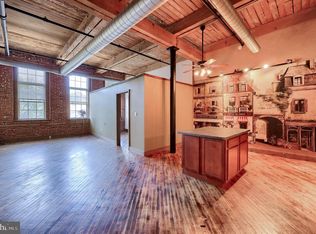
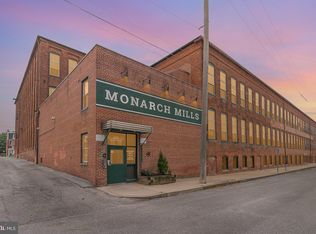
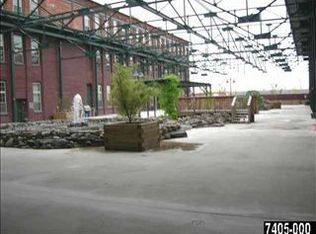
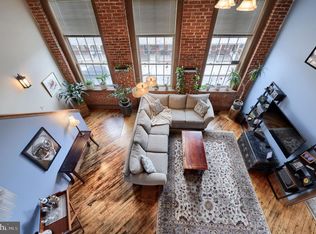
Welcome to modern urban living at Monarch Mills! This maintained 2-bedroom, 2-bathroom contemporary condo offers 1,406 square feet of stylish living space spread across two levels. Accessed via a convenient building elevator, this second-floor unit boasts striking architectural details, including high beamed ceilings, recessed lighting, and gorgeous wood floors. The thoughtfully designed floor plan features one full bathroom on the main level and a second full bathroom on the upper level, offering privacy and flexibility. The kitchen comes fully equipped with all inclusions ready to go, a refrigerator, electric oven/range, dishwasher, and microwave. For ultimate convenience, an in-unit washer and dryer are also included. Say goodbye to scraping ice off your windshield! This unit includes two reserved parking spaces in the covered parking garage with inside access. The $407 monthly condo fee makes city living a breeze, covering common area maintenance, water, sewer, and trash. Plus, the community is pet-friendly, welcoming both cats and dogs. Boasting central A/C, electric heat pump, and a brand new electric hot water heater. Set up a showing today, before this one slips away!
For sale
$164,900
600 N Hartley St APT 213, York, PA 17404
2beds
1,406sqft
:
Get pre-qualified$1,583/mo
Condominium
Built in 2006
-- sqft lot
$-- Zestimate®
$117/sqft
$407/mo HOA
What's special
Thoughtfully designed floor planConvenient building elevatorIn-unit washer and dryerStriking architectural detailsTwo levelsElectric heat pumpSecond-floor unit
- 21 days |
- 773 |
- 42 |
Likely to sell faster than
Zillow last checked:
Listing updated:
Listed by:
Philip Accardo 717-356-9413,
Keller Williams Keystone Realty 7177555599,
Listing Team: The Accardo Team
Source: Bright MLS,MLS#: PAYK2106920
Facts & features
Interior
Bedrooms & bathrooms
- Bedrooms: 2
- Bathrooms: 2
- Full bathrooms: 2
- Main level bathrooms: 1
- Main level bedrooms: 1
Basement
- Area: 0
Heating
- Heat Pump, Electric
Cooling
- Central Air, Electric
Appliances
- Included: Washer, Oven/Range - Electric, Refrigerator, Microwave, Electric Water Heater
- Laundry: Hookup, In Unit
Features
- Bathroom - Tub Shower, Recessed Lighting, High Ceilings, Beamed Ceilings
- Flooring: Wood, Carpet
- Has basement: No
- Has fireplace: No
Interior area
- Total structure area: 1,406
- Total interior livable area: 1,406 sqft
- Finished area above ground: 1,406
- Finished area below ground: 0
Property
Parking
- Total spaces: 2
- Parking features: Inside Entrance, Covered, Garage
- Garage spaces: 2
Accessibility
- Accessibility features: None
Features
- Levels: Two
- Stories: 2
- Pool features: None
Lot
- Features: Urban
Details
- Additional structures: Above Grade, Below Grade
- Parcel number: 1447811002800C0213
- Zoning: RESIDENTIAL
- Special conditions: Standard
Construction
Type & style
- Home type: Condo
- Architectural style: Contemporary
- Property subtype: Condominium
- Attached to another structure: Yes
Materials
- Brick
Condition
- Excellent,Very Good
- New construction: No
- Year built: 2006
Utilities & green energy
- Electric: 200+ Amp Service
- Sewer: Public Sewer
- Water: Public
- Utilities for property: Water Available, Sewer Available, Electricity Available
Community & HOA
Community
- Condo and coop fee: $407 monthly
- Subdivision: Monarch Mills
HOA
- Has HOA: No
- Amenities included: Common Grounds, Reserved/Assigned Parking, Elevator(s)
- Services included: Water, Sewer, Trash, Common Area Maintenance
- HOA name: Monarch Mills Condo Association
Location
- Region: York
- Municipality: YORK CITY
Financial & listing details
- Price per square foot: $117/sqft
- Tax assessed value: $126,630
- Annual tax amount: $8,129
- Date on market: 7/3/2026
- Listing agreement: Exclusive Right To Sell
- Listing terms: Cash,Conventional
- Inclusions: Washer, Dryer, Refrigerator, Oven / Range, Dishwasher, Microwave
- Ownership: Condominium
Estimated market value
Not available
Estimated sales range
Not available
Not available
Price history
| Date | Event | Price |
|---|---|---|
| 7/3/2026 | Listed for sale | $164,900$117/sqft |
Source:  Bright MLS #PAYK2106920 Report a problem Bright MLS #PAYK2106920 Report a problem | ||
| 9/12/2024 | Listing removed | $1,575-4.5%$1/sqft |
Source: Zillow Rentals Report a problem | ||
| 7/9/2024 | Listed for rent | $1,650$1/sqft |
Source: Zillow Rentals Report a problem | ||
Public tax history
Tax history is unavailable.
Monthly payment
Est. payment
Payment breakdown
Explore the cost of this home by adjusting the details. Changes won't be saved.Climate risks
Neighborhood: 17404
Nearby schools
GreatSchools rating
- 5/10Devers SchoolGrades: PK-8Distance: 0.6 mi
- 2/10William Penn Senior High SchoolGrades: 9-12Distance: 1.1 mi
Schools provided by the listing agent
- District: York City
Source: Bright MLS. This data may not be complete. We recommend contacting the local school district to confirm school assignments for this home.
- $120,0002 bd2 ba1k sqft600 N Hartley St APT 204, York, PA 17404Sold
- $141,7502 bd2 ba1k sqft600 N Hartley St APT 206, York, PA 17404Sold
- $145,9001 bd2 ba841 sqft600 N Hartley St, York, PA 17404Off Market
- $151,0002 bd2 ba1.1k sqft600 N Hartley St APT 212, York, PA 17404Sold

- $185,2003 bd2 ba1.2k sqft600 N Hartley St APT 307, York, PA 17404Off Market
- $165,0002 bd2 ba1.3k sqft600 N Hartley St, York, PA 17404Sold
- $154,4002 bd2 ba1k sqft600 N Hartley St APT 309, York, PA 17404Off Market
- $170,6002 bd2 ba1k sqft600 N Hartley St APT 211, York, PA 17404Off Market
- $185,2002 bd2 ba1.6k sqft600 N Hartley St, York, PA 17404Off Market
A local agent can set up tours, give advice and negotiate with sellers.
A local lender can help you make sure your offer is ready when you are.
Similar homes
- $169,9002 bd2 ba1.6k sqft600 N Hartley St APT 216, York, PA 17404For Sale
 MLS ID #PAYK2099178, Adam Flinchbaugh, Keller Williams Keystone Realty. Bright MLS
 - $189,9003 bd2 ba1.7k sqft607 N Hartley St, York, PA 17404For Sale
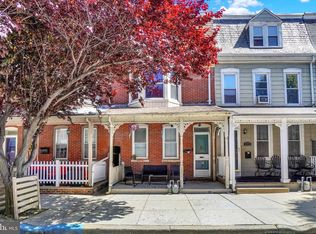 MLS ID #PAYK2102844, Leigh Heist, LPT Realty, LLC. Bright MLS
 - $179,9005 bd2 ba1.6k sqft1122 N George St, York, PA 17404For Sale
 MLS ID #PAYK2106608, Ashley Motter, House Broker Realty LLC. Bright MLS
 - $199,9003 bd2 ba1.9k sqft143 S Belvidere Ave, York, PA 17401For Sale
 MLS ID #PAYK2108244, Mr. Nehemiah J Lindo, Realty One Group Alliance. Bright MLS
 - $184,9003 bd1 ba1.1k sqft32 Woodland Ave, York, PA 17404For SaleMLS ID #PAYK2107438, Shane Laucks, Inch & Co. Real Estate, LLC. Bright MLS
- $158,9992 bd2 ba1k sqft26 Williamstown Cir #26, York, PA 17404For SaleMLS ID #PAYK2097732, Sara Kabatsky, Keller Williams Realty. Bright MLS
- $164,0004 bd2 ba1.8k sqft626 W Princess St, York, PA 17401For SaleMLS ID #PAYK2107278, Brad Bygall, Inch & Co. Real Estate, LLC. Bright MLS
- $199,9953 bd2 ba1.5k sqft2789 Clearsprings Blvd, York, PA 17406For SaleMLS ID #PAYK2108206, Liz Hamberger, Keller Williams Keystone Realty. Bright MLS
- $159,9004 bd1 ba1.1k sqft255 S Belvidere Ave, York, PA 17401For SaleMLS ID #PAYK2106818, Michael Hackenberger, Berkshire Hathaway HomeServices Homesale Realty. Bright MLS
- $139,8992 bd2 ba840 sqft315 W North St, York, PA 17401For SaleMLS ID #PAYK2107810, Nikki Macias, Cavalry Realty LLC. Bright MLS
- $155,0003 bd1 ba1k sqft320 Wallace St, York, PA 17403For SaleMLS ID #PAYK2107556, John MacDonald, Core Partners Realty LLC. Bright MLS
- $192,0005 bd2 ba2k sqft833 Linden Ave, York, PA 17404For SaleMLS ID #PAYK2102204, Nada Seidon, Keller Williams Keystone Realty. Bright MLS
- $179,9003 bd2 ba1.3k sqft556 Salem Ave, York, PA 17401For SaleMLS ID #PAYK2104086, Susana Castillo, Coldwell Banker Realty. Bright MLS
- $164,9003 bd1 ba1.4k sqft620 S Newberry St, York, PA 17401For SaleMLS ID #PAYK2104004, Vinny Ferranti, Coldwell Banker Realty. Bright MLS
- $219,9003 bd1 ba1.2k sqft801 Carl St, York, PA 17404For SaleMLS ID #PAYK2107486, Adam Flinchbaugh, Keller Williams Keystone Realty. Bright MLS
- $184,9994 bd1 ba806 sqft393 S Albemarle St, York, PA 17403For SaleMLS ID #PAYK2107446, Trish Gesswein, Houwzer, LLC. Bright MLS
- $159,9002 bd1 ba986 sqft1123 E Poplar St, York, PA 17403For SaleMLS ID #PAYK2107198, Steven Brown, Charles E Brown Real Estate LLC. Bright MLS
- $149,9003 bd1 ba1.2k sqft121 S West St, York, PA 17401For SaleMLS ID #PAYK2104688, John MacDonald, Core Partners Realty LLC. Bright MLS
- $177,7004 bd2 ba1.3k sqft217 E King St, York, PA 17403For SaleMLS ID #PAYK2102724, Logan Chappel, JRHeller.com LLC. Bright MLS
- $149,9004 bd1 ba1.9k sqft136 S Queen St, York, PA 17403For SaleMLS ID #PAYK2107174, MICHAEL PFAUTZ, JR, Coldwell Banker Realty. Bright MLS
