Located in the heart of York’s Avenues neighborhood, this charming home offers over 2,000 sq ft of living space, a large kitchen, 1st floor bedroom or office, and a 1st floor full bathroom. A second-floor laundry and another full bathroom. The fenced backyard provides privacy and room to relax or entertain. With a bonus room and three-story layout, there’s plenty of flexibility for work-from-home, guests, or hobbies. Conveniently situated near the York Fairgrounds, shopping centers, and major routes, including I-83 and Route 30—ideal for commuters and city explorers alike. A perfect opportunity to personalize and make it your own!
For sale
Price cut: $7K (5/11)
$192,000
833 Linden Ave, York, PA 17404
5beds
2,030sqft
:
Get pre-qualified$1,303/mo
Townhouse
Built in 1900
1,599 Square Feet Lot
$189,400 Zestimate®
$95/sqft
$-- HOA
What's special
- 96 days |
- 358 |
- 30 |
Zillow last checked:
Listing updated:
Listed by:
Nada Seidon 717-586-2132,
Keller Williams Keystone Realty 7177555599
Source: Bright MLS,MLS#: PAYK2102204
Facts & features
Interior
Bedrooms & bathrooms
- Bedrooms: 5
- Bathrooms: 2
- Full bathrooms: 2
- Main level bathrooms: 1
- Main level bedrooms: 1
Rooms
- Room types: Kitchen, Family Room, Laundry, Other
Family room
- Level: Main
Kitchen
- Level: Main
Laundry
- Level: Upper
Other
- Level: Main
Heating
- Hot Water, Baseboard, Natural Gas
Cooling
- Window Unit(s), Electric
Appliances
- Included: Dryer, Microwave, Oven/Range - Electric, Six Burner Stove, Refrigerator, Washer, Gas Water Heater
- Laundry: Has Laundry, Hookup, Upper Level, Laundry Room
Features
- Flooring: Carpet, Luxury Vinyl
- Basement: Full
- Has fireplace: No
Interior area
- Total structure area: 2,030
- Total interior livable area: 2,030 sqft
- Finished area above ground: 2,030
- Finished area below ground: 0
Property
Parking
- Parking features: On Street
- Has uncovered spaces: Yes
Accessibility
- Accessibility features: 2+ Access Exits
Features
- Levels: Three
- Stories: 3
- Pool features: None
Lot
- Size: 1,599 Square Feet
Details
- Additional structures: Above Grade, Below Grade
- Parcel number: 113330100160000000
- Zoning: RESIDENTIAL
- Special conditions: Standard
Construction
Type & style
- Home type: Townhouse
- Architectural style: Colonial
- Property subtype: Townhouse
Materials
- Brick
- Foundation: Block
Condition
- Very Good
- New construction: No
- Year built: 1900
Utilities & green energy
- Sewer: Public Sewer
- Water: Public
Community & HOA
Community
- Subdivision: The Avenues
HOA
- Has HOA: No
Location
- Region: York
- Municipality: YORK CITY
Financial & listing details
- Price per square foot: $95/sqft
- Tax assessed value: $34,600
- Annual tax amount: $2,221
- Date on market: 4/26/2026
- Listing agreement: Exclusive Right To Sell
- Listing terms: Cash,Conventional
- Ownership: Fee Simple
Estimated market value
$189,400
$180,000 - $199,000
$1,783/mo
Price history
| Date | Event | Price |
|---|---|---|
| 5/11/2026 | Price change | $192,000-3.5%$95/sqft |
Source:  Bright MLS #PAYK2102204 Report a problem Bright MLS #PAYK2102204 Report a problem | ||
| 4/27/2026 | Listed for sale | $199,000-5.2%$98/sqft |
Source: Bright MLS #PAYK2102204 Report a problem | ||
| 1/15/2026 | Listing removed | $210,000$103/sqft |
Source: Bright MLS #PAYK2086528 Report a problem | ||
| 10/20/2025 | Price change | $210,000-1.4%$103/sqft |
Source: Bright MLS #PAYK2086528 Report a problem | ||
| 10/1/2025 | Price change | $212,900-0.5%$105/sqft |
Source: Bright MLS #PAYK2086528 Report a problem | ||
| 7/28/2025 | Listed for sale | $214,000+103.8%$105/sqft |
Source: Bright MLS #PAYK2086528 Report a problem | ||
| 7/18/2022 | Sold | $105,000-4.5%$52/sqft |
Source: Bright MLS #PAYK2023296 Report a problem | ||
| 7/5/2022 | Pending sale | $109,900$54/sqft |
Source: Bright MLS #PAYK2023296 Report a problem | ||
| 6/15/2022 | Listed for sale | $109,900+339.6%$54/sqft |
Source: Bright MLS #PAYK2023296 Report a problem | ||
| 2/8/2018 | Listing removed | $925 |
Source: Elite Property Management, Inc. Report a problem | ||
| 1/3/2018 | Listed for rent | $925 |
Source: Elite Property Management, Inc. Report a problem | ||
| 6/14/2017 | Sold | $25,000+38.9%$12/sqft |
Source: Public Record Report a problem | ||
| 12/20/2011 | Sold | $18,000$9/sqft |
Source: Public Record Report a problem | ||
Public tax history
| Year | Property taxes | Tax assessment |
|---|---|---|
| 2025 | $2,186 +0.9% | $34,600 |
| 2024 | $2,167 | $34,600 |
| 2023 | $2,167 +4.3% | $34,600 |
| 2022 | $2,077 -1.2% | $34,600 |
| 2021 | $2,101 +3.6% | $34,600 |
| 2020 | $2,028 +0.2% | $34,600 |
| 2019 | $2,024 | $34,600 |
| 2018 | $2,024 -0.9% | $34,600 |
| 2017 | $2,043 | $34,600 |
| 2016 | -- | $34,600 |
| 2015 | $2,028 | $34,600 |
| 2014 | $2,028 | $34,600 |
| 2013 | -- | $34,600 -45% |
| 2012 | -- | $62,950 |
| 2011 | -- | $62,950 |
| 2010 | -- | $62,950 |
| 2009 | -- | $62,950 |
| 2008 | -- | $62,950 |
| 2007 | -- | $62,950 |
| 2006 | -- | $62,950 +5.8% |
| 2005 | -- | $59,490 |
| 2004 | -- | $59,490 |
| 2003 | -- | $59,490 |
| 2002 | -- | $59,490 |
| 2000 | -- | $59,490 |
| 1999 | -- | $59,490 |
Find assessor info on the county website
Monthly payment
Est. payment
Payment breakdown
Explore the cost of this home by adjusting the details. Changes won't be saved.Climate risks
Neighborhood: 17404
Nearby schools
GreatSchools rating
- 5/10Devers SchoolGrades: PK-8Distance: 1 mi
- 2/10William Penn Senior High SchoolGrades: 9-12Distance: 1.1 mi
Schools provided by the listing agent
- District: York City
Source: Bright MLS. This data may not be complete. We recommend contacting the local school district to confirm school assignments for this home.
- $127,6001 bd1 ba900 sqft831 Linden Ave #1, York, PA 17404Off Market

- $--3 bd1 ba-- sqft831 Linden Ave #2, York, PA 17404Off Market
- $170,0004 bd-- ba1.9k sqft831 Linden Ave, York, PA 17404Sold
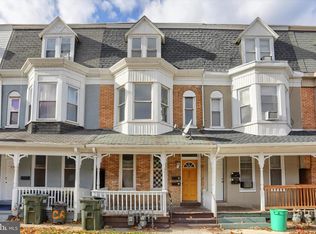
- $170,9005 bd1 ba1.8k sqft835 Linden Ave, York, PA 17404Off Market

- $206,0004 bd2 ba1.8k sqft829 Linden Ave, York, PA 17404Sold
- $115,7001 bd1 ba600 sqft829 Linden Ave FLOOR 2, York, PA 17404Off Market
- $176,7005 bd1 ba1.9k sqft837 Linden Ave, York, PA 17404Off Market
- $212,0004 bd2 ba1.8k sqft827 Linden Ave, York, PA 17404Sold
A local agent can set up tours, give advice and negotiate with sellers.
A local lender can help you make sure your offer is ready when you are.
Similar homes
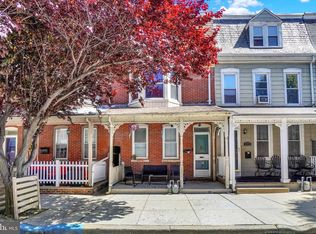
- $189,9003 bd2 ba1.7k sqft607 N Hartley St, York, PA 17404For Sale
 MLS ID #PAYK2102844, Leigh Heist, LPT Realty, LLC. Bright MLS
 - $209,9005 bd2 ba1.7k sqft343 N Newberry St, York, PA 17401For Sale
 MLS ID #PAYK2108300, Jason Phillips, Coldwell Banker Realty. Bright MLS
 - $189,9995 bd1 ba1.7k sqft1274 W Princess St, York, PA 17404For Sale
 MLS ID #PAYK2108250, Trish Gesswein, Houwzer, LLC. Bright MLS
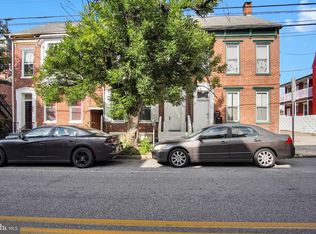
 - $180,0004 bd2 ba2k sqft125 S Pershing Ave, York, PA 17401For Sale
 MLS ID #PAYK2105694, ERICA RAWLS, Keller Williams of Central PA. Bright MLS
 - $159,0004 bd2 ba1.8k sqft626 W Princess St, York, PA 17401For SaleMLS ID #PAYK2107278, Brad Bygall, Inch & Co. Real Estate, LLC. Bright MLS
- $180,0004 bd3 ba2.4k sqft719 W King St, York, PA 17401For SaleMLS ID #PAYK2107294, Alexis Moore, Berkshire Hathaway HomeServices Homesale Realty. Bright MLS
- $238,0005 bd3 ba2.5k sqft500 Atlantic Ave, York, PA 17404For SaleMLS ID #PAYK2106676, Mr. Sean Johnson, Iron Valley Real Estate of Central PA. Bright MLS
- $200,0004 bd2 ba1.5k sqft1415 W King St, York, PA 17404For SaleMLS ID #PAYK2102748, Glenda Kane, Realty One Group Generations. Bright MLS
- $199,9003 bd2 ba1.9k sqft143 S Belvidere Ave, York, PA 17401For SaleMLS ID #PAYK2108244, Mr. Nehemiah J Lindo, Realty One Group Alliance. Bright MLS
- $208,0004 bd2 ba1.4k sqft637 W College Ave, York, PA 17401For SaleMLS ID #PAYK2101616, Susana Castillo, Coldwell Banker Realty. Bright MLS
- $208,5004 bd2 ba1.7k sqft1533 Monroe St, York, PA 17404For SaleMLS ID #PAYK2105182, Jacob Whitton, Keller Williams Keystone Realty. Bright MLS
- $179,9003 bd2 ba1.3k sqft556 Salem Ave, York, PA 17401For SaleMLS ID #PAYK2104086, Susana Castillo, Coldwell Banker Realty. Bright MLS
- $214,9003 bd2 ba1.5k sqft126 N Queen St, York, PA 17403For SaleMLS ID #PAYK2098856, Nikki Macias, Cavalry Realty LLC. Bright MLS
- $159,9004 bd1 ba1.1k sqft255 S Belvidere Ave, York, PA 17401For SaleMLS ID #PAYK2106818, Michael Hackenberger, Berkshire Hathaway HomeServices Homesale Realty. Bright MLS
- $149,9004 bd1 ba1.9k sqft136 S Queen St, York, PA 17403For SaleMLS ID #PAYK2107174, MICHAEL PFAUTZ, JR, Coldwell Banker Realty. Bright MLS
- $170,0002 bd-- ba1.1k sqft1448 W King St, York, PA 17404For SaleMLS ID #PAYK2108500, Sherry Lease, House Broker Realty LLC. Bright MLS
- $179,9003 bd1 ba1.2k sqft704 E Prospect St, York, PA 17403For SaleMLS ID #PAYK2106044, Spencer Blake, Renaissance Realty Sales, LLC. Bright MLS
- $189,9004 bd1 ba1.5k sqft28 N 6th St, Columbia, PA 17512For SaleMLS ID #PALA2092632, Christina Bailey, Coldwell Banker Realty. Bright MLS
- $127,5004 bd2 ba1.6k sqft240 E Poplar St, York, PA 17403For SaleMLS ID #PAYK2107724, Jason Milton, Mountain Realty ERA Powered. Bright MLS
- $176,7004 bd2 ba1.3k sqft217 E King St, York, PA 17403For SaleMLS ID #PAYK2102724, Logan Chappel, JRHeller.com LLC. Bright MLS
