Welcome to this beautifully maintained corner home offering space, comfort, and great curb appeal! This impressive residence features 5 spacious bedrooms and 2.5 bathrooms across approximately 2,500 sq ft of living space, The interior combines comfort and style, with an open floor plan, tasteful decor, and plenty of natural brightness. Making it a truly inviting and charming residence providing plenty of room for families of all sizes.
For sale
Price cut: $5K (7/10)
$238,000
500 Atlantic Ave, York, PA 17404
5beds
2,540sqft
:
Get pre-qualified$1,631/mo
Townhouse
Built in 1903
1,742 Square Feet Lot
$-- Zestimate®
$94/sqft
$-- HOA
What's special
- 30 days |
- 335 |
- 26 |
Zillow last checked:
Listing updated:
Listed by:
Mr. Sean Johnson 717-608-5640,
Iron Valley Real Estate of Central PA 7175630008
Source: Bright MLS,MLS#: PAYK2106676
Facts & features
Interior
Bedrooms & bathrooms
- Bedrooms: 5
- Bathrooms: 3
- Full bathrooms: 2
- 1/2 bathrooms: 1
- Main level bathrooms: 1
Heating
- Hot Water, Natural Gas
Cooling
- Ceiling Fan(s)
Appliances
- Included: Dishwasher, Dryer, Microwave, Refrigerator, Washer, Water Heater, Gas Water Heater
- Laundry: Main Level
Features
- Dry Wall
- Basement: Full,Unfinished
- Has fireplace: No
Interior area
- Total structure area: 2,540
- Total interior livable area: 2,540 sqft
- Finished area above ground: 2,540
Property
Parking
- Parking features: On Street
- Has uncovered spaces: Yes
Accessibility
- Accessibility features: 2+ Access Exits, Other
Features
- Levels: Three
- Stories: 3
- Patio & porch: Deck, Porch
- Exterior features: Balcony
- Pool features: None
- Fencing: Privacy
Lot
- Size: 1,742 Square Feet
Details
- Additional structures: Above Grade
- Parcel number: 145311300010000000
- Zoning: RESIDENTIAL
- Special conditions: Standard
- Other equipment: Negotiable
Construction
Type & style
- Home type: Townhouse
- Architectural style: Other
- Property subtype: Townhouse
Materials
- Brick
- Foundation: Concrete Perimeter
Condition
- Excellent,Good
- New construction: No
- Year built: 1903
Utilities & green energy
- Electric: 100 Amp Service
- Sewer: Public Sewer
- Water: Public
- Utilities for property: Natural Gas Available, Water Available
Community & HOA
Community
- Security: Electric Alarm, Exterior Cameras, Security System
- Subdivision: Noonan Park
HOA
- Has HOA: No
Location
- Region: York
- Municipality: YORK CITY
Financial & listing details
- Price per square foot: $94/sqft
- Tax assessed value: $63,050
- Annual tax amount: $3,914
- Date on market: 6/28/2026
- Listing agreement: Exclusive Agency
- Listing terms: Cash,Conventional,FHA,Negotiable,PHFA,VA Loan
- Inclusions: Washer, Dryer, Kitchen Appliances,
- Exclusions: Personal Items
- Ownership: Fee Simple
Estimated market value
Not available
Estimated sales range
Not available
$1,901/mo
Price history
| Date | Event | Price |
|---|---|---|
| 7/10/2026 | Price change | $238,000-2.1%$94/sqft |
Source:  Bright MLS #PAYK2106676 Report a problem Bright MLS #PAYK2106676 Report a problem | ||
| 6/28/2026 | Listed for sale | $243,000-0.8%$96/sqft |
Source: Bright MLS #PAYK2106676 Report a problem | ||
| 6/28/2026 | Listing removed | $245,000$96/sqft |
Source: Bright MLS #PAYK2098960 Report a problem | ||
| 5/21/2026 | Price change | $245,000-1.2%$96/sqft |
Source: Bright MLS #PAYK2098960 Report a problem | ||
| 4/6/2026 | Price change | $248,000-2.7%$98/sqft |
Source: Bright MLS #PAYK2098960 Report a problem | ||
| 3/12/2026 | Listed for sale | $255,000-10.7%$100/sqft |
Source: Bright MLS #PAYK2098960 Report a problem | ||
| 12/16/2025 | Listing removed | $285,700$112/sqft |
Source: Bright MLS #PAYK2093658 Report a problem | ||
| 11/19/2025 | Listed for sale | $285,700+28.7%$112/sqft |
Source: Bright MLS #PAYK2093658 Report a problem | ||
| 4/30/2024 | Sold | $222,000+146.7%$87/sqft |
Source: Public Record Report a problem | ||
| 6/30/2021 | Sold | $90,000$35/sqft |
Source: Public Record Report a problem | ||
Public tax history
| Year | Property taxes | Tax assessment |
|---|---|---|
| 2025 | $5,942 +50.5% | $94,050 +49.2% |
| 2024 | $3,949 | $63,050 |
| 2023 | $3,949 +4.3% | $63,050 |
| 2022 | $3,784 -1.2% | $63,050 |
| 2021 | $3,829 +3.6% | $63,050 |
| 2020 | $3,695 +0.2% | $63,050 |
| 2019 | $3,689 | $63,050 |
| 2018 | $3,689 +16.1% | $63,050 |
| 2017 | $3,177 | $63,050 |
| 2016 | -- | $63,050 |
| 2015 | $3,177 | $63,050 |
| 2014 | $3,177 | $63,050 |
| 2013 | -- | $63,050 |
| 2012 | -- | $63,050 |
| 2011 | -- | $63,050 |
| 2010 | -- | $63,050 |
| 2009 | -- | $63,050 |
| 2008 | -- | $63,050 |
| 2007 | -- | $63,050 |
| 2006 | -- | $63,050 +2% |
| 2005 | -- | $61,830 |
| 2004 | -- | $61,830 |
| 2003 | -- | $61,830 |
| 2002 | -- | $61,830 |
| 2000 | -- | $61,830 |
| 1999 | -- | $61,830 |
Find assessor info on the county website
Monthly payment
Est. payment
Payment breakdown
Explore the cost of this home by adjusting the details. Changes won't be saved.Climate risks
Neighborhood: 17404
Nearby schools
GreatSchools rating
- 5/10Devers SchoolGrades: PK-8Distance: 0.4 mi
- 2/10William Penn Senior High SchoolGrades: 9-12Distance: 1.2 mi
Schools provided by the listing agent
- District: York City
Source: Bright MLS. This data may not be complete. We recommend contacting the local school district to confirm school assignments for this home.
- $222,0005 bd3 ba2.5k sqft500 Atlantic & Noonan Ave, York, PA 17404Sold

- $161,4005 bd1 ba1.6k sqft502 Atlantic Ave, York, PA 17404Off Market
- $172,9004 bd2 ba1.6k sqft504 Atlantic Ave, York, PA 17404Off Market
- $--1 bd1 ba-- sqft504 Atlantic Ave #1, York, PA 17404Off Market
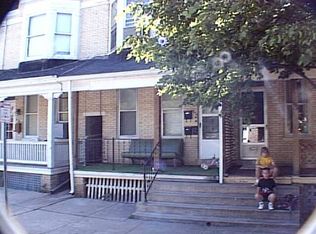
- $--3 bd1 ba-- sqft504 Atlantic Ave #2, York, PA 17404Off Market
- $169,5005 bd1 ba1.6k sqft506 Atlantic Ave, York, PA 17404Off Market
- $170,4004 bd2 ba1.6k sqft508 Atlantic Ave, York, PA 17404Off Market
- $163,4004 bd1 ba1.7k sqft448 Atlantic Ave, York, PA 17404Off Market
A local agent can set up tours, give advice and negotiate with sellers.
A local lender can help you make sure your offer is ready when you are.
Similar homes
- $240,0004 bd3 ba2.8k sqft931 E Philadelphia St, York, PA 17403For Sale

 MLS ID #PAYK2108062, Deares Rideout, Keller Williams Keystone Realty. Bright MLS
 - $209,9005 bd2 ba1.7k sqft343 N Newberry St, York, PA 17401For Sale
 MLS ID #PAYK2108300, Jason Phillips, Coldwell Banker Realty. Bright MLS
 - $229,9004 bd2 ba1.7k sqft1121 W Poplar St, York, PA 17404For Sale
 MLS ID #PAYK2103586, Carlos Zapata, EXP Realty, LLC. Bright MLS
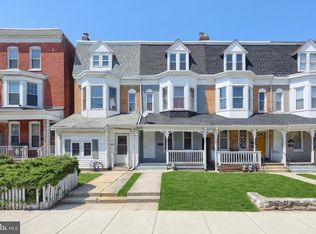
 - $192,0005 bd2 ba2k sqft833 Linden Ave, York, PA 17404For Sale
 MLS ID #PAYK2102204, Nada Seidon, Keller Williams Keystone Realty. Bright MLS
 - $189,9003 bd2 ba1.7k sqft607 N Hartley St, York, PA 17404For SaleMLS ID #PAYK2102844, Leigh Heist, LPT Realty, LLC. Bright MLS
- $279,9005 bd-- ba3k sqft656 Linden Ave, York, PA 17404For SaleMLS ID #PAYK2097526, Cheryl McFadden, Howard Hanna Real Estate Services - Lancaster. Bright MLS
- $189,9995 bd1 ba1.7k sqft1274 W Princess St, York, PA 17404For SaleMLS ID #PAYK2108250, Trish Gesswein, Houwzer, LLC. Bright MLS
- $208,5004 bd2 ba1.7k sqft1533 Monroe St, York, PA 17404For SaleMLS ID #PAYK2105182, Jacob Whitton, Keller Williams Keystone Realty. Bright MLS
- $239,9003 bd3 ba1.5k sqft2281 Walnut Bottom Rd #32, York, PA 17408For SaleMLS ID #PAYK2107666, Debbie Folmer, Berkshire Hathaway HomeServices Homesale Realty. Bright MLS
- $245,9003 bd3 ba1.8k sqft2373 Walnut Bottom Rd #61, York, PA 17408For SaleMLS ID #PAYK2107672, Debbie Folmer, Berkshire Hathaway HomeServices Homesale Realty. Bright MLS
- $285,0003 bd2 ba1.5k sqft345 Canary Cir, York, PA 17404For SaleMLS ID #PAYK2108282, Robert C Myers JR., EXP Realty, LLC. Bright MLS
- $208,0004 bd2 ba1.4k sqft637 W College Ave, York, PA 17401For SaleMLS ID #PAYK2101616, Susana Castillo, Coldwell Banker Realty. Bright MLS
- $245,9003 bd3 ba1.8k sqft2283 Walnut Bottom Rd #33, York, PA 17408For SaleMLS ID #PAYK2107668, Debbie Folmer, Berkshire Hathaway HomeServices Homesale Realty. Bright MLS
- $199,9003 bd2 ba1.9k sqft143 S Belvidere Ave, York, PA 17401For SaleMLS ID #PAYK2108244, Mr. Nehemiah J Lindo, Realty One Group Alliance. Bright MLS
- $206,0005 bd2 ba1.6k sqft818 E Market St, York, PA 17403For SaleMLS ID #PAYK2107098, CESAR CASTELLS DEL RIO, Keller Williams Elite. Bright MLS
- $228,9004 bd3 ba1.8k sqft257 E Jackson St, York, PA 17403For SaleMLS ID #PAYK2104674, CESAR CASTELLS DEL RIO, Keller Williams Elite. Bright MLS
- $200,0004 bd2 ba1.5k sqft1415 W King St, York, PA 17404For SaleMLS ID #PAYK2102748, Glenda Kane, Realty One Group Generations. Bright MLS
- $209,0005 bd2 ba1.8k sqft250 E College Ave, York, PA 17403For SaleMLS ID #PAYK2099754, isamar morel, Keller Williams Keystone Realty. Bright MLS
- $259,9993 bd2 ba1.4k sqft2101 W Philadelphia St, York, PA 17404For SaleMLS ID #PAYK2107606, Nick Bair, Keller Williams Keystone Realty. Bright MLS
- $180,0004 bd2 ba2k sqft125 S Pershing Ave, York, PA 17401For SaleMLS ID #PAYK2105694, ERICA RAWLS, Keller Williams of Central PA. Bright MLS
