Welcome to this spacious and versatile property offering a comfortable layout, updated living spaces, and excellent flexibility for today’s lifestyle. The main level features an inviting open-concept design that combines the living room, dining area, and kitchen, creating a functional flow for everyday living and entertaining. A large roof-covered front porch adds charm and curb appeal while providing a welcoming outdoor space to relax and enjoy. From the dining area, sliding glass doors lead directly to a large rear deck and patio, offering great outdoor space for gatherings, relaxation, and additional enjoyment. The second floor offers two bedrooms and two full bathrooms, along with a balcony that adds another pleasant outdoor area to the home.The finished attic adds a third bedroom to the main home, creating additional living space and flexibility. The semi-finished basement includes a half bath and provides additional usable space with future potential, including the possibility of adding a walk-out door, subject to buyer due diligence and any required approvals. The property also features a finished bonus living area that can serve as a flexible guest suite, extended living space, home office, recreation area, or other use based on the buyer’s needs. With multiple finished areas, generous outdoor spaces, and a layout designed for flexibility, this property offers strong appeal for owner-occupants or buyers seeking additional space and functionality.
For sale
Price cut: $20K (6/30)
$250,000
257 E Jackson St, York, PA 17403
4beds
1,872sqft
:
Get pre-qualified$1,697/mo
Single Family Residence
Built in 1928
4,369 Square Feet Lot
$-- Zestimate®
$134/sqft
$-- HOA
What's special
Updated living spacesMultiple finished areasLarge roof-covered front porchInviting open-concept designGenerous outdoor spaces
- 53 days |
- 1,298 |
- 78 |
Zillow last checked:
Listing updated:
Listed by:
CESAR CASTELLS DEL RIO 717-617-7799,
Keller Williams Elite 7175532500
Source: Bright MLS,MLS#: PAYK2104674
Facts & features
Interior
Bedrooms & bathrooms
- Bedrooms: 4
- Bathrooms: 3
- Full bathrooms: 2
- 1/2 bathrooms: 1
Rooms
- Room types: Living Room, Dining Room, Kitchen, Basement
Basement
- Features: Attached Bathroom, Basement - Partially Finished
- Level: Lower
Dining room
- Features: Ceiling Fan(s), Dining Area, Flooring - Laminate Plank
- Level: Main
Kitchen
- Features: Lighting - Ceiling
- Level: Main
Living room
- Features: Ceiling Fan(s), Flooring - Laminate Plank, Lighting - Ceiling
- Level: Main
Heating
- Forced Air, Electric
Cooling
- Central Air, Electric
Appliances
- Included: Microwave, Dishwasher, Refrigerator, Cooktop, Washer, Water Heater, Dryer, Electric Water Heater
- Laundry: In Basement
Features
- 2nd Kitchen, Attic, Ceiling Fan(s), Combination Dining/Living, Combination Kitchen/Dining, Studio, Dry Wall
- Flooring: Vinyl, Laminate
- Doors: Double Entry, Sliding Glass
- Basement: Full,Partial,Heated,Interior Entry,Exterior Entry,Partially Finished,Space For Rooms,Walk-Out Access,Windows
- Number of fireplaces: 1
Interior area
- Total structure area: 1,872
- Total interior livable area: 1,872 sqft
- Finished area above ground: 1,872
- Finished area below ground: 0
Property
Parking
- Parking features: Free, On Street
- Has uncovered spaces: Yes
Accessibility
- Accessibility features: 2+ Access Exits
Features
- Levels: Two
- Stories: 2
- Patio & porch: Deck, Patio
- Exterior features: Sidewalks, Balcony
- Pool features: None
- Fencing: Vinyl
Lot
- Size: 4,369 Square Feet
- Features: Corner Lot/Unit
Details
- Additional structures: Above Grade, Below Grade, Outbuilding
- Parcel number: 102680300480000000
- Zoning: RESIDENTIAL
- Special conditions: Standard
Construction
Type & style
- Home type: SingleFamily
- Architectural style: Transitional,Colonial
- Property subtype: Single Family Residence
- Attached to another structure: Yes
Materials
- Brick
- Foundation: Block
- Roof: Shingle,Asphalt
Condition
- New construction: No
- Year built: 1928
Utilities & green energy
- Electric: Circuit Breakers, 200+ Amp Service
- Sewer: Public Sewer
- Water: Public
- Utilities for property: Water Available, Sewer Available, Natural Gas Available, Electricity Available
Community & HOA
Community
- Subdivision: York City
HOA
- Has HOA: No
Location
- Region: York
- Municipality: YORK CITY
Financial & listing details
- Price per square foot: $134/sqft
- Tax assessed value: $79,760
- Annual tax amount: $5,120
- Date on market: 6/1/2026
- Listing agreement: Exclusive Agency
- Listing terms: Cash,Conventional
- Inclusions: Kitchen Appliances, The Refrigerator Located In The Home’s Main Kitchen, And The Washer And Dryer.
- Exclusions: Backyard Pergola, Backyard Storage Shed, Small Freezer In The Home Kitchen And The Refrigerator In The Studio
- Ownership: Fee Simple
Estimated market value
Not available
Estimated sales range
Not available
$2,075/mo
Price history
| Date | Event | Price |
|---|---|---|
| 6/30/2026 | Price change | $250,000-7.4%$134/sqft |
Source:  Bright MLS #PAYK2104674 Report a problem Bright MLS #PAYK2104674 Report a problem | ||
| 6/2/2026 | Listed for sale | $270,000+558.5%$144/sqft |
Source: Bright MLS #PAYK2104674 Report a problem | ||
| 2/1/2018 | Sold | $41,000-8.7%$22/sqft |
Source: Public Record Report a problem | ||
| 1/26/2018 | Pending sale | $44,900$24/sqft |
Source: RE/MAX 1ST ADVANTAGE #1000096550 Report a problem | ||
| 12/8/2017 | Listed for sale | $44,900+1918.9%$24/sqft |
Source: Re/Max 1st Advantage #1000096550 Report a problem | ||
| 8/3/2017 | Sold | $2,224-96.5%$1/sqft |
Source: Public Record Report a problem | ||
| 5/18/2017 | Pending sale | $64,000$34/sqft |
Source: House Broker Realty LLC #21705572 Report a problem | ||
| 5/18/2017 | Listed for sale | $64,000+6.8%$34/sqft |
Source: House Broker Realty LLC #21705572 Report a problem | ||
| 5/18/2012 | Sold | $59,900$32/sqft |
Source: Agent Provided Report a problem | ||
Public tax history
| Year | Property taxes | Tax assessment |
|---|---|---|
| 2025 | $5,039 +0.9% | $79,760 |
| 2024 | $4,995 | $79,760 |
| 2023 | $4,995 +4.3% | $79,760 |
| 2022 | $4,787 -1.2% | $79,760 |
| 2021 | $4,844 +3.6% | $79,760 |
| 2020 | $4,674 +0.2% | $79,760 |
| 2019 | $4,666 | $79,760 |
| 2018 | $4,666 +12.1% | $79,760 |
| 2017 | $4,164 | $79,760 |
| 2016 | -- | $79,760 |
| 2015 | $4,157 | $79,760 |
| 2014 | $4,157 | $79,760 |
| 2013 | -- | $79,760 |
| 2012 | -- | $79,760 |
| 2011 | -- | $79,760 |
| 2010 | -- | $79,760 |
| 2009 | -- | $79,760 |
| 2008 | -- | $79,760 |
| 2007 | -- | $79,760 |
| 2006 | -- | $79,760 +19% |
| 2005 | -- | $67,030 -5% |
| 2004 | -- | $70,550 |
| 2003 | -- | $70,550 +5.3% |
| 2002 | -- | $67,030 |
| 2000 | -- | $67,030 |
| 1999 | -- | $67,030 |
Find assessor info on the county website
Monthly payment
Est. payment
Payment breakdown
Explore the cost of this home by adjusting the details. Changes won't be saved.Climate risks
Neighborhood: Veterans Memorial Park
Nearby schools
GreatSchools rating
- 3/10Jackson SchoolGrades: PK-8Distance: 0.2 mi
- 2/10William Penn Senior High SchoolGrades: 9-12Distance: 0.7 mi
Schools provided by the listing agent
- District: York City
Source: Bright MLS. This data may not be complete. We recommend contacting the local school district to confirm school assignments for this home.
- $174,2003 bd1 ba1.8k sqft255 E Jackson St, York, PA 17403Off Market
- $199,9003 bd1 ba1.8k sqft251 E Jackson St, York, PA 17403Off Market
- $157,3003 bd1 ba1.5k sqft243 E Jackson St, York, PA 17403Off Market
- $190,0003 bd2 ba1.6k sqft301 E Jackson St, York, PA 17403Sold
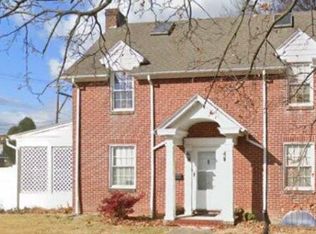
- $168,4003 bd1 ba1.5k sqft241 E Jackson St, York, PA 17403Off Market
- $192,1002 bd1 ba1.6k sqft800 S Pine St, York, PA 17403Off Market
- $194,2003 bd1 ba1.8k sqft305 E Jackson St, York, PA 17403Off Market
- $215,0005 bd1 ba2k sqft250 E Jackson St, York, PA 17403Off Market
A local agent can set up tours, give advice and negotiate with sellers.
A local lender can help you make sure your offer is ready when you are.
Similar homes
- $289,9004 bd2 ba1.8k sqft1405 1st Ave, York, PA 17403For Sale
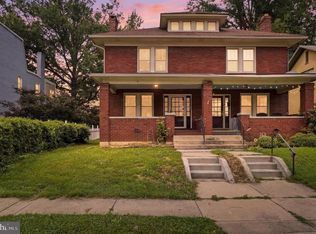
 MLS ID #PAYK2108158, MALAK DANOUR, Iron Valley Real Estate of York County. Bright MLS
 - $206,0005 bd2 ba1.6k sqft818 E Market St, York, PA 17403For Sale
 MLS ID #PAYK2107098, CESAR CASTELLS DEL RIO, Keller Williams Elite. Bright MLS
 - $219,5005 bd3 ba2.2k sqft336 S Queen St, York, PA 17403For Sale
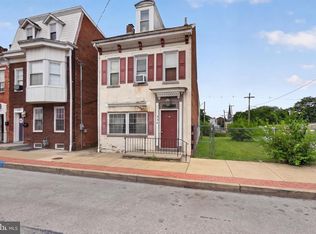 MLS ID #PAYK2106878, Emillie Albrecht, Real of Pennsylvania. Bright MLS
 - $265,0003 bd2 ba1.2k sqft2636 N Sherman St, York, PA 17406For Sale
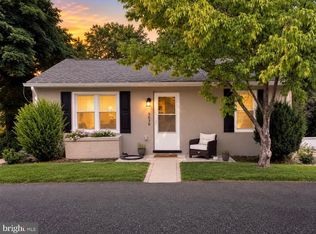 MLS ID #PAYK2107406, Nicholas Feudale, Keller Williams Keystone Realty. Bright MLS
 - $279,9003 bd1 ba1.2k sqft928 E Princess St, York, PA 17403For SaleMLS ID #PAYK2105354, Ed Puppelo, American Eagle Realty. Bright MLS
- $249,9002 bd2 ba1.9k sqft1326 1st Ave, York, PA 17403For SaleMLS ID #PAYK2103776, Tally Fisher, Howard Hanna Real Estate Services-York. Bright MLS
- $275,0003 bd2 ba1.5k sqft2421 S Queen St, York, PA 17402For SaleMLS ID #PAYK2107844, Gail Schuchart, Cummings & Co. Realtors. Bright MLS
- $199,9003 bd2 ba1.9k sqft143 S Belvidere Ave, York, PA 17401For SaleMLS ID #PAYK2108244, Mr. Nehemiah J Lindo, Realty One Group Alliance. Bright MLS
- $255,9007 bd3 ba2.1k sqft158 S Pershing Ave, York, PA 17401For SaleMLS ID #PAYK2106258, RONALD Clark, Beiler-Campbell Realtors-Quarryville. Bright MLS
- $199,9953 bd2 ba1.5k sqft2789 Clearsprings Blvd, York, PA 17406For SaleMLS ID #PAYK2108206, Liz Hamberger, Keller Williams Keystone Realty. Bright MLS
- $209,0005 bd2 ba1.8k sqft250 E College Ave, York, PA 17403For SaleMLS ID #PAYK2099754, isamar morel, Keller Williams Keystone Realty. Bright MLS
- $329,9003 bd2 ba2k sqft1215 Perry Ln, York, PA 17403For SaleMLS ID #PAYK2103598, Maria Accardo, Keller Williams Keystone Realty. Bright MLS
- $245,9003 bd3 ba1.8k sqft2283 Walnut Bottom Rd #33, York, PA 17408For SaleMLS ID #PAYK2107668, Debbie Folmer, Berkshire Hathaway HomeServices Homesale Realty. Bright MLS
- $179,5003 bd2 ba1.5k sqft875 E Prospect St, York, PA 17403For SaleMLS ID #PAYK2100968, Maria Rojas, Realty ONE Group Unlimited. Bright MLS
- $159,9002 bd1 ba1.6k sqft17 Water St, York, PA 17403For SaleMLS ID #PAYK2108194, Jesse Landis, Kingsway Realty - Lancaster. Bright MLS
- $239,9003 bd3 ba1.5k sqft2281 Walnut Bottom Rd #32, York, PA 17408For SaleMLS ID #PAYK2107666, Debbie Folmer, Berkshire Hathaway HomeServices Homesale Realty. Bright MLS
- $239,9003 bd1 ba1k sqft1627 Filbert St, York, PA 17404For SaleMLS ID #PAYK2105612, Jamie Fair, Century 21 Dale Realty Co.. Bright MLS
- $229,9004 bd2 ba1.7k sqft1121 W Poplar St, York, PA 17404For SaleMLS ID #PAYK2103586, Carlos Zapata, EXP Realty, LLC. Bright MLS
- $149,9004 bd3 ba1.7k sqft420 S Duke St, York, PA 17401For SaleMLS ID #PAYK2107060, Karin Negron-Caraballo, Berkshire Hathaway HomeServices Homesale Realty. Bright MLS
- $125,0004 bd2 ba1.7k sqft829 W Princess St, York, PA 17401AuctionMLS ID #PAYK2108086, Jeffrey Zimmerman, Prime Home Real Estate, LLC. Bright MLS
