Recently remodeled 2-unit property with off-street parking. Turn-key investment opportunity with strong rental income already in place. First-floor 1 bedroom unit rents for $975/month. Second-floor 3 bedroom unit rents for $1,380/month. Both leases are secured and currently in place, providing immediate cash flow for the new owner. Investment opportunity — buy and start collecting rent from day one. All buyers welcome.
For sale
Price cut: $10K (10/15)
$219,900
1121 W Poplar St, York, PA 17404
4beds
1,766sqft
Townhouse
Built in 1908
1,786 Square Feet Lot
$-- Zestimate®
$125/sqft
$-- HOA
What's special
Off-street parking
- 151 days
- 304
- 5
Zillow last checked:
Listing updated:
Listed by:
Carlos Zapata 717-495-6170,
EXP Realty, LLC 8883977352
Source: Bright MLS,MLS#: PAYK2103586
Facts & features
Interior
Bedrooms & bathrooms
- Bedrooms: 4
- Bathrooms: 2
- Full bathrooms: 2
- Main level bathrooms: 1
- Main level bedrooms: 1
Basement
- Area: 0
Heating
- Forced Air, Natural Gas
Cooling
- None
Appliances
- Included: Oven/Range - Electric, Refrigerator, Gas Water Heater
- Laundry: Hookup, Main Level, Upper Level
Features
- Bathroom - Tub Shower, Dry Wall, Paneled Walls, Plaster Walls
- Flooring: Hardwood, Luxury Vinyl
- Windows: Double Hung
- Basement: Full,Interior Entry,Exterior Entry,Concrete,Walk-Out Access
- Has fireplace: No
Interior area
- Total structure area: 1,766
- Total interior livable area: 1,766 sqft
- Finished area above ground: 1,766
- Finished area below ground: 0
Property
Parking
- Total spaces: 2
- Parking features: Concrete, Off Street, On Street
- Has uncovered spaces: Yes
Accessibility
- Accessibility features: None
Features
- Levels: Three
- Stories: 3
- Pool features: None
- Frontage type: Road Frontage
Lot
- Size: 1,786 Square Feet
- Dimensions: 62 x 15
- Features: Rear Yard
Details
- Additional structures: Above Grade, Below Grade
- Parcel number: 880000100440000000
- Zoning: RESIDENTIAL
- Special conditions: Standard
Construction
Type & style
- Home type: Townhouse
- Architectural style: Other
- Property subtype: Townhouse
Materials
- Brick, Masonry
- Foundation: Permanent
- Roof: Architectural Shingle,Flat,Rubber
Condition
- Excellent,Good,Very Good
- New construction: No
- Year built: 1908
- Major remodel year: 2026
Utilities & green energy
- Sewer: Public Sewer
- Water: Public
- Utilities for property: Electricity Available, Natural Gas Available, Sewer Available, Water Available
Community & HOA
Community
- Subdivision: York County
HOA
- Has HOA: No
Location
- Region: York
- Municipality: WEST YORK BORO
Financial & listing details
- Price per square foot: $125/sqft
- Tax assessed value: $68,650
- Annual tax amount: $3,502
- Date on market: 5/20/2026
- Listing agreement: Exclusive Right To Sell
- Listing terms: Cash,Conventional
- Exclusions: Tenants Personal Property.
- Ownership: Fee Simple
Estimated market value
Not available
Estimated sales range
Not available
$1,580/mo
Price history
| Date | Event | Price |
|---|---|---|
| 10/15/2026 | Price change | $219,900-4.3%$125/sqft |
Source:  Bright MLS #PAYK2103586 Report a problem Bright MLS #PAYK2103586 Report a problem | ||
| 9/14/2026 | Price change | $229,900+0.2%$130/sqft |
Source: Bright MLS #PAYK2103586 Report a problem | ||
| 8/31/2026 | Price change | $229,500-0.2%$130/sqft |
Source: Bright MLS #PAYK2103586 Report a problem | ||
| 5/20/2026 | Listed for sale | $229,900+35.6%$130/sqft |
Source: Bright MLS #PAYK2103586 Report a problem | ||
| 3/22/2024 | Sold | $169,600-3.1%$96/sqft |
Source: Bright MLS #PAYK2054882 Report a problem | ||
| 3/1/2024 | Pending sale | $175,000$99/sqft |
Source: Bright MLS #PAYK2054882 Report a problem | ||
| 2/24/2024 | Price change | $175,000-2.7%$99/sqft |
Source: Bright MLS #PAYK2054882 Report a problem | ||
| 1/28/2024 | Listed for sale | $179,900+136.4%$102/sqft |
Source: Bright MLS #PAYK2054882 Report a problem | ||
| 11/22/2021 | Sold | $76,100+17.3%$43/sqft |
Source: Bright MLS #PAYK2000299 Report a problem | ||
| 10/24/2021 | Pending sale | $64,900$37/sqft |
Source: Bright MLS #PAYK2000299 Report a problem | ||
| 10/20/2021 | Listed for sale | $64,900+1%$37/sqft |
Source: Bright MLS #PAYK2000299 Report a problem | ||
| 5/4/2004 | Sold | $64,238$36/sqft |
Source: Public Record Report a problem | ||
Public tax history
| Year | Property taxes | Tax assessment |
|---|---|---|
| 2026 | $3,499 +2% | $68,650 |
| 2025 | $3,431 +6.2% | $68,650 |
| 2024 | $3,229 +3.5% | $68,650 +1.5% |
| 2023 | $3,120 +12.2% | $67,650 |
| 2022 | $2,782 | $67,650 |
| 2021 | $2,782 | $67,650 |
| 2020 | $2,782 +4% | $67,650 |
| 2019 | $2,674 +2.6% | $67,650 |
| 2018 | $2,606 | $67,650 |
| 2017 | -- | $67,650 |
| 2016 | -- | $67,650 |
| 2015 | -- | $67,650 |
| 2014 | -- | $67,650 |
| 2013 | -- | $67,650 |
| 2012 | -- | $67,650 |
| 2011 | -- | $67,650 |
| 2010 | -- | $67,650 |
| 2009 | -- | $67,650 |
| 2008 | -- | $67,650 |
| 2007 | -- | $67,650 |
| 2006 | -- | $67,650 +20.9% |
| 2005 | -- | $55,970 |
| 2004 | -- | $55,970 |
| 2003 | -- | $55,970 |
| 2002 | -- | $55,970 |
| 2000 | -- | $55,970 |
| 1999 | -- | $55,970 |
Find assessor info on the county website
Monthly payment
Est. payment
Payment breakdown
Explore the cost of this home by adjusting the details. Changes won't be saved.Climate risks
Neighborhood: West York
Nearby schools
Schools provided by the listing agent
- Elementary: Lincolnway
- Middle: West York Area
- High: West York Area
- District: West York Area
Source: Bright MLS. This data may not be complete. We recommend contacting the local school district to confirm school assignments for this home.

Similar homes
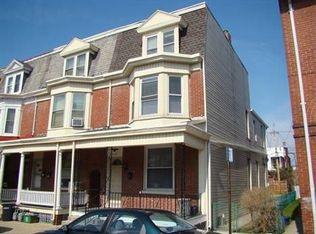
- $199,9004 bd1 ba1.8k sqft10 N Pearl St, York, PA 17404For Sale

 MLS ID #PAYK2113370, Tom Reustle, Coldwell Banker Realty. Bright MLS
 - $175,0004 bd2 ba1.8k sqft1221 W Poplar St, York, PA 17404For Sale
 MLS ID #PAYK2109036, Kettybel Velazquez-Diaz, Realty ONE Group Unlimited. Bright MLS
 - $189,9005 bd2 ba1.9k sqft56 N State St, York, PA 17403For Sale
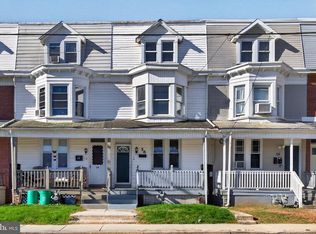 MLS ID #PAYK2113648, Spencer Blake, Renaissance Realty Sales, LLC. Bright MLS
 - $205,0004 bd2 ba2.2k sqft640 Pennsylvania Ave, York, PA 17404For Sale
 MLS ID #PAYK2112926, Cheryl Yerger, The Exchange Real Estate Company LLC. Bright MLS
 - $254,9004 bd2 ba2.2k sqft731 Pennsylvania Ave, York, PA 17404For SaleMLS ID #PAYK2112086, Jeffrey Zimmerman, Prime Home Real Estate, LLC. Bright MLS
- $184,0006 bd2 ba1.5k sqft225 W Front St, York, PA 17404For SaleMLS ID #PAYK2112262, Zachary Bygall, Inch & Co. Real Estate, LLC. Bright MLS
- $225,0003 bd2 ba1.2k sqft553 Pacific Ave, York, PA 17404For SaleMLS ID #PAYK2109090, Ricardo J Estime, Coldwell Banker Realty. Bright MLS
- $232,4005 bd2 ba2k sqft906 Northbriar Dr, York, PA 17404For SaleMLS ID #PAYK2111614, Mark Flinchbaugh, Keller Williams Keystone Realty. Bright MLS
- $199,9003 bd2 ba1.3k sqft341 W Newton Ave, York, PA 17401For SaleMLS ID #PAYK2111854, Adam McCallister, EXP Realty, LLC. Bright MLS
- $209,9003 bd2 ba1.5k sqft126 N Queen St, York, PA 17403For SaleMLS ID #PAYK2098856, Nikki Macias, Cavalry Realty LLC. Bright MLS
- $225,0003 bd1 ba1.1k sqft129 N Diamond St, York, PA 17404For SaleMLS ID #PAYK2111368, Ashley Motter, House Broker Realty LLC. Bright MLS
- $234,9993 bd2 ba1.4k sqft2101 W Philadelphia St, York, PA 17404For SaleMLS ID #PAYK2107606, Nick Bair, Keller Williams Keystone Realty. Bright MLS
- $165,0005 bd1 ba1.7k sqft735 Manchester St, York, PA 17404For SaleMLS ID #PAYK2110540, Zachary Bygall, Inch & Co. Real Estate, LLC. Bright MLS
- $219,9002 bd1 ba1.2k sqft314 W Newton Ave #316, York, PA 17401For SaleMLS ID #PAYK2110816, Deares Rideout, Keller Williams Keystone Realty. Bright MLS
- $199,9003 bd2 ba1.9k sqft143 S Belvidere Ave, York, PA 17401For SaleMLS ID #PAYK2108244, Mr. Nehemiah J Lindo, Realty One Group Alliance. Bright MLS
- $189,9005 bd1 ba1.8k sqft213 S West St, York, PA 17401For SaleMLS ID #PAYK2112956, Peyton Flinchbaugh, Keller Williams Keystone Realty. Bright MLS
- $199,9503 bd2 ba1.5k sqft95 Westview Mnr #95, York, PA 17408For SaleMLS ID #PAYK2112942, David Hepp, NextHome Capital Realty. Bright MLS
- $175,0004 bd1 ba1.4k sqft813 W King St, York, PA 17401For SaleMLS ID #PAYK2113078, Spencer Blake, Renaissance Realty Sales, LLC. Bright MLS
- $159,9004 bd1 ba1.1k sqft255 S Belvidere Ave, York, PA 17401For SaleMLS ID #PAYK2106818, Michael Hackenberger, Berkshire Hathaway HomeServices Homesale Realty. Bright MLS
- $209,9007 bd2 ba2.2k sqft306 W North St, York, PA 17401For SaleMLS ID #PAYK2110294, Ashley Bleacher, Howard Hanna Real Estate Services - Lancaster. Bright MLS
