Welcome to 2636 N Sherman Street! This move-in ready rancher offers comfortable one-floor living with additional finished space below. Step inside to a bright and inviting living room filled with natural light that flows throughout the main level. The spacious eat-in kitchen features stylish cabinetry, subway tile backsplash, and plenty of room for everyday dining. The main level includes two generously sized bedrooms and a tastefully updated full bathroom with a tiled shower and modern fixtures. Downstairs, the finished lower level provides valuable additional living space, along with a versatile bonus room that can serve as a third bedroom, home office, gym, or hobby room. A second full bathroom and access to the attached garage add to the home's functionality. Major updates completed in recent years include the roof, windows, HVAC system, water heater, electrical system, and exterior improvements, offering peace of mind for the next owner. Whether you're purchasing your first home, downsizing, or simply looking for a well-maintained property in a convenient location, this home is ready to welcome you. Schedule your private showing today!
Coming soon 07/23
$265,000
2636 N Sherman St, York, PA 17406
3beds
1,260sqft
Single Family Residence
Built in 1946
7,919 Square Feet Lot
$-- Zestimate®
$210/sqft
$-- HOA
What's special
- 8 days |
- 1,108 |
- 63 |
Zillow last checked:
Listing updated:
Listed by:
Nicholas Feudale 717-400-8907,
Keller Williams Keystone Realty 7177555599,
Listing Team: The Nick Feudale Team
Source: Bright MLS,MLS#: PAYK2107406
Facts & features
Interior
Bedrooms & bathrooms
- Bedrooms: 3
- Bathrooms: 2
- Full bathrooms: 2
- Main level bathrooms: 1
- Main level bedrooms: 2
Basement
- Area: 420
Heating
- Forced Air, Natural Gas
Cooling
- Central Air, Electric
Appliances
- Included: Electric Water Heater
Features
- Basement: Finished,Garage Access,Interior Entry
- Has fireplace: No
Interior area
- Total structure area: 1,260
- Total interior livable area: 1,260 sqft
- Finished area above ground: 840
- Finished area below ground: 420
Property
Parking
- Total spaces: 1
- Parking features: Basement, Attached, Off Street, Driveway
- Attached garage spaces: 1
- Has uncovered spaces: Yes
Accessibility
- Accessibility features: None
Features
- Levels: One
- Stories: 1
- Pool features: None
Lot
- Size: 7,919 Square Feet
Details
- Additional structures: Above Grade, Below Grade
- Parcel number: 460001000220000000
- Zoning: RESIDENTIAL
- Special conditions: Standard
Construction
Type & style
- Home type: SingleFamily
- Architectural style: Ranch/Rambler
- Property subtype: Single Family Residence
Materials
- Stucco
- Foundation: Block
Condition
- New construction: No
- Year built: 1946
- Major remodel year: 2024
Utilities & green energy
- Sewer: Public Sewer
- Water: Public
Community & HOA
Community
- Subdivision: Pleasureville
HOA
- Has HOA: No
Location
- Region: York
- Municipality: SPRINGETTSBURY TWP
Financial & listing details
- Price per square foot: $210/sqft
- Tax assessed value: $102,020
- Annual tax amount: $3,313
- Date on market: 7/23/2026
- Listing agreement: Exclusive Right To Sell
- Listing terms: Cash,Conventional,FHA,VA Loan
- Ownership: Fee Simple
Estimated market value
Not available
Estimated sales range
Not available
Not available
Price history
| Date | Event | Price |
|---|---|---|
| 8/23/2024 | Sold | $225,000+0%$179/sqft |
Source:  Bright MLS #PAYK2064952 Report a problem Bright MLS #PAYK2064952 Report a problem | ||
| 7/30/2024 | Pending sale | $224,900$178/sqft |
Source: Bright MLS #PAYK2064952 Report a problem | ||
| 7/25/2024 | Listed for sale | $224,900+73%$178/sqft |
Source: Bright MLS #PAYK2064952 Report a problem | ||
| 4/8/2024 | Sold | $130,000+30.1%$103/sqft |
Source: Bright MLS #PAYK2057682 Report a problem | ||
| 3/24/2024 | Pending sale | $99,900$79/sqft |
Source: Bright MLS #PAYK2057682 Report a problem | ||
| 3/21/2024 | Listed for sale | $99,900$79/sqft |
Source: Bright MLS #PAYK2057682 Report a problem | ||
Public tax history
| Year | Property taxes | Tax assessment |
|---|---|---|
| 2025 | $3,522 +43.2% | $102,020 +25.6% |
| 2024 | $2,459 -0.7% | $81,230 |
| 2023 | $2,475 +9.1% | $81,230 |
| 2022 | $2,269 +0% | $81,230 |
| 2021 | $2,269 | $81,230 |
| 2020 | $2,269 +1.8% | $81,230 |
| 2019 | $2,228 +2.2% | $81,230 |
| 2018 | $2,181 +328.9% | $81,230 |
| 2017 | $509 | $81,230 |
| 2016 | -- | $81,230 |
| 2015 | -- | $81,230 |
| 2014 | -- | $81,230 |
| 2013 | -- | $81,230 |
| 2012 | -- | $81,230 |
| 2011 | -- | $81,230 |
| 2010 | -- | $81,230 |
| 2009 | -- | $81,230 |
| 2008 | -- | $81,230 |
| 2007 | -- | $81,230 |
| 2006 | -- | $81,230 +28% |
| 2005 | -- | $63,450 |
| 2004 | -- | $63,450 |
| 2003 | -- | $63,450 |
| 2002 | -- | $63,450 |
| 2000 | -- | $63,450 |
| 1999 | -- | $63,450 |
Find assessor info on the county website
Monthly payment
Est. payment
Payment breakdown
Explore the cost of this home by adjusting the details. Changes won't be saved.Climate risks
Neighborhood: Pleasureville
Nearby schools
GreatSchools rating
- 6/10North Hills El SchoolGrades: 4-6Distance: 1.5 mi
- 9/10Central York Middle SchoolGrades: 7-8Distance: 1.1 mi
- 9/10Central York High SchoolGrades: 9-12Distance: 0.9 mi
Schools provided by the listing agent
- District: Central York
Source: Bright MLS. This data may not be complete. We recommend contacting the local school district to confirm school assignments for this home.
- $215,0002 bd1 ba1.6k sqft2640 N Sherman St, York, PA 17406Sold

- $215,1003 bd1 ba1.5k sqft2644 N Sherman St, York, PA 17406Off Market
- $234,2003 bd2 ba1.1k sqft2652 N Sherman St, York, PA 17406Off Market
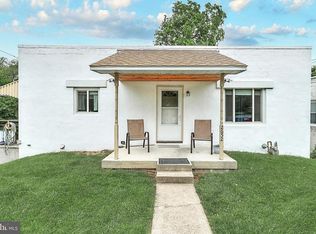
- $252,7003 bd2 ba1.5k sqft2633 N Sherman St, York, PA 17406Off Market
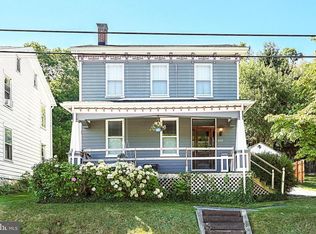
- $269,9003 bd3 ba1.2k sqft2637 N Sherman St, York, PA 17406Sold
- $238,9003 bd2 ba1.2k sqft2639 N Sherman St, York, PA 17406Off Market
- $180,1002 bd1 ba864 sqft2656 N Sherman St, York, PA 17406Off Market
- $230,1004 bd1 ba1.2k sqft2645 N Sherman St, York, PA 17406Off Market
A local agent can set up tours, give advice and negotiate with sellers.
A local lender can help you make sure your offer is ready when you are.
Similar homes
- $230,0003 bd1 ba1.4k sqft2560 N Sherman St, York, PA 17406For Sale

 MLS ID #PAYK2104390, Dawn Graham, Chris Timmons Group LLC. Bright MLS
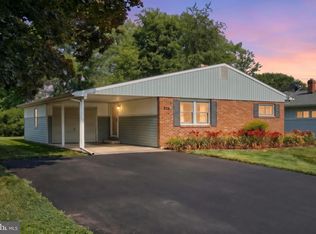
 - $262,5003 bd1 ba1.4k sqft325 Gwen Dr, York, PA 17404For Sale
 MLS ID #PAYK2107562, Jeffrey Wells, Berkshire Hathaway HomeServices Homesale Realty. Bright MLS
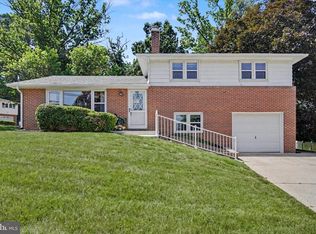
 - $284,7503 bd2 ba1.7k sqft460 Skyview Dr, York, PA 17406For Sale
 MLS ID #PAYK2106986, Mr. Kim E Moyer, Berkshire Hathaway HomeServices Homesale Realty. Bright MLS
 - $354,9004 bd3 ba1.7k sqft2475 Friesian Rd, York, PA 17406For Sale
 MLS ID #PAYK2107566, Gregg Clymer, Coldwell Banker Realty. Bright MLS
 - $259,9993 bd2 ba1.4k sqft2101 W Philadelphia St, York, PA 17404For SaleMLS ID #PAYK2107606, Nick Bair, Keller Williams Keystone Realty. Bright MLS
- $290,0003 bd1 ba1.5k sqft324 Kreutz Creek Rd, York, PA 17406For SaleMLS ID #PAYK2105032, Tamera Phillips, Coldwell Banker Realty. Bright MLS
- $--3 bd2 ba1.5k sqft335 Folkstone Way, York, PA 17402AuctionAuction.com 2
- $289,9003 bd1 ba1.4k sqft1140 Southern Rd, York, PA 17403For Sale By Owner
- $310,0002 bd1 ba1.7k sqft378 Woodland View Dr, York, PA 17406For SaleMLS ID #PAYK2105818, Bradley D Snouffer, American Eagle Realty. Bright MLS
- $287,9003 bd1 ba1.3k sqft55 Central Ave, York, PA 17406For SaleMLS ID #PAYK2105896, Jesse Behler, Inch & Co. Real Estate, LLC. Bright MLS
- $239,9003 bd2 ba1.2k sqft2685 Woodmont Dr, York, PA 17404For SaleMLS ID #PAYK2107942, Terri Harmon, Berkshire Hathaway HomeServices Homesale Realty. Bright MLS
- $215,0004 bd1 ba1.5k sqft990 E Philadelphia St, York, PA 17403For SaleMLS ID #PAYK2107958, Ruby A Darr, RE/MAX Evolved. Bright MLS
- $--2 bd1 ba1k sqft1309 S Ogontz St, York, PA 17403AuctionXome
- $320,0004 bd2 ba1.7k sqft605 Norman Rd, York, PA 17406For SaleMLS ID #PAYK2101928, Stacey Zimnicky, Core Partners Realty LLC. Bright MLS
- $324,9004 bd1 ba1.6k sqft2913 Bull Rd, York, PA 17408For SaleMLS ID #PAYK2105704, Brittani Snyder, Iron Valley Real Estate of York County. Bright MLS
- $--3 bd1 ba1k sqft1428 Devers Rd, York, PA 17404AuctionAuction.com 2
- $--2 bd1 ba1.1k sqft647 N State St, York, PA 17403AuctionXome
- $279,9003 bd1 ba1.2k sqft928 E Princess St, York, PA 17403For SaleMLS ID #PAYK2105354, Ed Puppelo, American Eagle Realty. Bright MLS
- $294,9003 bd1 ba1.6k sqft3807 N Sylvan Dr, York, PA 17402For SaleMLS ID #PAYK2107058, Dylan Madsen, Coldwell Banker Realty. Bright MLS
- $285,0003 bd2 ba1.7k sqft218 Gotwalt St, York, PA 17404For SaleMLS ID #PAYK2107004, Daniel Beirne, Open Door Brokerage, LLC. Bright MLS
