Charming, Spacious & Move-In Ready: A Hidden Gem at an Incredible Value! Step into comfort and convenience with this beautifully maintained 2-bedroom, 1-bath home offering far more than meets the eye. Tucked away on a private lot, this inviting residence boasts a surprisingly spacious interior, ideal for first-time buyers, downsizers, or anyone seeking affordable elegance. Inside, you’ll find 2 spacious bedrooms, a bright open-concept kitchen with abundant cabinet space, and modern vinyl flooring throughout the living and kitchen areas, all freshly painted for a crisp, clean finish. The home is equipped with efficient natural gas forced-air heating and a natural gas water heater, ensuring year-round comfort. The finished walkout basement is a standout feature, offering multiple flexible rooms, including a potential third bedroom, home office, or gym, plus a dedicated laundry area and tons of storage. Whether you need extra living space, a hobby zone, or guest accommodations, the possibilities here are endless. Enjoy the outdoors from your own private patio area, perfect for relaxing or entertaining. The property also includes two storage sheds, a freshly painted exterior, recently repaved front parking, and additional parking space, all adding to the home's practicality and charm. With a 25-year roof installed in 2016, updated interiors, and thoughtful features throughout, this home blends comfort, value, and potential like few others on the market. All appliances are inlcuded as well. Don’t miss this rare opportunity to own a well-cared-for, move-in-ready home with so much to offer, at a price that’s truly worth every penny!
Sold for $215,000
$215,000
2640 N Sherman St, York, PA 17406
2beds
1,640sqft
Single Family Residence
Built in 1946
7,841 Square Feet Lot
$224,600 Zestimate®
$131/sqft
$1,481 Estimated rent
Home value
$224,600
$213,000 - $236,000
$1,481/mo
Zestimate® history
Owner options
List your home for rent
$1,481/mo
Rent Zestimate®
Find your next renter with Zillow Rental Manager. Plus, with online applications, you can quickly screen prospective tenants – for free.
$1,481/mo
Rent Zestimate®
Refinance and save
$1,512/mo
Est. payment
Refinancing to a lower rate could help reduce your monthly payments and save thousands over the life of the loan.
$1,512/mo
Est. payment
Explore your selling options
Work with a Zillow partner agent
Leverage their expertise and Zillow's premium Showcase listings to get your home seen by more buyers.
Get startedList with your own agent
Get your home in front of millions of buyers by listing it on Zillow.
Learn how to do itSell it yourself
Take full control of how buyers see your home on Zillow by listing For Sale by Owner (FSBO).
List your homeWhat's special
Private patio areaPrivate lotModern vinyl flooringFinished walkout basementTwo storage shedsRecently repaved front parkingTons of storage
Zillow last checked:
Listing updated:
Listed by:
Nathan Shelly 717-606-5693,
Keller Williams Elite
Bought with:
Isaiah Romero
Real of Pennsylvania
Source: Bright MLS,MLS#: PAYK2088002
Facts & features
Interior
Bedrooms & bathrooms
- Bedrooms: 2
- Bathrooms: 1
- Full bathrooms: 1
- Main level bathrooms: 1
- Main level bedrooms: 2
Rooms
- Room types: Bedroom 2, Bedroom 1, Bathroom 1
Bedroom 1
- Level: Main
Bedroom 2
- Level: Main
Bathroom 1
- Level: Main
Heating
- Forced Air, Natural Gas
Cooling
- None
Appliances
- Included: Oven, Refrigerator, Gas Water Heater
- Laundry: In Basement
Features
- Eat-in Kitchen, Plaster Walls
- Flooring: Wood, Carpet
- Windows: Double Pane Windows
- Basement: Full,Walk-Out Access
- Has fireplace: No
Interior area
- Total structure area: 1,640
- Total interior livable area: 1,640 sqft
- Finished area above ground: 840
- Finished area below ground: 800
Property
Parking
- Total spaces: 3
- Parking features: Off Street, On Street
- Has uncovered spaces: Yes
Accessibility
- Accessibility features: 2+ Access Exits
Features
- Levels: One
- Stories: 1
- Patio & porch: Patio
- Pool features: None
- Has view: Yes
- View description: Trees/Woods
Lot
- Size: 7,841 Square Feet
- Features: Level, Sloped
Details
- Additional structures: Above Grade, Below Grade, Outbuilding
- Parcel number: 67460001000230000000
- Zoning: RES
- Zoning description: Residential
- Special conditions: Standard
Construction
Type & style
- Home type: SingleFamily
- Architectural style: Ranch/Rambler
- Property subtype: Single Family Residence
Materials
- Stick Built, Stucco
- Foundation: Block
- Roof: Shingle
Condition
- Good
- New construction: No
- Year built: 1946
Utilities & green energy
- Electric: 100 Amp Service
- Sewer: Public Sewer
- Water: Public
- Utilities for property: Electricity Available, Natural Gas Available, Sewer Available
Community & HOA
Community
- Subdivision: Pleasureville
HOA
- Has HOA: No
Location
- Region: York
- Municipality: SPRINGETTSBURY TWP
Financial & listing details
- Price per square foot: $131/sqft
- Tax assessed value: $74,240
- Annual tax amount: $2,312
- Date on market: 9/15/2025
- Listing agreement: Exclusive Right To Sell
- Listing terms: Conventional,Cash
- Inclusions: All Appliances
- Ownership: Fee Simple
Price history
| Date | Event | Price |
|---|---|---|
| 10/24/2025 | Sold | $215,000$131/sqft |
Source:  Bright MLS #PAYK2088002 Report a problem Bright MLS #PAYK2088002 Report a problem | ||
| 9/20/2025 | Pending sale | $215,000$131/sqft |
Source: Bright MLS #PAYK2088002 Report a problem | ||
| 9/15/2025 | Listed for sale | $215,000+207.1%$131/sqft |
Source: Bright MLS #PAYK2088002 Report a problem | ||
| 12/29/2005 | Sold | $70,000+27.3%$43/sqft |
Source: Public Record Report a problem | ||
| 3/31/2004 | Sold | $55,000$34/sqft |
Source: Public Record Report a problem | ||
Public tax history
| Year | Property taxes | Tax assessment |
|---|---|---|
| 2025 | $2,312 +2.9% | $74,240 |
| 2024 | $2,247 -0.7% | $74,240 |
| 2023 | $2,262 +9.1% | $74,240 |
| 2022 | $2,074 +0% | $74,240 |
| 2021 | $2,074 | $74,240 |
| 2020 | $2,074 +1.8% | $74,240 |
| 2019 | $2,036 +2.2% | $74,240 |
| 2018 | $1,993 +328.9% | $74,240 |
| 2017 | $465 | $74,240 |
| 2016 | -- | $74,240 |
| 2015 | -- | $74,240 |
| 2014 | -- | $74,240 |
| 2013 | -- | $74,240 |
| 2012 | -- | $74,240 |
| 2011 | -- | $74,240 |
| 2010 | -- | $74,240 |
| 2009 | -- | $74,240 |
| 2008 | -- | $74,240 |
| 2007 | -- | $74,240 |
| 2006 | -- | $74,240 +25.7% |
| 2005 | -- | $59,080 |
| 2004 | -- | $59,080 |
| 2003 | -- | $59,080 |
| 2002 | -- | $59,080 |
| 2000 | -- | $59,080 |
| 1999 | -- | $59,080 |
Find assessor info on the county website
Neighborhood: Pleasureville
Nearby homes
- $265,0003 bd2 ba1.2k sqft2636 N Sherman St, York, PA 17406For Sale
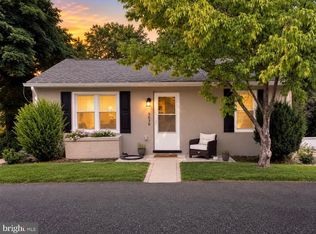
- $218,3003 bd1 ba1.5k sqft2644 N Sherman St, York, PA 17406Off Market
- $236,1003 bd2 ba1.1k sqft2652 N Sherman St, York, PA 17406Off Market
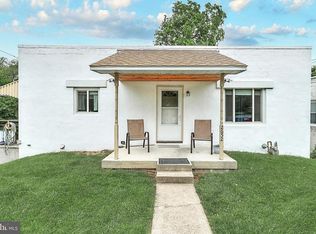
- $183,2002 bd1 ba864 sqft2656 N Sherman St, York, PA 17406Off Market
- $239,9003 bd2 ba1.2k sqft2639 N Sherman St, York, PA 17406Off Market
- $230,1004 bd1 ba1.2k sqft2645 N Sherman St, York, PA 17406Off Market
- $269,9003 bd3 ba1.2k sqft2637 N Sherman St, York, PA 17406Sold
- $253,6003 bd2 ba1.5k sqft2633 N Sherman St, York, PA 17406Off Market
Nearby schools
GreatSchools rating
- 6/10North Hills El SchoolGrades: 4-6Distance: 1.5 mi
- 9/10Central York Middle SchoolGrades: 7-8Distance: 1.1 mi
- 9/10Central York High SchoolGrades: 9-12Distance: 0.9 mi
Schools provided by the listing agent
- District: Central York
Source: Bright MLS. This data may not be complete. We recommend contacting the local school district to confirm school assignments for this home.


Get pre-qualified for a loan
At Zillow Home Loans, we can pre-qualify you in as little as 5 minutes with no impact to your credit score.An equal housing lender. NMLS #10287.
Sell for more on Zillow
Get a Zillow Showcase℠ listing at no additional cost and you could sell for .
$224,600
2% more
+$4,492
With Zillow Showcase(estimated)
$229,092
- Pennsylvania
- York County
- York
- 17406
- Pleasureville
- 2640 N Sherman St
Nearby cities
Nearby neighborhoods
Nearby zip codes
Other York Topics
