Detached Colonial home in Eastern York. Features 3 Bedrooms 1 full bath. Covered front porch. Kitchen has stainless steel appliances and ceiling fan that opens to a covered rear porch and rear yard. Dining room is spacious and ceiling fan. Large Living Room with crown molding and ceiling fan. Basement Family room and Bonus room. Spacious fenced rear yard. One car detached garage and a parking pad for off-street parking for an additional 2. **Potential investors; home occupied by longtime tenant.**
For sale
Price cut: $50K (8/18)
$229,900
928 E Princess St, York, PA 17403
3beds
1,232sqft
Single Family Residence
Built in 1930
3,450 Square Feet Lot
$227,400 Zestimate®
$187/sqft
$-- HOA
What's special
Rear yardOne car detached garageBasement family roomSpacious fenced rear yardCovered front porchBonus roomCovered rear porch
- 120 days
- 102
- 1
Zillow last checked:
Listing updated:
Listed by:
Ed Puppelo 717-885-6926,
American Eagle Realty (717) 515-4903
Source: Bright MLS,MLS#: PAYK2105354
Facts & features
Interior
Bedrooms & bathrooms
- Bedrooms: 3
- Bathrooms: 1
- Full bathrooms: 1
Rooms
- Room types: Living Room, Dining Room, Bedroom 2, Bedroom 3, Kitchen, Family Room, Bedroom 1, Laundry, Utility Room, Bonus Room
Bedroom 1
- Description: -NOT USED-
- Level: Upper
- Area: 156 Square Feet
- Dimensions: 13 X 12
Bedroom 2
- Description: -NOT USED-
- Level: Upper
- Area: 144 Square Feet
- Dimensions: 12 X 12
Bedroom 3
- Description: -NOT USED-
- Level: Upper
- Area: 108 Square Feet
- Dimensions: 9 X 12
Bonus room
- Level: Lower
- Area: 121 Square Feet
- Dimensions: 11 X 11
Dining room
- Description: -NOT USED-
- Level: Main
- Area: 180 Square Feet
- Dimensions: 12 X 15
Family room
- Level: Lower
- Area: 180 Square Feet
- Dimensions: 9 X 20
Kitchen
- Description: -NOT USED-
- Level: Main
- Area: 96 Square Feet
- Dimensions: 12 X 8
Laundry
- Level: Lower
Living room
- Description: -NOT USED-
- Level: Main
- Area: 231 Square Feet
- Dimensions: 21 X 11
Utility room
- Level: Lower
Heating
- Forced Air, Oil
Cooling
- None
Appliances
- Included: Oven, Refrigerator, Dryer, Washer, Gas Water Heater
- Laundry: In Basement, Laundry Room
Features
- Formal/Separate Dining Room
- Doors: Storm Door(s)
- Windows: Insulated Windows
- Basement: Full,Partially Finished,Connecting Stairway,Drainage System,Sump Pump,Side Entrance,Walk-Out Access
- Has fireplace: No
Interior area
- Total structure area: 1,232
- Total interior livable area: 1,232 sqft
- Finished area above ground: 1,232
- Finished area below ground: 0
Property
Parking
- Total spaces: 3
- Parking features: Storage, Garage Door Opener, Gravel, Off Street, Other, Detached
- Garage spaces: 1
- Has uncovered spaces: Yes
Accessibility
- Accessibility features: None
Features
- Levels: Two
- Stories: 2
- Patio & porch: Porch
- Pool features: None
- Fencing: Other
- Frontage length: Road Frontage: 30
Lot
- Size: 3,450 Square Feet
Details
- Additional structures: Above Grade, Below Grade
- Parcel number: 124061500070000000
- Zoning: RESIDENTIAL
- Special conditions: Standard
Construction
Type & style
- Home type: SingleFamily
- Architectural style: Colonial
- Property subtype: Single Family Residence
Materials
- Vinyl Siding, Aluminum Siding
- Foundation: Block
- Roof: Metal,Fiberglass,Architectural Shingle
Condition
- New construction: No
- Year built: 1930
Utilities & green energy
- Electric: 100 Amp Service
- Sewer: Public Sewer
- Water: Public
Community & HOA
Community
- Security: Smoke Detector(s)
- Subdivision: None Available
HOA
- Has HOA: No
Location
- Region: York
- Municipality: YORK CITY
Financial & listing details
- Price per square foot: $187/sqft
- Tax assessed value: $56,720
- Annual tax amount: $3,641
- Date on market: 6/22/2026
- Listing agreement: Exclusive Right To Sell
- Listing terms: Cash,Conventional
- Exclusions: Refrigerator, Oven / Range, Washer, Dryer, Microwave
- Ownership: Fee Simple
Estimated market value
$227,400
$216,000 - $239,000
$1,546/mo
Price history
| Date | Event | Price |
|---|---|---|
| 8/18/2026 | Price change | $229,900-17.9%$187/sqft |
Source:  Bright MLS #PAYK2105354 Report a problem Bright MLS #PAYK2105354 Report a problem | ||
| 6/22/2026 | Listed for sale | $279,900+262.2%$227/sqft |
Source: Bright MLS #PAYK2105354 Report a problem | ||
| 9/2/2010 | Sold | $77,274+209.1%$63/sqft |
Source: Public Record Report a problem | ||
| 2/18/2010 | Sold | $25,000-65%$20/sqft |
Source: Public Record Report a problem | ||
| 7/10/2006 | Sold | $71,500+21.6%$58/sqft |
Source: Public Record Report a problem | ||
| 4/13/2004 | Sold | $58,800+20%$48/sqft |
Source: Public Record Report a problem | ||
| 9/29/2000 | Sold | $49,000+3939.6%$40/sqft |
Source: Public Record Report a problem | ||
| 5/25/2000 | Sold | $1,213$1/sqft |
Source: Public Record Report a problem | ||
Public tax history
| Year | Property taxes | Tax assessment |
|---|---|---|
| 2026 | $3,605 +0.6% | $56,720 |
| 2025 | $3,584 +0.9% | $56,720 |
| 2024 | $3,552 | $56,720 |
| 2023 | $3,552 +4.3% | $56,720 |
| 2022 | $3,405 -1.2% | $56,720 |
| 2021 | $3,444 +3.6% | $56,720 |
| 2020 | $3,324 +0.2% | $56,720 |
| 2019 | $3,318 | $56,720 |
| 2018 | $3,318 +18.4% | $56,720 |
| 2017 | $2,803 | $56,720 |
| 2016 | -- | $56,720 |
| 2015 | $2,806 | $56,720 |
| 2014 | $2,806 | $56,720 |
| 2013 | -- | $56,720 |
| 2012 | -- | $56,720 |
| 2011 | -- | $56,720 |
| 2010 | -- | $56,720 |
| 2009 | -- | $56,720 |
| 2008 | -- | $56,720 |
| 2007 | -- | $56,720 |
| 2006 | -- | $56,720 +16.4% |
| 2005 | -- | $48,740 -4.1% |
| 2004 | -- | $50,810 |
| 2003 | -- | $50,810 +4.2% |
| 2002 | -- | $48,740 |
| 2000 | -- | $48,740 |
| 1999 | -- | $48,740 |
Find assessor info on the county website
Monthly payment
Est. payment
Payment breakdown
Explore the cost of this home by adjusting the details. Changes won't be saved.Climate risks
Neighborhood: 17403
Nearby schools
Schools provided by the listing agent
- High: William Penn
- District: York City
Source: Bright MLS. This data may not be complete. We recommend contacting the local school district to confirm school assignments for this home.
Similar homes
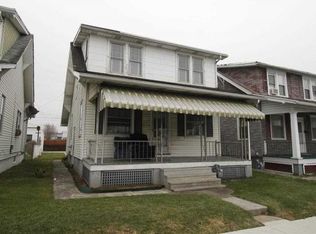
- $209,9003 bd1 ba1.4k sqft47 N Franklin St, York, PA 17403For Sale

 MLS ID #PAYK2103482, John MacDonald, Core Partners Realty LLC. Bright MLS
 - $225,0003 bd2 ba1.2k sqft553 Pacific Ave, York, PA 17404For Sale
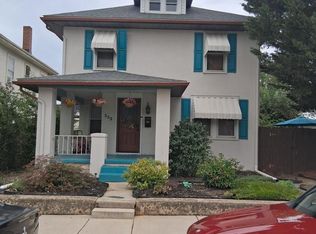 MLS ID #PAYK2109090, Ricardo J Estime, Coldwell Banker Realty. Bright MLS
 - $203,9005 bd2 ba1.6k sqft818 E Market St, York, PA 17403For Sale
 MLS ID #PAYK2107098, CESAR CASTELLS DEL RIO, Keller Williams Elite. Bright MLS
 - $169,0003 bd1 ba1.2k sqft891 E Kings Ct, York, PA 17403For Sale
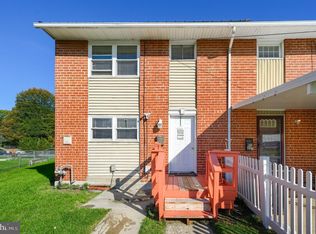 MLS ID #PAYK2113788, Jacob Glick, Coldwell Banker Realty. Bright MLS
 - $195,0002 bd1 ba1.3k sqft995 Hill St, York, PA 17403For SaleMLS ID #PAYK2113040, MICHELE MARSICO, Iron Valley Real Estate of Central PA. Bright MLS
- $164,9002 bd2 ba910 sqft928 Elm St, York, PA 17403For SaleMLS ID #PAYK2112938, Jackson Hazell, Keller Williams Keystone Realty. Bright MLS
- $224,9003 bd1 ba1.4k sqft2560 N Sherman St, York, PA 17406For SaleMLS ID #PAYK2104390, Dawn Graham, Chris Timmons Group LLC. Bright MLS
- $226,9003 bd1 ba1.1k sqft1170 Margaret St, York, PA 17408For SaleMLS ID #PAYK2112998, Sherry Lease, House Broker Realty LLC. Bright MLS
- $173,5003 bd2 ba1.5k sqft875 E Prospect St, York, PA 17403For SaleMLS ID #PAYK2100968, Maria Rojas, Realty ONE Group Unlimited. Bright MLS
- $195,0003 bd1 ba1.1k sqft480 W Princess St, York, PA 17401For SaleMLS ID #PAYK2113898, John MacDonald, Core Partners Realty LLC. Bright MLS
- $274,9004 bd2 ba1.2k sqft1664 Altland Ave, York, PA 17404For SaleMLS ID #PAYK2111754, Lisa Naples, Berkshire Hathaway HomeServices Homesale Realty. Bright MLS
- $272,0002 bd2 ba1.1k sqft260 S Russell St, York, PA 17402For SaleMLS ID #PAYK2112870, Wade Krout, Coldwell Banker Realty. Bright MLS
- $184,9002 bd1 ba736 sqft160 E Berlin Rd, York, PA 17408For SaleMLS ID #PAYK2113842, Jason Phillips, Coldwell Banker Realty. Bright MLS
- $169,9995 bd2 ba1.4k sqft230 E Poplar St, York, PA 17403For SaleMLS ID #PAYK2110738, Justin ASHBY, Keller Williams Elite. Bright MLS
- $249,9003 bd1 ba1.3k sqft1968 W Philadelphia St, York, PA 17404For SaleMLS ID #PAYK2111994, Drew Farabaugh, Keller Williams Elite. Bright MLS
- $165,9004 bd2 ba1.3k sqft217 E King St, York, PA 17403For SaleMLS ID #PAYK2102724, Logan Chappel, JRHeller.com LLC. Bright MLS
- $199,9003 bd2 ba1.3k sqft341 W Newton Ave, York, PA 17401For SaleMLS ID #PAYK2111854, Adam McCallister, EXP Realty, LLC. Bright MLS
- $165,0003 bd1 ba1.5k sqft109 W Cottage Pl, York, PA 17401For SaleMLS ID #PAYK2109666, Stacie Confair-Smith, Coldwell Banker Realty. Bright MLS
- $247,9003 bd2 ba1.5k sqft1825 W Philadelphia St, York, PA 17404For SaleMLS ID #PAYK2093996, Joe Washburn, Century 21 Realty Services. Bright MLS
- $199,9004 bd1 ba1.8k sqft10 N Pearl St, York, PA 17404For SaleMLS ID #PAYK2113370, Tom Reustle, Coldwell Banker Realty. Bright MLS
