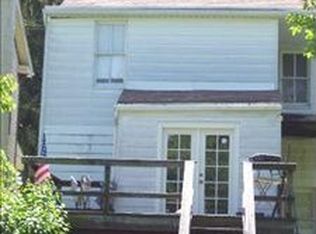
Single family home with hardwood floors, living room, kitchen with ample cabinet space and dining area. First floor offers a potential family room and office. Second floor offers 3 bedrooms and a full bath, attic space for additional storage, plus a full basement. Spacious yard partially fenced in with a deck, patio and shed. Lots of possibilities with this one! Bring your ideas and creativity!
For sale
Price cut: $100 (8/28)
$224,900
2560 N Sherman St, York, PA 17406
3beds
1,436sqft
Single Family Residence
Built in 1900
0.31 Acres Lot
$-- Zestimate®
$157/sqft
$-- HOA
What's special
Full basementHardwood floorsDining area
- 142 days
- 334
- 18
Zillow last checked:
Listing updated:
Listed by:
Dawn Graham 717-275-2402,
Chris Timmons Group LLC 717-400-1111
Source: Bright MLS,MLS#: PAYK2104390
Facts & features
Interior
Bedrooms & bathrooms
- Bedrooms: 3
- Bathrooms: 1
- Full bathrooms: 1
Basement
- Area: 0
Heating
- Forced Air, Natural Gas
Cooling
- Central Air, Electric
Appliances
- Included: Tankless Water Heater
- Laundry: In Basement
Features
- Basement: Full
- Has fireplace: No
Interior area
- Total structure area: 1,436
- Total interior livable area: 1,436 sqft
- Finished area above ground: 1,436
- Finished area below ground: 0
Video & virtual tour
Property
Parking
- Total spaces: 5
- Parking features: Driveway
- Uncovered spaces: 5
Accessibility
- Accessibility features: None
Features
- Levels: Two
- Stories: 2
- Pool features: None
Lot
- Size: 0.31 Acres
Details
- Additional structures: Above Grade, Below Grade
- Parcel number: 460001000090000000
- Zoning: RESIDENTIAL
- Special conditions: Standard
Construction
Type & style
- Home type: SingleFamily
- Architectural style: Colonial
- Property subtype: Single Family Residence
Materials
- Frame
- Foundation: Block, Stone
Condition
- New construction: No
- Year built: 1900
Utilities & green energy
- Electric: 100 Amp Service
- Sewer: Public Sewer
- Water: Public
Community & HOA
Community
- Subdivision: None Available
HOA
- Has HOA: No
Location
- Region: York
- Municipality: SPRINGETTSBURY TWP
Financial & listing details
- Price per square foot: $157/sqft
- Tax assessed value: $106,040
- Annual tax amount: $3,443
- Date on market: 5/28/2026
- Listing agreement: Exclusive Right To Sell
- Listing terms: Cash,Conventional
- Ownership: Fee Simple
Estimated market value
Not available
Estimated sales range
Not available
Not available
Price history
| Date | Event | Price |
|---|---|---|
| 9/29/2026 | Listed for sale | $224,900$157/sqft |
Source:  Bright MLS #PAYK2104390 Report a problem Bright MLS #PAYK2104390 Report a problem | ||
| 9/15/2026 | Pending sale | $224,900$157/sqft |
Source: Bright MLS #PAYK2104390 Report a problem | ||
| 8/28/2026 | Price change | $224,9000%$157/sqft |
Source: Bright MLS #PAYK2104390 Report a problem | ||
| 8/12/2026 | Price change | $225,000-2.2%$157/sqft |
Source: Bright MLS #PAYK2104390 Report a problem | ||
| 7/17/2026 | Price change | $230,000-4.2%$160/sqft |
Source: Bright MLS #PAYK2104390 Report a problem | ||
| 6/30/2026 | Price change | $240,000-4%$167/sqft |
Source: Bright MLS #PAYK2104390 Report a problem | ||
| 6/10/2026 | Price change | $250,000-3.8%$174/sqft |
Source: Bright MLS #PAYK2104390 Report a problem | ||
| 5/28/2026 | Listed for sale | $260,000$181/sqft |
Source: Bright MLS #PAYK2104390 Report a problem | ||
Public tax history
| Year | Property taxes | Tax assessment |
|---|---|---|
| 2026 | $3,375 +2.2% | $106,040 |
| 2025 | $3,303 +2.9% | $106,040 |
| 2024 | $3,210 -0.7% | $106,040 |
| 2023 | $3,231 +9.1% | $106,040 |
| 2022 | $2,962 | $106,040 |
| 2021 | $2,962 | $106,040 |
| 2020 | $2,962 +1.8% | $106,040 |
| 2019 | $2,909 +2.2% | $106,040 |
| 2018 | $2,847 +328.9% | $106,040 |
| 2017 | $664 | $106,040 |
| 2016 | -- | $106,040 |
| 2015 | -- | $106,040 |
| 2014 | -- | $106,040 |
| 2013 | -- | $106,040 |
| 2012 | -- | $106,040 |
| 2011 | -- | $106,040 |
| 2010 | -- | $106,040 |
| 2009 | -- | $106,040 |
| 2008 | -- | $106,040 |
| 2007 | -- | $106,040 |
| 2006 | -- | $106,040 +44.3% |
| 2005 | -- | $73,470 |
| 2004 | -- | $73,470 |
| 2003 | -- | $73,470 |
| 2002 | -- | $73,470 |
| 2000 | -- | $73,470 |
| 1999 | -- | $73,470 |
Find assessor info on the county website
Monthly payment
Est. payment
Payment breakdown
Explore the cost of this home by adjusting the details. Changes won't be saved.Climate risks
Neighborhood: Pleasureville
Nearby schools
Schools provided by the listing agent
- District: Central York
Source: Bright MLS. This data may not be complete. We recommend contacting the local school district to confirm school assignments for this home.
Similar homes
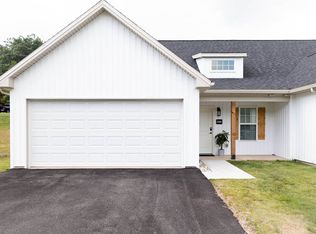
- $274,9004 bd2 ba1.2k sqft1664 Altland Ave, York, PA 17404For Sale
 MLS ID #PAYK2111754, Lisa Naples, Berkshire Hathaway HomeServices Homesale Realty. Bright MLS
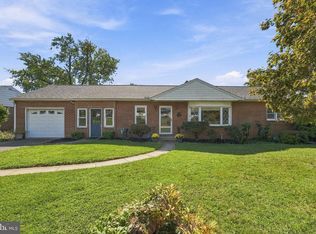
 - $228,9003 bd1 ba1.1k sqft1170 Margaret St, York, PA 17408For Sale
 MLS ID #PAYK2112998, Sherry Lease, House Broker Realty LLC. Bright MLS
 - $209,9003 bd1 ba1.4k sqft47 N Franklin St, York, PA 17403For Sale
 MLS ID #PAYK2103482, John MacDonald, Core Partners Realty LLC. Bright MLS
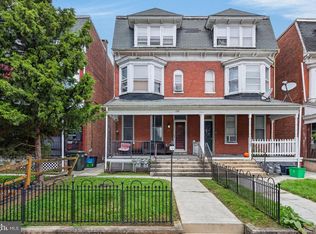
 - $225,0004 bd2 ba2k sqft729 Linden Ave, York, PA 17404For Sale
 MLS ID #PAYK2112832, Stevens Young, CENTURY 21 Home Advisors. Bright MLS
 - $312,5004 bd2 ba1.7k sqft605 Norman Rd, York, PA 17406For SaleMLS ID #PAYK2101928, Stacey Zimnicky, Core Partners Realty LLC. Bright MLS
- $239,9004 bd2 ba1.3k sqft1500 Wogan Rd, York, PA 17404For SaleMLS ID #PAYK2110878, Tyarra Toomey, Keller Williams Keystone Realty. Bright MLS
- $232,4005 bd2 ba2k sqft906 Northbriar Dr, York, PA 17404For SaleMLS ID #PAYK2111614, Mark Flinchbaugh, Keller Williams Keystone Realty. Bright MLS
- $274,9003 bd1 ba1.3k sqft1530 E Philadelphia St, York, PA 17403For SaleMLS ID #PAYK2109274, MALAK DANOUR, Iron Valley Real Estate of York County. Bright MLS
- $175,0004 bd1 ba1.4k sqft813 W King St, York, PA 17401For SaleMLS ID #PAYK2113078, Spencer Blake, Renaissance Realty Sales, LLC. Bright MLS
- $219,9002 bd1 ba1.2k sqft314 W Newton Ave #316, York, PA 17401For SaleMLS ID #PAYK2110816, Deares Rideout, Keller Williams Keystone Realty. Bright MLS
- $179,9994 bd2 ba1.4k sqft326 Smith St, York, PA 17401For SaleMLS ID #PAYK2109102, Justin ASHBY, Keller Williams Elite. Bright MLS
- $219,9004 bd2 ba1.7k sqft280 Conewago Dr, Dover, PA 17315For SaleMLS ID #PAYK2112864, FRAN VALERIO, Coldwell Banker Realty. Bright MLS
- $325,0003 bd2 ba1.8k sqft2708 Sunset Ln, York, PA 17408For SaleMLS ID #PAYK2113640, STEPHANI BROWN, Iron Valley Real Estate of York County. Bright MLS
- $314,9003 bd2 ba1.8k sqft2480 Auburn Rd, York, PA 17402For SaleMLS ID #PAYK2113054, Kraig Hursh, Berkshire Hathaway HomeServices Homesale Realty. Bright MLS
- $280,0003 bd3 ba1.8k sqft537 W Heatherfield Way, Red Lion, PA 17356For SaleMLS ID #PAYK2113062, Christine Waters, Inch & Co. Real Estate, LLC. Bright MLS
- $247,9003 bd2 ba1.5k sqft1825 W Philadelphia St, York, PA 17404For SaleMLS ID #PAYK2093996, Joe Washburn, Century 21 Realty Services. Bright MLS
- $249,9004 bd1 ba1.6k sqft229 Chestnut St, Wrightsville, PA 17368For SaleMLS ID #PAYK2113072, Selina Robinson, Berkshire Hathaway HomeServices Homesale Realty. Bright MLS
- $274,9003 bd1 ba1.3k sqft303 Greystone Rd, York, PA 17402For SaleMLS ID #PAYK2111670, Suzanne Falci, Coldwell Banker Realty. Bright MLS
- $225,0003 bd2 ba1.5k sqft604 Union St, Columbia, PA 17512For SaleMLS ID #PALA2091656, Jeff Seibert, Keller Williams Elite. Bright MLS
