Sellers are Motivated! A Reasonable will be Considered!!! Can you believe all this on the Avenues? Within walking distance to bus stops, convenient stores, Fair Grounds etc. Don't let this one get away! Whether you’re looking for a primary residence, or income-producing investment, this property offers a rare opportunity to do it all. This property features large and spacious rooms with eat-in kitchens, some hardwood flooring and exposed brick walls. Appliances include a Refrigerator, Stove, Washer / Dryer in two units of the 3 units. A Boiler or Furnace for each unit, A Hot Water Heater for each unit. The Chimney was repaired; New Roof and 3rd floor deck was replaced in 2024. The long-term tenants do wish to stay if the new owner/s desire. Great income producing property that's currently below the market rate. The rents haven't been raised or adjusted in many years. Current rents are very low for the area and could easily rent for much more for a stronger ROI. Current rents are $820 (Unit #1), $900 (Unit #2), and $795 was the last rate for (Unit #3) The tenants pay their own Gas, Electric, Heating of their water & cable. All residential units are currently Month to Month. 3 Off Street Parking spaces, 1 per unit. This would be the ideal income generating investment or live in one unit and let the other tenants assist with your mortgage! All improvements made with long term in mind. The 3rd floor unit was totally remodeled in 2023. Recent monthly was $2515.00 /month prior to the 3rd floor tenant moving out. 3rd Unit remains vacant and waiting for your Tenant Your New Selection. All tenant personal items excluded.
For sale
Price cut: $5K (7/20)
$279,900
656 Linden Ave, York, PA 17404
5beds
--baths
3,099sqft
:
Get pre-qualified$1,900/mo
Triplex
Built in 1910
-- sqft lot
$278,200 Zestimate®
$90/sqft
$-- HOA
What's special
New roofEat-in kitchensLarge and spacious roomsExposed brick wallsHardwood flooring
- 87 days |
- 588 |
- 34 |
Zillow last checked:
Listing updated:
Listed by:
Cheryl McFadden 717-201-5371,
Howard Hanna Real Estate Services - Lancaster 7173920200
Source: Bright MLS,MLS#: PAYK2097526
Facts & features
Interior
Bedrooms & bathrooms
- Bedrooms: 5
Basement
- Area: 0
Heating
- Hot Water, Central, Natural Gas
Cooling
- None
Appliances
- Included: Range Hood, Refrigerator, Cooktop, Gas Water Heater
Features
- Bathroom - Walk-In Shower, Bathroom - Tub Shower, Eat-in Kitchen, 9'+ Ceilings
- Flooring: Wood, Vinyl
- Basement: Full
- Has fireplace: No
Interior area
- Total structure area: 3,099
- Total interior livable area: 3,099 sqft
Property
Parking
- Total spaces: 3
- Parking features: Off Street
Accessibility
- Accessibility features: None
Features
- Patio & porch: Porch
- Pool features: None
Lot
- Size: 4,805 Square Feet
Details
- Additional structures: Above Grade, Below Grade
- Parcel number: 113270100220000000
- Zoning: RESIDENTIAL
- Special conditions: Standard
Construction
Type & style
- Home type: MultiFamily
- Architectural style: Traditional
- Property subtype: Triplex
Materials
- Brick
- Foundation: Permanent
Condition
- New construction: No
- Year built: 1910
- Major remodel year: 2023
Utilities & green energy
- Electric: 100 Amp Service
- Sewer: Public Sewer
- Water: Public
- Utilities for property: Electricity Available, Natural Gas Available, Cable Available, Water Available, Sewer Available
Community & HOA
Community
- Security: Smoke Detector(s)
Location
- Region: York
- Municipality: YORK CITY
Financial & listing details
- Price per square foot: $90/sqft
- Tax assessed value: $86,760
- Annual tax amount: $5,570
- Date on market: 5/1/2026
- Listing agreement: Exclusive Right To Sell
- Listing terms: Cash,Conventional
- Inclusions: (3) Refrigerators And (3) Stoves
- Exclusions: All Tenant Personal Items
- Ownership: Fee Simple
Estimated market value
$278,200
$264,000 - $292,000
$1,587/mo
Price history
| Date | Event | Price |
|---|---|---|
| 7/20/2026 | Price change | $279,900-1.8%$90/sqft |
Source:  Bright MLS #PAYK2097526 Report a problem Bright MLS #PAYK2097526 Report a problem | ||
| 6/20/2026 | Price change | $284,900-1.8%$92/sqft |
Source: Bright MLS #PAYK2097526 Report a problem | ||
| 5/1/2026 | Listed for sale | $290,000+25.2%$94/sqft |
Source: Bright MLS #PAYK2097526 Report a problem | ||
| 11/28/2023 | Sold | $231,650-3.4%$75/sqft |
Source: Bright MLS #PAYK2050572 Report a problem | ||
| 10/24/2023 | Pending sale | $239,900$77/sqft |
Source: Bright MLS #PAYK2050572 Report a problem | ||
| 10/18/2023 | Listed for sale | $239,900+219.9%$77/sqft |
Source: Bright MLS #PAYK2050572 Report a problem | ||
| 4/29/2015 | Sold | $75,000-9.5%$24/sqft |
Source: Public Record Report a problem | ||
| 3/26/2015 | Price change | $82,900-3.5%$27/sqft |
Source: Coldwell Banker Residential Brokerage - York-CBS #21403057 Report a problem | ||
| 1/31/2015 | Price change | $85,900-2.3%$28/sqft |
Source: Coldwell Banker Residential Brokerage - York-CBS #21403057 Report a problem | ||
| 10/11/2014 | Price change | $87,900-2.2%$28/sqft |
Source: Coldwell Banker Select Professionals #21403057 Report a problem | ||
| 8/19/2014 | Price change | $89,900-5.3%$29/sqft |
Source: Coldwell Banker Select Professionals #21403057 Report a problem | ||
| 6/24/2014 | Price change | $94,900-5%$31/sqft |
Source: Coldwell Banker Select Professionals #21403057 Report a problem | ||
| 3/27/2014 | Listed for sale | $99,900+17.7%$32/sqft |
Source: Coldwell Banker Select Professionals #21403057 Report a problem | ||
| 10/23/1998 | Sold | $84,900$27/sqft |
Source: Public Record Report a problem | ||
Public tax history
| Year | Property taxes | Tax assessment |
|---|---|---|
| 2025 | $5,481 +0.9% | $86,760 |
| 2024 | $5,434 | $86,760 |
| 2023 | $5,434 +4.3% | $86,760 |
| 2022 | $5,208 -1.2% | $86,760 |
| 2021 | $5,269 +3.6% | $86,760 |
| 2020 | $5,085 +0.2% | $86,760 |
| 2019 | $5,076 | $86,760 |
| 2018 | $5,076 -0.9% | $86,760 |
| 2017 | $5,124 | $86,760 |
| 2016 | -- | $86,760 |
| 2015 | $5,086 | $86,760 |
| 2014 | $5,086 | $86,760 |
| 2013 | -- | $86,760 |
| 2012 | -- | $86,760 |
| 2011 | -- | $86,760 |
| 2010 | -- | $86,760 |
| 2009 | -- | $86,760 |
| 2008 | -- | $86,760 |
| 2007 | -- | $86,760 |
| 2006 | -- | $86,760 +7.2% |
| 2005 | -- | $80,920 |
| 2004 | -- | $80,920 |
| 2003 | -- | $80,920 |
| 2002 | -- | $80,920 |
| 2000 | -- | $80,920 |
| 1999 | -- | $80,920 |
Find assessor info on the county website
Monthly payment
Est. payment
Payment breakdown
Explore the cost of this home by adjusting the details. Changes won't be saved.Climate risks
Neighborhood: 17404
Nearby schools
GreatSchools rating
- 5/10Devers SchoolGrades: PK-8Distance: 0.9 mi
- 2/10William Penn Senior High SchoolGrades: 9-12Distance: 1 mi
Schools provided by the listing agent
- District: York City
Source: Bright MLS. This data may not be complete. We recommend contacting the local school district to confirm school assignments for this home.
- $205,8001 bd1 ba-- sqft656 Linden Ave APT 2, York, PA 17404Off Market

- $138,5001 bd1 ba-- sqft656 Linden Ave APT 3, York, PA 17404Off Market
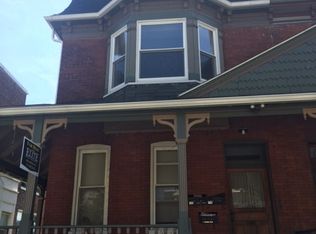
- $222,7005 bd2 ba2.6k sqft650 Linden Ave, York, PA 17404Off Market
- $228,8002 bd1 ba-- sqft650 Linden Ave #2, York, PA 17404Off Market
- $260,0005 bd3 ba3.2k sqft658 Linden Ave, York, PA 17404Sold
- $---- bd1 ba425 sqft658 Linden Ave FLOOR 3, York, PA 17404Off Market
- $--2 bd1 ba-- sqft658 Linden Ave FLOOR 2, York, PA 17404Off Market
- $--3 bd1 ba-- sqft648 Linden Ave UNIT 2, York, PA 17404Off Market
A local agent can set up tours, give advice and negotiate with sellers.
A local lender can help you make sure your offer is ready when you are.
Similar homes
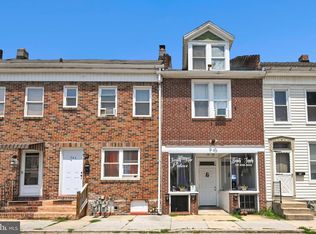
- $374,9006 bd4 ba3.4k sqft203 Park 203 205 Pl, York, PA 17401For Sale
 MLS ID #PAYK2107134, Jeffrey Zimmerman, Prime Home Real Estate, LLC. Bright MLS
 - $238,0005 bd3 ba2.5k sqft500 Atlantic Ave, York, PA 17404For Sale
 MLS ID #PAYK2106676, Mr. Sean Johnson, Iron Valley Real Estate of Central PA. Bright MLS
 - $285,0003 bd2 ba1.7k sqft218 Gotwalt St, York, PA 17404For Sale
 MLS ID #PAYK2107004, Daniel Beirne, Open Door Brokerage, LLC. Bright MLS
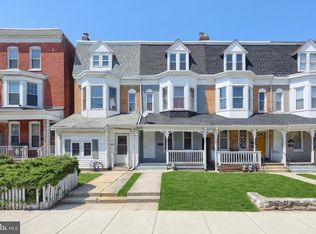
 - $192,0005 bd2 ba2k sqft833 Linden Ave, York, PA 17404For Sale
 MLS ID #PAYK2102204, Nada Seidon, Keller Williams Keystone Realty. Bright MLS
 - $319,9006 bd-- ba2.5k sqft873 E Prospect St, York, PA 17403For SaleMLS ID #PAYK2103524, Spencer Blake, Renaissance Realty Sales, LLC. Bright MLS
- $229,9004 bd2 ba1.7k sqft1121 W Poplar St, York, PA 17404For SaleMLS ID #PAYK2103586, Carlos Zapata, EXP Realty, LLC. Bright MLS
- $180,0004 bd3 ba2.4k sqft719 W King St, York, PA 17401For SaleMLS ID #PAYK2107294, Alexis Moore, Berkshire Hathaway HomeServices Homesale Realty. Bright MLS
- $255,9007 bd3 ba2.1k sqft158 S Pershing Ave, York, PA 17401For SaleMLS ID #PAYK2106258, RONALD Clark, Beiler-Campbell Realtors-Quarryville. Bright MLS
- $208,5004 bd2 ba1.7k sqft1533 Monroe St, York, PA 17404For SaleMLS ID #PAYK2105182, Jacob Whitton, Keller Williams Keystone Realty. Bright MLS
- $199,9003 bd2 ba1.9k sqft143 S Belvidere Ave, York, PA 17401For SaleMLS ID #PAYK2108244, Mr. Nehemiah J Lindo, Realty One Group Alliance. Bright MLS
- $249,9002 bd2 ba1.9k sqft1326 1st Ave, York, PA 17403For SaleMLS ID #PAYK2103776, Tally Fisher, Howard Hanna Real Estate Services-York. Bright MLS
- $189,9003 bd2 ba1.7k sqft607 N Hartley St, York, PA 17404For SaleMLS ID #PAYK2102844, Leigh Heist, LPT Realty, LLC. Bright MLS
- $247,9003 bd2 ba1.5k sqft1825 W Philadelphia St, York, PA 17404For SaleMLS ID #PAYK2093996, Joe Washburn, Century 21 Realty Services. Bright MLS
- $200,0005 bd1 ba1.9k sqft46 N West St, York, PA 17401For Sale By Owner
- $295,0007 bd2 ba2.8k sqft4631 E Prospect Rd, York, PA 17406For Sale By Owner
- $285,0004 bd2 ba2.6k sqft1228 Broadway, Hanover, PA 17331For SaleMLS ID #PAYK2103864, Selina Robinson, Berkshire Hathaway HomeServices Homesale Realty. Bright MLS
- $160,9004 bd2 ba2.5k sqft538 N Pershing Ave, York, PA 17404For SaleMLS ID #PAYK2084582, Ryan Lutz, Mylin Properties. Bright MLS
- $164,0004 bd2 ba1.8k sqft626 W Princess St, York, PA 17401For SaleMLS ID #PAYK2107278, Brad Bygall, Inch & Co. Real Estate, LLC. Bright MLS
- $320,0004 bd2 ba1.7k sqft605 Norman Rd, York, PA 17406For SaleMLS ID #PAYK2101928, Stacey Zimnicky, Core Partners Realty LLC. Bright MLS
- $228,9004 bd3 ba1.8k sqft257 E Jackson St, York, PA 17403For SaleMLS ID #PAYK2104674, CESAR CASTELLS DEL RIO, Keller Williams Elite. Bright MLS
