Welcome to 931 E Philadelphia Street! This spacious end-row home offers 4 bedrooms, 3 full bathrooms, and a functional layout designed for comfortable living. The finished basement provides additional living space that's perfect for a family room, home office, gym, or entertainment area. A standout feature is the detached garage, which has been converted into a separate living space, offering incredible flexibility for guests, a private office, hobby space, or potential income opportunity (subject to local regulations). Situated in a convenient location close to shopping, dining, schools, parks, and major commuter routes, this home combines space, versatility, and endless potential. Don't miss your chance to make this unique property your own!
Under contract
$240,000
931 E Philadelphia St, York, PA 17403
4beds
2,880sqft
Townhouse
Built in 1900
1,470 Square Feet Lot
$239,200 Zestimate®
$83/sqft
$-- HOA
What's special
Spacious end-row home
- 85 days
- 178
- 17
Zillow last checked:
Listing updated:
Listed by:
Deares Rideout 717-817-8342,
Keller Williams Keystone Realty 7177555599
Source: Bright MLS,MLS#: PAYK2108062
Facts & features
Interior
Bedrooms & bathrooms
- Bedrooms: 4
- Bathrooms: 3
- Full bathrooms: 2
- 1/2 bathrooms: 1
- Main level bathrooms: 1
Basement
- Area: 600
Heating
- Forced Air, Natural Gas
Cooling
- Central Air, Electric
Appliances
- Included: Electric Water Heater
Features
- Basement: Finished
- Has fireplace: No
Interior area
- Total structure area: 2,880
- Total interior livable area: 2,880 sqft
- Finished area above ground: 2,280
- Finished area below ground: 600
Property
Parking
- Parking features: On Street, Alley Access
- Has uncovered spaces: Yes
Accessibility
- Accessibility features: None
Features
- Levels: Two
- Stories: 2
- Pool features: None
Lot
- Size: 1,470 Square Feet
Details
- Additional structures: Above Grade, Below Grade
- Parcel number: 123710300160000000
- Zoning: RESIDENTIAL
- Special conditions: Standard
Construction
Type & style
- Home type: Townhouse
- Architectural style: Traditional
- Property subtype: Townhouse
Materials
- Brick
- Foundation: Block, Brick/Mortar
Condition
- New construction: No
- Year built: 1900
Utilities & green energy
- Sewer: Public Sewer
- Water: Public
Community & HOA
Community
- Subdivision: York City
HOA
- Has HOA: No
Location
- Region: York
- Municipality: YORK CITY - WARD 1
Financial & listing details
- Price per square foot: $83/sqft
- Tax assessed value: $64,340
- Annual tax amount: $4,130
- Date on market: 7/24/2026
- Listing agreement: Exclusive Right To Sell
- Listing terms: Cash,Conventional,FHA,VA Loan
- Ownership: Fee Simple
Estimated market value
$239,200
$227,000 - $251,000
$1,910/mo
Price history
| Date | Event | Price |
|---|---|---|
| 10/1/2026 | Contingent | $240,000$83/sqft |
Source:  Bright MLS #PAYK2108062 Report a problem Bright MLS #PAYK2108062 Report a problem | ||
| 9/26/2026 | Listed for sale | $240,000$83/sqft |
Source: Bright MLS #PAYK2108062 Report a problem | ||
| 7/30/2026 | Pending sale | $240,000$83/sqft |
Source: Bright MLS #PAYK2108062 Report a problem | ||
| 7/24/2026 | Listed for sale | $240,000+860%$83/sqft |
Source: Bright MLS #PAYK2108062 Report a problem | ||
| 11/3/2017 | Sold | $25,000+8.7%$9/sqft |
Source: Public Record Report a problem | ||
| 10/11/2017 | Pending sale | $23,000$8/sqft |
Source: American Eagle Realty #21711048 Report a problem | ||
| 9/26/2017 | Listed for sale | $23,000+741.6%$8/sqft |
Source: American Eagle Realty #21711048 Report a problem | ||
| 8/10/2012 | Sold | $2,733-95.8%$1/sqft |
Source: Public Record Report a problem | ||
| 9/16/2002 | Sold | $65,000+712.5%$23/sqft |
Source: Public Record Report a problem | ||
| 4/11/2000 | Sold | $8,000+60%$3/sqft |
Source: Public Record Report a problem | ||
| 3/9/2000 | Sold | $5,000$2/sqft |
Source: Public Record Report a problem | ||
Public tax history
| Year | Property taxes | Tax assessment |
|---|---|---|
| 2026 | $4,089 +0.6% | $64,340 |
| 2025 | $4,065 +0.9% | $64,340 |
| 2024 | $4,029 | $64,340 |
| 2023 | $4,029 +4.3% | $64,340 |
| 2022 | $3,862 -1.2% | $64,340 |
| 2021 | $3,907 +3.6% | $64,340 |
| 2020 | $3,771 +0.2% | $64,340 |
| 2019 | $3,764 | $64,340 |
| 2018 | $3,764 -0.9% | $64,340 |
| 2017 | $3,800 | $64,340 |
| 2016 | -- | $64,340 |
| 2015 | $3,772 | $64,340 |
| 2014 | $3,772 | $64,340 |
| 2013 | -- | $64,340 |
| 2012 | -- | $64,340 |
| 2011 | -- | $64,340 |
| 2010 | -- | $64,340 |
| 2009 | -- | $64,340 |
| 2008 | -- | $64,340 |
| 2007 | -- | $64,340 |
| 2006 | -- | $64,340 +44.4% |
| 2005 | -- | $44,570 -3.7% |
| 2004 | -- | $46,260 |
| 2003 | -- | $46,260 +3.8% |
| 2002 | -- | $44,570 |
| 2000 | -- | $44,570 |
| 1999 | -- | $44,570 |
Find assessor info on the county website
Monthly payment
Est. payment
Payment breakdown
Explore the cost of this home by adjusting the details. Changes won't be saved.Climate risks
Neighborhood: 17403
Similar homes
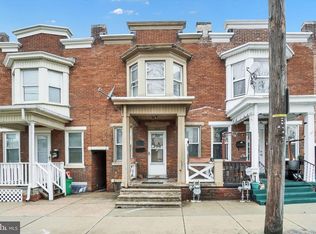
- $240,0004 bd1 ba1.6k sqft747 Florida Ave, York, PA 17404For Sale

 MLS ID #PAYK2113664, Collin Boyer, Real of Pennsylvania. Bright MLS
 - $209,9003 bd2 ba1.5k sqft126 N Queen St, York, PA 17403For Sale
 MLS ID #PAYK2098856, Nikki Macias, Cavalry Realty LLC. Bright MLS
 - $304,9003 bd3 ba2.5k sqft362 Greendale Rd, York, PA 17403For Sale
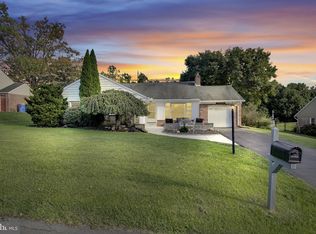 MLS ID #PAYK2113144, FRAN VALERIO, Coldwell Banker Realty. Bright MLS
 - $250,0003 bd3 ba2.2k sqft822 S Queen St, York, PA 17403For Sale
 MLS ID #PAYK2111414, Nichole Meaden, Howard Hanna Real Estate Services-York. Bright MLS
 - $295,0004 bd2 ba2.4k sqft828 S Queen St, York, PA 17403For SaleMLS ID #PAYK2112836, Colin Cameron, EXP Realty, LLC. Bright MLS
- $349,9003 bd2 ba2.4k sqft325 Donna Ln, York, PA 17403For SaleMLS ID #PAYK2112720, Amari Marrero, LPT Realty, LLC. Bright MLS
- $225,0004 bd2 ba2k sqft729 Linden Ave, York, PA 17404For SaleMLS ID #PAYK2112832, Stevens Young, CENTURY 21 Home Advisors. Bright MLS
- $198,0005 bd2 ba1.8k sqft250 E College Ave, York, PA 17403For SaleMLS ID #PAYK2099754, isamar morel, Keller Williams Keystone Realty. Bright MLS
- $254,9004 bd2 ba2.2k sqft731 Pennsylvania Ave, York, PA 17404For SaleMLS ID #PAYK2112086, Jeffrey Zimmerman, Prime Home Real Estate, LLC. Bright MLS
- $260,0003 bd3 ba2.2k sqft404 Marion Rd, York, PA 17406For SaleMLS ID #PAYK2110466, Jessica Gray, Keller Williams Keystone Realty. Bright MLS
- $299,0004 bd4 ba1.8k sqft172 Springdale Rd, York, PA 17403For SaleMLS ID #PAYK2113262, Crystal Frear, Iron Valley Real Estate of York County. Bright MLS
- $250,0003 bd2 ba2.3k sqft9 N Main St, Loganville, PA 17342For SaleMLS ID #PAYK2113228, Jake Scott, Turn Key Realty Group. Bright MLS
- $289,9003 bd3 ba2.1k sqft915 Brechin Ln Unit 46, York, PA 17403For SaleMLS ID #PAYK2109172, Ginnie Kite, LPT Realty, LLC. Bright MLS
- $132,9994 bd1 ba1.9k sqft136 S Queen St, York, PA 17403For SaleMLS ID #PAYK2107174, MICHAEL PFAUTZ, JR, Coldwell Banker Realty. Bright MLS
- $209,9007 bd2 ba2.2k sqft306 W North St, York, PA 17401For SaleMLS ID #PAYK2110294, Ashley Bleacher, Howard Hanna Real Estate Services - Lancaster. Bright MLS
- $299,9006 bd-- ba2.5k sqft873 E Prospect St, York, PA 17403For SaleMLS ID #PAYK2103524, Spencer Blake, Renaissance Realty Sales, LLC. Bright MLS
- $205,0004 bd2 ba2.2k sqft640 Pennsylvania Ave, York, PA 17404For SaleMLS ID #PAYK2112926, Cheryl Yerger, The Exchange Real Estate Company LLC. Bright MLS
- $170,0005 bd2 ba1.4k sqft230 E Poplar St, York, PA 17403For SaleMLS ID #PAYK2110738, Justin ASHBY, Keller Williams Elite. Bright MLS
- $349,0005 bd2 ba2.1k sqft1409 1st Ave, York, PA 17403For SaleMLS ID #PAYK2111610, Philip Accardo, Keller Williams Keystone Realty. Bright MLS
- $169,9004 bd2 ba2k sqft125 S Pershing Ave, York, PA 17401For SaleMLS ID #PAYK2105694, ERICA RAWLS, Keller Williams of Central PA. Bright MLS
