Discover the perfect blend of comfort, style, and convenience in this beautifully maintained 3 bedroom, 2.5 bath home nestled in a desirable Regents Glen York neighborhood. From the moment you arrive, you'll appreciate the inviting curb appeal and welcoming atmosphere that make this property feel like home. The main floor boasts high ceilings and ample space for entertaining. The upgraded kitchen offers ample cabinetry, granite countertops, upgraded appliances, built in microwave and a seamless flow into the dining and living areas, making gatherings with family and friends effortless. The comfortable bedrooms provide peaceful retreats, while the bathrooms are designed with functionality and comfort in mind. Whether you're enjoying a quiet evening indoors or hosting guests, this home offers the space and flexibility to fit your lifestyle. With the finished lower level you can host game or movie nights or an full size office area, or a private retreat. Outside, the backyard provides plenty of room to relax, garden, or entertain, creating the perfect setting for summer barbecues, morning coffee, or evenings under the stars.
Coming soon 08/27
$299,900
915 Brechin Ln Unit 46, York, PA 17403
3beds
2,130sqft
:
Get pre-qualified$2,565/mo
Townhouse
Built in 2015
-- sqft lot
$-- Zestimate®
$141/sqft
$548/mo HOA
What's special
- 5 days |
- 109 |
- 4 |
Zillow last checked:
Listing updated:
Listed by:
Ginnie Kite 717-309-0825,
LPT Realty, LLC 7178404848,
Listing Team: Ginnie Kite Team
Source: Bright MLS,MLS#: PAYK2109172
Facts & features
Interior
Bedrooms & bathrooms
- Bedrooms: 3
- Bathrooms: 3
- Full bathrooms: 2
- 1/2 bathrooms: 1
Rooms
- Room types: Living Room, Dining Room, Primary Bedroom, Bedroom 2, Bedroom 3, Kitchen, Family Room, Bathroom 2, Primary Bathroom, Half Bath
Primary bedroom
- Features: Walk-In Closet(s), Flooring - Carpet
- Level: Upper
- Area: 234 Square Feet
- Dimensions: 18 X 13
Bedroom 2
- Features: Flooring - Carpet, Walk-In Closet(s)
- Level: Upper
- Area: 130 Square Feet
- Dimensions: 13 X 10
Bedroom 3
- Features: Flooring - Carpet
- Level: Upper
- Area: 90 Square Feet
- Dimensions: 9 X 10
Primary bathroom
- Features: Flooring - Ceramic Tile, Double Sink, Bathroom - Stall Shower, Soaking Tub
- Level: Upper
- Area: 80 Square Feet
- Dimensions: 16 X 5
Bathroom 2
- Features: Flooring - Ceramic Tile, Bathroom - Tub Shower
- Level: Upper
- Area: 42 Square Feet
- Dimensions: 7 X 6
Dining room
- Level: Main
- Area: 140 Square Feet
- Dimensions: 14 X 10
Family room
- Features: Flooring - Carpet
- Level: Lower
- Area: 399 Square Feet
- Dimensions: 21 X 19
Half bath
- Features: Flooring - Ceramic Tile
- Level: Lower
- Area: 18 Square Feet
- Dimensions: 3 X 6
Kitchen
- Features: Flooring - HardWood, Kitchen - Gas Cooking, Granite Counters
- Level: Main
- Area: 224 Square Feet
- Dimensions: 14 X 16
Living room
- Level: Main
- Area: 266 Square Feet
- Dimensions: 14 X 19
Heating
- Central, Natural Gas
Cooling
- Central Air, Electric
Appliances
- Included: Gas Water Heater
- Laundry: Upper Level
Features
- Basement: Full
- Has fireplace: No
Interior area
- Total structure area: 2,130
- Total interior livable area: 2,130 sqft
- Finished area above ground: 1,680
- Finished area below ground: 450
Property
Parking
- Total spaces: 1
- Parking features: Garage Door Opener, Attached
- Attached garage spaces: 1
Accessibility
- Accessibility features: 2+ Access Exits
Features
- Levels: Three
- Stories: 3
- Pool features: None
Details
- Additional structures: Above Grade, Below Grade
- Parcel number: 48000340082B0PC046
- Zoning: RESIDENTIAL
- Special conditions: Standard
Construction
Type & style
- Home type: Townhouse
- Architectural style: Colonial
- Property subtype: Townhouse
Materials
- Vinyl Siding, Aluminum Siding
- Foundation: Block
Condition
- New construction: No
- Year built: 2015
Utilities & green energy
- Sewer: Public Sewer
- Water: Public
Community & HOA
Community
- Security: Security Gate
- Condo and coop fee: $240 quarterly
- Subdivision: Stonegate At Regents Glen
HOA
- Has HOA: Yes
- Amenities included: Clubhouse, Golf Course Membership Available, Fitness Center, Jogging Path, Pool Mem Avail, Recreation Facilities, Tennis Court(s)
- Services included: Common Area Maintenance, Maintenance Grounds, Security, Snow Removal
- HOA fee: $1,404 quarterly
- HOA name: REGENTS GLEN
- Second HOA name: Stonegate At Regents Glen
Location
- Region: York
- Municipality: SPRING GARDEN TWP
Financial & listing details
- Price per square foot: $141/sqft
- Tax assessed value: $164,130
- Annual tax amount: $6,646
- Date on market: 8/27/2026
- Listing agreement: Exclusive Agency
- Listing terms: Conventional,Cash,FHA,VA Loan
- Inclusions: Refrigerator, Washer, Dryer, Blinds, Window Treatment (all Appliances Are As Is)
- Ownership: Fee Simple
Estimated market value
Not available
Estimated sales range
Not available
Not available
Price history
Price history is unavailable.
Public tax history
Tax history is unavailable.
Monthly payment
Est. payment
Payment breakdown
Explore the cost of this home by adjusting the details. Changes won't be saved.Climate risks
Neighborhood: 17403
Nearby schools
GreatSchools rating
- 8/10Indian Rock El SchoolGrades: 3-5Distance: 0.5 mi
- 7/10York Suburban Middle SchoolGrades: 6-8Distance: 4.3 mi
- 9/10York Suburban Senior High SchoolGrades: 9-12Distance: 2.7 mi
Schools provided by the listing agent
- District: York Suburban
Source: Bright MLS. This data may not be complete. We recommend contacting the local school district to confirm school assignments for this home.
- $265,0003 bd4 ba1.4k sqft911 Brechin Ln #45, York, PA 17403Sold

- $275,0003 bd3 ba1.9k sqft927 Stonehaven Way UNIT 121, York, PA 17403Sold
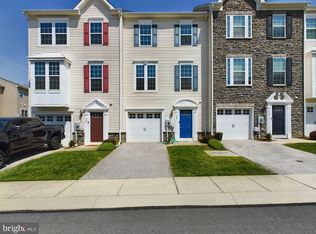
- $278,0003 bd3 ba2.1k sqft927 Brechin Ln #49, York, PA 17403Sold
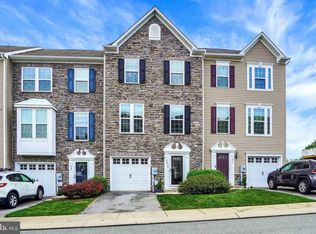
- $290,0003 bd3 ba1.6k sqft934 Brechin Ln, York, PA 17403Sold

- $293,9003 bd3 ba1.9k sqft942 Brechin Ln, York, PA 17403Sold
- $269,9003 bd3 ba1.4k sqft935 Stonehaven Way #119, York, PA 17403Sold
- $320,0003 bd3 ba2.5k sqft938 Stonehaven Way, York, PA 17403Sold
- $263,2003 bd3 ba1.7k sqft1256 Elderslie Ln, York, PA 17403Off Market
A local agent can set up tours, give advice and negotiate with sellers.
A local lender can help you make sure your offer is ready when you are.
Similar homes
- $320,0004 bd4 ba1.9k sqft1264 Rannoch Ln #128, York, PA 17403For Sale

 MLS ID #PAYK2107580, Deares Rideout, Keller Williams Keystone Realty. Bright MLS
 - $389,9004 bd4 ba3k sqft2031 Hollywood Pkwy, York, PA 17403For Sale
 MLS ID #PAYK2108322, Kevin Murphy, Keller Williams Keystone Realty. Bright MLS
 - $259,9003 bd2 ba1.4k sqft350 Locust Run Dr, York, PA 17404For Sale
 MLS ID #PAYK2107770, Emillie Albrecht, Real of Pennsylvania. Bright MLS
 - $245,9003 bd3 ba1.8k sqft2283 Walnut Bottom Rd #33, York, PA 17408For Sale
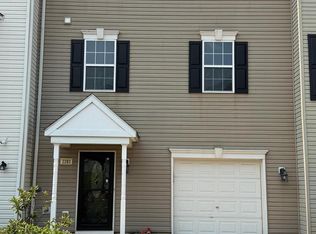 MLS ID #PAYK2107668, Debbie Folmer, Berkshire Hathaway HomeServices Homesale Realty. Bright MLS
 - $235,0003 bd3 ba1.3k sqft1144 Blue Bird Ln #18, York, PA 17402For SaleMLS ID #PAYK2108398, McKenna Walker, Realty One Group Generations. Bright MLS
- $--3 bd3 ba1.6k sqft3887 Cannon Ct, York, PA 17408AuctionAuction.com 1
- $239,9003 bd3 ba1.5k sqft2281 Walnut Bottom Rd #32, York, PA 17408For SaleMLS ID #PAYK2107666, Debbie Folmer, Berkshire Hathaway HomeServices Homesale Realty. Bright MLS
- $290,0003 bd3 ba1.6k sqft308 Avon Dr, Red Lion, PA 17356For SaleMLS ID #PAYK2107680, Jeff Seibert, Keller Williams Elite. Bright MLS
- $329,9003 bd3 ba1.9k sqft85 Chatham Ln, Red Lion, PA 17356For SaleMLS ID #PAYK2108146, Eric Axe, Century 21 Dale Realty Co.. Bright MLS
- $280,0003 bd3 ba1.4k sqft380 Locust Run Dr, York, PA 17404For SaleMLS ID #PAYK2104354, Brady Shaffer, Keller Williams Keystone Realty. Bright MLS
- $372,9003 bd3 ba2.8k sqft106 N Fountain Dr #4, York, PA 17402For SaleMLS ID #PAYK2103272, Douglas Callahan, Inch & Co. Real Estate, LLC. Bright MLS
- $299,9003 bd3 ba2.5k sqft111 Scully Pl, Lewisberry, PA 17339For SaleMLS ID #PAYK2108124, Nicole Martorano, SJI Jackson Realty, LLC. Bright MLS
- $274,9003 bd3 ba1.6k sqft242 Hudson Blvd, Red Lion, PA 17356For SaleMLS ID #PAYK2102380, Andrew Spangenberger, Cummings & Co. Realtors. Bright MLS
- $369,9904 bd3 ba1.9k sqft200 Grantway Dr, York, PA 17404New ConstructionBright MLS
- $250,0003 bd3 ba1.6k sqft740 Kentwell Dr, York, PA 17406For SaleMLS ID #PAYK2101590, Thomas Stewart, Cavalry Realty LLC. Bright MLS
- $295,0003 bd3 ba1.9k sqft806 Blossom Dr, Hanover, PA 17331For SaleMLS ID #PAYK2107046, Jennifer Jenkins, Coldwell Banker Realty. Bright MLS
- $264,9003 bd2 ba1.7k sqft264 Country Ridge Dr, Red Lion, PA 17356For SaleMLS ID #PAYK2106318, Andrew Eshleman, Charles & Associates RE. Bright MLS
- $367,9003 bd2 ba1.6k sqft4158 Trowbridge Rd, York, PA 17402For SaleMLS ID #PAYK2104202, Nichole Meaden, Howard Hanna Real Estate Services-York. Bright MLS
- $289,9954 bd3 ba1.7k sqft414 Charles Ave, Hanover, PA 17331For SaleMLS ID #PAYK2106266, Christopher Martin, Coldwell Banker Realty. Bright MLS
- $270,0003 bd2 ba1.3k sqft3496 Fox Ridge Ct, Dover, PA 17315For SaleMLS ID #PAYK2104184, Randell Jackson, Keller Williams Keystone Realty. Bright MLS
