Skip main navigation
Sold for $320,000
  • $320,000

    938 Stonehaven Way, York, PA 17403

    3beds
    2,520sqft
    Townhouse
    Built in 2011
    -- sqft lot
    $328,100 Zestimate®
    $127/sqft
    $2,362 Estimated rent

    Home value

    $328,100

    $308,000 - $348,000

    $2,362/mo

    Zestimate® history
    Loading
    Loading...

    Owner options

    List your home for rent

    $2,362/mo

    Rent Zestimate®

    Find your next renter with Zillow Rental Manager. Plus, with online applications, you can quickly screen prospective tenants – for free.

    Learn more

    $2,362/mo

    Rent Zestimate®

    Refinance and save

    $2,222/mo

    Est. payment

    Refinancing to a lower rate could help reduce your monthly payments and save thousands over the life of the loan.

    See today's rates

    $2,222/mo

    Est. payment

    Explore your selling options

    Work with a Zillow partner agent

    Leverage their expertise and Zillow's premium Showcase listings to get your home seen by more buyers.

    Get started

    List with your own agent

    Get your home in front of millions of buyers by listing it on Zillow.

    Learn how to do it

    Sell it yourself

    Take full control of how buyers see your home on Zillow by listing For Sale by Owner (FSBO).

    List your home

    What's special

    Gas fireplaceFenced yardCozy family roomPatio areaPrimary suiteMaintenance-free deckBright and open layout
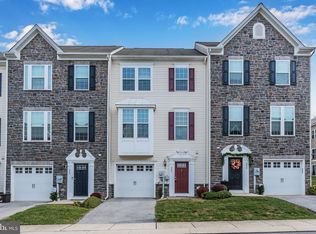
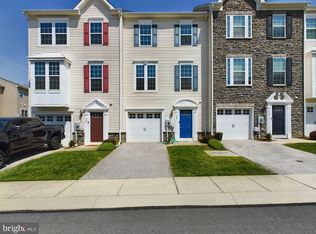
    Situated in the gated golf community of Regents’ Glen. Community amenities include a clubhouse, restaurant/bar, fitness center, bocce ball, pickle ball, and tennis courts. Enjoy taking a stroll around the private lake, or biking around the York County Heritage Rail trail backing up to the community. Inside, this home offers a bright and open layout designed for modern living. The gourmet kitchen and dining area flow seamlessly into the living room, creating the perfect space for everyday living and entertaining. Upstairs, the primary suite provides a true retreat, featuring a luxurious en-suite bath and a walk-in closet with custom shelving. Two additional bedrooms, a full guest bath, and a convenient laundry room with new washer and dryer complete the upper level. The finished lower level expands your living space with a cozy family room highlighted by a gas fireplace—ideal for movie nights or relaxing evenings at home. Step outside to a maintenance-free deck and patio area with a fenced yard, perfect for outdoor dining or relaxing in privacy. Newly installed Double-Hung Windows! Prime location -- Just minutes from York College, York Hospital, York Country Day School, and Apple Hill Medical Center, with easy access to restaurants, shopping, and local conveniences.

    Zillow last checked:

    Listing updated:

    Listed by:

    Adam Flinchbaugh 717-288-7766,

    Keller Williams Keystone Realty

    Bought with:

    Kristi Kohr Pokopec, RS313773

    Coldwell Banker Realty

    Source: Bright MLS,MLS#: PAYK2092284MLS Logo

    Facts & features

    Interior

    Bedrooms & bathrooms
    • Bedrooms: 3
    • Bathrooms: 3
    • Full bathrooms: 2
    • 1/2 bathrooms: 1
    • Main level bathrooms: 1
    Primary bedroom
    • Features: Flooring - Carpet, Crown Molding, Walk-In Closet(s), Attached Bathroom
    • Level: Upper
    • Area: 234 Square Feet
    • Dimensions: 13 X 18
    Bedroom 2
    • Features: Crown Molding, Flooring - Carpet
    • Level: Upper
    • Area: 117 Square Feet
    • Dimensions: 9 X 13
    Bedroom 3
    • Features: Ceiling Fan(s), Crown Molding, Flooring - Carpet
    • Level: Upper
    • Area: 110 Square Feet
    • Dimensions: 10 X 11
    Primary bathroom
    • Features: Flooring - Ceramic Tile, Bathroom - Walk-In Shower, Bathroom - Jetted Tub
    • Level: Upper
    • Area: 65 Square Feet
    • Dimensions: 5 X 13
    Family room
    • Features: Fireplace - Gas, Flooring - Carpet, Crown Molding
    • Level: Main
    • Area: 399 Square Feet
    • Dimensions: 19 X 21
    Foyer
    • Features: Flooring - Ceramic Tile
    • Level: Main
    • Area: 54 Square Feet
    • Dimensions: 6 X 9
    Other
    • Features: Bathroom - Tub Shower, Flooring - Ceramic Tile, Crown Molding
    • Level: Upper
    • Area: 30 Square Feet
    • Dimensions: 5 X 6
    Half bath
    • Features: Flooring - Ceramic Tile
    • Level: Main
    • Area: 18 Square Feet
    • Dimensions: 3 X 6
    Kitchen
    • Features: Breakfast Bar, Granite Counters, Dining Area, Flooring - HardWood, Kitchen Island, Eat-in Kitchen, Kitchen - Gas Cooking, Recessed Lighting, Pantry
    • Level: Upper
    • Area: 432 Square Feet
    • Dimensions: 18 X 24
    Laundry
    • Features: Flooring - Vinyl
    • Level: Upper
    • Area: 35 Square Feet
    • Dimensions: 5 X 7
    Living room
    • Features: Ceiling Fan(s), Crown Molding, Flooring - HardWood
    • Level: Upper
    • Area: 304 Square Feet
    • Dimensions: 16 X 19
    Heating
    • Forced Air, Natural Gas
    Cooling
    • Central Air, Electric
    Appliances
    • Included: Gas Water Heater
    • Laundry: Upper Level, Laundry Room
    Features
    • Attic, Bar, Bathroom - Tub Shower, Bathroom - Walk-In Shower, Ceiling Fan(s), Chair Railings, Crown Molding, Dining Area, Family Room Off Kitchen, Open Floorplan, Eat-in Kitchen, Kitchen - Gourmet, Kitchen Island, Kitchen - Table Space, Pantry, Primary Bath(s), Recessed Lighting, Upgraded Countertops, Walk-In Closet(s), Wine Storage, Other, Tray Ceiling(s)
    • Flooring: Carpet, Hardwood, Ceramic Tile
    • Has basement: No
    • Number of fireplaces: 1
    • Fireplace features: Gas/Propane
    Interior area
    • Total structure area: 2,520
    • Total interior livable area: 2,520 sqft
    • Finished area above ground: 2,520
    • Finished area below ground: 0

    Property

    Parking
    • Total spaces: 1
    • Parking features: Garage Faces Front, Inside Entrance, Attached
    • Attached garage spaces: 1
    Accessibility
    • Accessibility features: Accessible Entrance
    Features
    • Levels: Three
    • Stories: 3
    • Patio & porch: Deck, Patio
    • Pool features: None
    • Has spa: Yes
    • Spa features: Bath
    Details
    • Additional structures: Above Grade, Below Grade
    • Parcel number: 48000340082B0PC012
    • Zoning: RES
    • Special conditions: Standard

    Construction

    Type & style
    • Home type: Townhouse
    • Architectural style: Colonial
    • Property subtype: Townhouse
    Materials
    • Vinyl Siding, Aluminum Siding
    • Foundation: Slab
    • Roof: Shingle
    Condition
    • Excellent
    • New construction: No
    • Year built: 2011

    Utilities & green energy

    • Sewer: Public Sewer
    • Water: Public

    Community & neighborhood

    Location
    • Region: York
    • Subdivision: Stonegate At Regents Glen
    • Municipality: SPRING GARDEN TWP

    HOA & financial

    HOA
    • Has HOA: Yes
    • HOA fee: $127 monthly
    • Amenities included: Clubhouse, Fitness Center, Golf Course Membership Available, Jogging Path, Pool Mem Avail, Tennis Court(s)
    • Services included: Common Area Maintenance
    • Association name: REGENTS GLEN

    Other

    Other facts
    • Listing agreement: Exclusive Right To Sell
    • Listing terms: Cash,Conventional,FHA,VA Loan
    • Ownership: Fee Simple

    Price history

    DateEventPrice
    1/30/2026Sold$320,000$127/sqft
    Source: Bright MLS #PAYK2092284 Report a problem
    12/30/2025Pending sale$320,000$127/sqft
    Source: Bright MLS #PAYK2092284 Report a problem
    10/23/2025Listed for sale$320,000+48.8%$127/sqft
    Source: Bright MLS #PAYK2092284 Report a problem
    10/6/2016Sold$215,000-2.2%$85/sqft
    Source: Public Record Report a problem
    8/31/2016Pending sale$219,900$87/sqft
    Source: Berkshire Hathaway Homesale #21607824 Report a problem
    7/13/2016Price change$219,900-4.4%$87/sqft
    Source: Berkshire Hathaway Homesale #21607824 Report a problem
    5/4/2016Listed for sale$230,000+10.3%$91/sqft
    Source: Berkshire Hathaway Homesale #21607824 Report a problem
    3/1/2012Sold$208,510$83/sqft
    Source: Public Record Report a problem

    Public tax history

    YearProperty taxesTax assessment
    2025$6,225 +2.4%$164,430
    2024$6,078 +1.4%$164,430
    2023$5,995 +9.1%$164,430
    2022$5,496 -1.3%$164,430
    2021$5,570 +2.1%$164,430
    2020$5,457 +2.6%$164,430
    2019$5,321 +2.1%$164,430
    2018$5,209 +312.2%$164,430
    2017$1,264 $164,430
    2016-- $164,430
    2015-- $164,430
    2014-- $164,430 +2.2%
    2013-- $160,830 +530.2%
    2012-- $25,520

    Find assessor info on the county website

    Neighborhood: 17403

    Nearby schools

    GreatSchools rating
    Schools provided by the listing agent
    • District: York Suburban

    Source: Bright MLS. This data may not be complete. We recommend contacting the local school district to confirm school assignments for this home.

    Get pre-qualified for a loan
    At Zillow Home Loans, we can pre-qualify you in as little as 5 minutes with no impact to your credit score.

    An equal housing lender. NMLS #10287.

    Sell for more on Zillow
    Get a Zillow Showcase℠ listing at no additional cost and you could sell for .
    $328,100
    2% more
    +$6,562
    With Zillow Showcase(estimated)
    $334,662