Situated in the gated golf community of Regents’ Glen. Community Memberships are available to include; clubhouse, fitness center, tennis and pickleball courts, bocce ball - Please call Regents Glen HOA for further details. Enjoy the scenic walking and jogging paths surrounding the pond. The location is also just minutes from the Country Club of York. The entry level welcomes you with a foyer that leads to a comfortable family room featuring a sliding glass door to the rear patio. This level also includes a convenient powder room, laundry room, and additional storage space. The main living area features a bright and open layout, with the living room flowing seamlessly into the kitchen and dining area, creating an ideal space for everyday living and entertaining. The kitchen is appointed with a center island, granite countertops, rich cabinetry, stainless steel appliances, and a breakfast nook. Just off the kitchen, the spacious dining room offers access to the rear deck through a sliding glass door. Upstairs, the primary suite includes a walk-in closet and a private en-suite bath with a soaking tub and walk-in shower. Two additional bedrooms and a full guest bath complete the upper level. Ideally located for commuters, this home is just minutes from York Hospital, York College, York Country Day School, the York County Heritage Rail Trail, and Apple Hill Medical Center.
Pending
Price cut: $10K (8/20)
$299,900
1277 Stonehaven Way, York, PA 17403
3beds
2,195sqft
Townhouse
Built in 2011
-- sqft lot
$296,200 Zestimate®
$137/sqft
$127/mo HOA
What's special
Primary suiteAdditional storage spaceLaundry roomCenter islandBreakfast nookBright and open layoutRich cabinetry
- 98 days
- 194
- 7
Zillow last checked:
Listing updated:
Listed by:
Adam Flinchbaugh 717-288-7766,
Keller Williams Keystone Realty 7177555599
Source: Bright MLS,MLS#: PAYK2107798
Facts & features
Interior
Bedrooms & bathrooms
- Bedrooms: 3
- Bathrooms: 3
- Full bathrooms: 2
- 1/2 bathrooms: 1
- Main level bathrooms: 1
Rooms
- Room types: Living Room, Dining Room, Primary Bedroom, Bedroom 2, Bedroom 3, Kitchen, Family Room, Foyer, Laundry, Storage Room, Primary Bathroom, Full Bath, Half Bath
Primary bedroom
- Features: Cathedral/Vaulted Ceiling, Ceiling Fan(s), Flooring - Carpet, Attached Bathroom, Walk-In Closet(s)
- Level: Upper
- Area: 286 Square Feet
- Dimensions: 13 X 22
Bedroom 2
- Features: Flooring - Carpet
- Level: Upper
- Area: 90 Square Feet
- Dimensions: 9 X 10
Bedroom 3
- Features: Flooring - Carpet, Ceiling Fan(s)
- Level: Upper
- Area: 110 Square Feet
- Dimensions: 10 X 11
Primary bathroom
- Features: Flooring - Ceramic Tile, Double Sink, Bathroom - Walk-In Shower, Soaking Tub
- Level: Upper
- Area: 108 Square Feet
- Dimensions: 9 X 12
Dining room
- Features: Flooring - HardWood, Ceiling Fan(s)
- Level: Upper
- Area: 216 Square Feet
- Dimensions: 12 X 18
Family room
- Features: Flooring - Carpet, Recessed Lighting
- Level: Main
- Area: 216 Square Feet
- Dimensions: 12 X 18
Foyer
- Features: Flooring - Ceramic Tile
- Level: Main
Other
- Features: Flooring - Luxury Vinyl Plank, Bathroom - Tub Shower
- Level: Upper
- Area: 30 Square Feet
- Dimensions: 5 X 6
Half bath
- Features: Flooring - Ceramic Tile
- Level: Main
Kitchen
- Features: Flooring - HardWood, Breakfast Bar, Breakfast Nook, Pantry, Kitchen Island, Granite Counters, Kitchen - Gas Cooking, Eat-in Kitchen, Recessed Lighting
- Level: Upper
- Area: 216 Square Feet
- Dimensions: 12 X 18
Laundry
- Level: Main
Living room
- Features: Ceiling Fan(s), Flooring - HardWood
- Level: Upper
- Area: 323 Square Feet
- Dimensions: 17 X 19
Storage room
- Level: Main
- Area: 99 Square Feet
- Dimensions: 11 X 9
Heating
- Forced Air, Natural Gas, Electric
Cooling
- Central Air, Electric
Appliances
- Included: Electric Water Heater
- Laundry: Laundry Room
Features
- Attic, Soaking Tub, Bathroom - Tub Shower, Bathroom - Walk-In Shower, Breakfast Area, Ceiling Fan(s), Dining Area, Family Room Off Kitchen, Open Floorplan, Formal/Separate Dining Room, Eat-in Kitchen, Kitchen Island, Kitchen - Table Space, Pantry, Primary Bath(s), Recessed Lighting, Walk-In Closet(s)
- Flooring: Carpet, Ceramic Tile, Hardwood
- Has basement: No
- Has fireplace: No
Interior area
- Total structure area: 2,295
- Total interior livable area: 2,195 sqft
- Finished area above ground: 2,195
- Finished area below ground: 0
Property
Parking
- Total spaces: 1
- Parking features: Garage Faces Front, Inside Entrance, Attached
- Attached garage spaces: 1
Accessibility
- Accessibility features: None
Features
- Levels: Three
- Stories: 3
- Patio & porch: Patio, Deck
- Pool features: Community
Details
- Additional structures: Above Grade, Below Grade
- Parcel number: 48000340082B0PC085
- Zoning: RS
- Special conditions: Standard
Construction
Type & style
- Home type: Townhouse
- Architectural style: Colonial
- Property subtype: Townhouse
Materials
- Vinyl Siding
- Foundation: Slab
- Roof: Shingle
Condition
- Excellent,Very Good,Good
- New construction: No
- Year built: 2011
Utilities & green energy
- Sewer: Public Sewer
- Water: Public
Community & HOA
Community
- Subdivision: Stonegate At Regents Glen
HOA
- Has HOA: Yes
- Amenities included: Gated, Golf Course Membership Available, Jogging Path, Pool Mem Avail
- Services included: Common Area Maintenance, Maintenance Structure, Maintenance Grounds, Snow Removal, Reserve Funds, Security
- HOA fee: $127 monthly
- HOA name: STONEGATE @ REGENTS GLEN
Location
- Region: York
- Municipality: SPRING GARDEN TWP
Financial & listing details
- Price per square foot: $137/sqft
- Tax assessed value: $151,100
- Annual tax amount: $5,936
- Date on market: 7/15/2026
- Listing agreement: Exclusive Right To Sell
- Listing terms: Cash,Conventional,FHA,VA Loan
- Inclusions: Kitchen Appliances, Washer, Dryer
- Ownership: Fee Simple
Estimated market value
$296,200
$281,000 - $311,000
$2,217/mo
Price history
| Date | Event | Price |
|---|---|---|
| 9/25/2026 | Pending sale | $299,900$137/sqft |
Source:  Bright MLS #PAYK2107798 Report a problem Bright MLS #PAYK2107798 Report a problem | ||
| 8/27/2026 | Listed for sale | $299,900$137/sqft |
Source: Bright MLS #PAYK2107798 Report a problem | ||
| 8/20/2026 | Pending sale | $299,900$137/sqft |
Source: Bright MLS #PAYK2107798 Report a problem | ||
| 8/20/2026 | Price change | $299,900-3.2%$137/sqft |
Source: Bright MLS #PAYK2107798 Report a problem | ||
| 7/15/2026 | Listed for sale | $309,900+54.3%$141/sqft |
Source: Bright MLS #PAYK2107798 Report a problem | ||
| 7/28/2017 | Sold | $200,900+0.5%$92/sqft |
Source: Public Record Report a problem | ||
| 7/19/2017 | Pending sale | $199,900$91/sqft |
Source: RE/MAX Patriots #21706005 Report a problem | ||
| 7/19/2017 | Listed for sale | $199,900$91/sqft |
Source: RE/MAX Patriots #21706005 Report a problem | ||
| 5/31/2017 | Listing removed | $199,900$91/sqft |
Source: RE/MAX Patriots #21706005 Report a problem | ||
| 5/26/2017 | Listed for sale | $199,900+16.9%$91/sqft |
Source: RE/MAX Patriots #21706005 Report a problem | ||
| 9/26/2014 | Sold | $171,000-4.9%$78/sqft |
Source: Agent Provided Report a problem | ||
| 7/24/2014 | Listed for sale | $179,900+3.2%$82/sqft |
Source: BERKSHIRE HATHAWAY HOMESALE #21408478 Report a problem | ||
| 11/4/2011 | Sold | $174,370$79/sqft |
Source: Public Record Report a problem | ||
Public tax history
| Year | Property taxes | Tax assessment |
|---|---|---|
| 2026 | $5,851 +2.3% | $151,100 |
| 2025 | $5,721 +2.4% | $151,100 |
| 2024 | $5,585 +1.4% | $151,100 |
| 2023 | $5,509 +9.1% | $151,100 |
| 2022 | $5,050 -1.3% | $151,100 |
| 2021 | $5,118 +2.1% | $151,100 |
| 2020 | $5,015 +2.6% | $151,100 |
| 2019 | $4,889 +2.1% | $151,100 |
| 2018 | $4,787 +312.2% | $151,100 |
| 2017 | $1,161 | $151,100 |
| 2016 | -- | $151,100 |
| 2015 | -- | $151,100 |
| 2014 | -- | $151,100 |
| 2013 | -- | $151,100 +492.1% |
| 2012 | -- | $25,520 |
Find assessor info on the county website
Monthly payment
Est. payment
Payment breakdown
Explore the cost of this home by adjusting the details. Changes won't be saved.Climate risks
Neighborhood: 17403
Nearby schools
Schools provided by the listing agent
- District: York Suburban
Source: Bright MLS. This data may not be complete. We recommend contacting the local school district to confirm school assignments for this home.

Similar homes
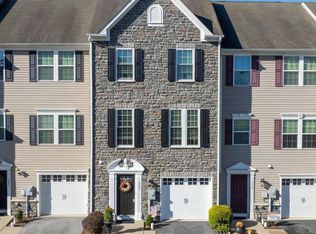
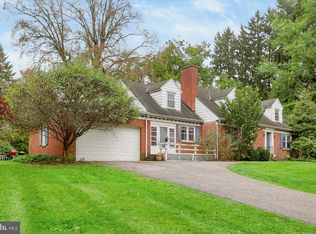
- $299,9004 bd2 ba2.3k sqft958 Country Club Rd, York, PA 17403For Sale
 MLS ID #PAYK2113844, Cheryl Yerger, The Exchange Real Estate Company LLC. Bright MLS
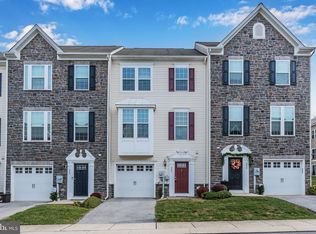
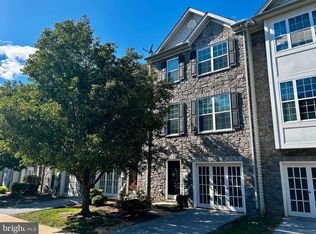
 - $305,0003 bd3 ba2k sqft1237 Stonehaven Way, York, PA 17403For Sale
 MLS ID #PAYK2111840, Jack Robertson, RE/MAX 1st Class. Bright MLS
 - $294,0003 bd3 ba2.2k sqft1288 Elderslie Ln #88, York, PA 17403For Sale
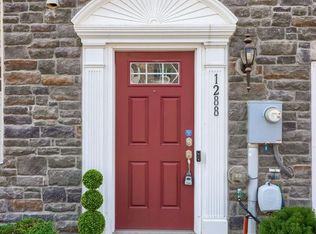 MLS ID #PAYK2108368, Cathy Burkhart, Coldwell Banker Realty. Bright MLS
 - $289,9003 bd3 ba2.1k sqft915 Brechin Ln Unit 46, York, PA 17403For Sale
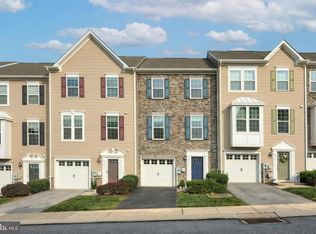 MLS ID #PAYK2109172, Ginnie Kite, LPT Realty, LLC. Bright MLS
 - $309,9003 bd3 ba1.8k sqft2032 Wyntre Brooke Dr S, York, PA 17403For SaleMLS ID #PAYK2113540, Tally Fisher, Howard Hanna Real Estate Services-York. Bright MLS
- $304,9003 bd3 ba2.5k sqft362 Greendale Rd, York, PA 17403For SaleMLS ID #PAYK2113144, FRAN VALERIO, Coldwell Banker Realty. Bright MLS
- $239,9003 bd2 ba1.6k sqft1000 Country Club Rd Unit A2, York, PA 17403For SaleMLS ID #PAYK2111970, Maria Beamesderfer, Keller Williams Keystone Realty. Bright MLS
- $259,9003 bd3 ba1.6k sqft3223 Days Mill Rd, York, PA 17408For SaleMLS ID #PAYK2113150, Robert Stuart, Berkshire Hathaway HomeServices Homesale Realty. Bright MLS
- $289,9003 bd2 ba1.3k sqft823 Clearmount Rd, York, PA 17403For SaleMLS ID #PAYK2113236, Leigh Heist, LPT Realty, LLC. Bright MLS
- $260,0003 bd2 ba1.3k sqft887 Clearmount Rd, York, PA 17403For SaleMLS ID #PAYK2113826, Donna Troupe, Berkshire Hathaway HomeServices Homesale Realty. Bright MLS
- $299,0004 bd4 ba1.8k sqft172 Springdale Rd, York, PA 17403For SaleMLS ID #PAYK2113262, Crystal Frear, Iron Valley Real Estate of York County. Bright MLS
- $204,9002 bd2 ba1.5k sqft1010 Crest Way APT 304, York, PA 17403For SaleMLS ID #PAYK2113986, Alyce Page, Berkshire Hathaway HomeServices Homesale Realty. Bright MLS
- $325,0004 bd3 ba2.4k sqft256 Tri Hill Rd, York, PA 17403For SaleMLS ID #PAYK2109260, Brian Blanchette, Berkshire Hathaway HomeServices Homesale Realty. Bright MLS
- $295,0004 bd2 ba2.4k sqft828 S Queen St, York, PA 17403For SaleMLS ID #PAYK2112836, Colin Cameron, EXP Realty, LLC. Bright MLS
- $275,0003 bd3 ba2k sqft25 Manor Rd, York, PA 17403For SaleMLS ID #PAYK2112646, Sam Kreiser, Coldwell Banker Realty. Bright MLS
- $265,0003 bd3 ba2.4k sqft815 Texas Ave, York, PA 17404For SaleMLS ID #PAYK2113560, Susan Spahr, Core Partners Realty LLC. Bright MLS
- $274,9004 bd2 ba1.2k sqft1664 Altland Ave, York, PA 17404For SaleMLS ID #PAYK2111754, Lisa Naples, Berkshire Hathaway HomeServices Homesale Realty. Bright MLS
- $300,0003 bd3 ba2.6k sqft1880 W Market St, York, PA 17404For SaleMLS ID #PAYK2107504, Stan Watson, Coldwell Banker Realty. Bright MLS
- $349,9003 bd2 ba1.8k sqft1733 Powder Mill Rd, York, PA 17403For SaleMLS ID #PAYK2110288, Jill Romine, Keller Williams Keystone Realty. Bright MLS
- $310,0004 bd2 ba2.8k sqft155 E Springettsbury Ave, York, PA 17403For SaleMLS ID #PAYK2101156, Nathan Krotzer, RE/MAX Pinnacle. Bright MLS
