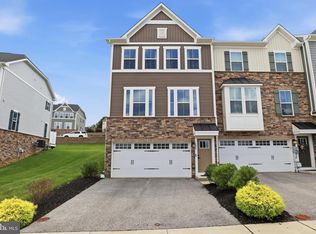
Welcome to Stonegate at Regent’s Glen, where low-maintenance living, generous space and a gated community setting come together in this beautifully appointed end-unit townhome. Built in 2013 and offering approximately 1,886 finished sq. ft. across three levels, this home provides the flexibility today’s buyers are looking for, along with an oversized 1-car garage with built-in shelving and convenient inside access. Visitor parking is just steps away, making entertaining easy. Tall windows throughout bring in an abundance of natural light, while real hardwood flooring flows through the living room, dining area and kitchen. The spacious eat-in kitchen features stainless steel appliances, a pantry, center island with seating and an additional counter with even more seating, creating plenty of room for casual meals, morning coffee or gathering with friends. French doors lead to the large Trex deck with steps to the yard, extending the living space outdoors. Upstairs, the primary suite feels like a true retreat with a tray ceiling, walk-in closet and private bath featuring dual sinks and a large walk-in shower. Two additional nicely sized bedrooms, a second full bath with tub/shower and conveniently located upper-level laundry complete this floor. The finished lower level adds another layer of versatility with carpeted living space currently offering room for a family room, home office and gym, all complemented by a cozy gas fireplace and half bath. Work from home, create your own workout space, set up a movie room or simply enjoy having extra room to spread out. Additional features include engineered hardwood flooring in the foyer and a whole-house fire sprinkler system. The association handles lawn maintenance, snow removal, common areas and the security gate, giving you more time to enjoy everything Regent’s Glen has to offer. Community amenities include walking/jogging paths, pickleball and tennis courts, clubhouse, fitness and recreation facilities, with pool and golf memberships available. Located in York Suburban School District and convenient to York College, WellSpan York Hospital, schools, shopping, grocery stores, restaurants and everyday amenities, this home combines space, convenience and low-maintenance living in one of the area’s most recognizable gated communities. End-unit living, three finished levels, a large deck, oversized garage and a flexible floor plan help set this one apart. Come see what makes it different!
For sale
$300,000
1288 Elderslie Ln #88, York, PA 17403
3beds
1,860sqft
Townhouse
Built in 2013
-- sqft lot
$296,200 Zestimate®
$161/sqft
$207/mo HOA
What's special
Large deckConveniently located upper-level laundryOversized garageSpacious eat-in kitchenStainless steel appliances
- 4 days |
- 320 |
- 21 |
Zillow last checked:
Listing updated:
Listed by:
Cathy Burkhart 717-968-4813,
Coldwell Banker Realty (717) 757-2717
Source: Bright MLS,MLS#: PAYK2108368
Facts & features
Interior
Bedrooms & bathrooms
- Bedrooms: 3
- Bathrooms: 3
- Full bathrooms: 2
- 1/2 bathrooms: 1
- Main level bathrooms: 1
Rooms
- Room types: Living Room, Primary Bedroom, Bedroom 2, Bedroom 3, Kitchen, Family Room, Foyer, Laundry, Primary Bathroom, Full Bath, Half Bath
Primary bedroom
- Features: Attached Bathroom, Flooring - Carpet, Walk-In Closet(s)
- Level: Upper
- Area: 224 Square Feet
- Dimensions: 14 X 16
Bedroom 2
- Features: Flooring - Carpet
- Level: Upper
- Area: 90 Square Feet
- Dimensions: 9 X 10
Bedroom 3
- Features: Flooring - Carpet
- Level: Upper
- Area: 120 Square Feet
- Dimensions: 10 X 12
Primary bathroom
- Features: Flooring - Ceramic Tile, Bathroom - Walk-In Shower
- Level: Upper
- Area: 40 Square Feet
- Dimensions: 5 X 8
Family room
- Features: Chair Rail, Flooring - Carpet, Fireplace - Gas, Recessed Lighting
- Level: Main
- Area: 285 Square Feet
- Dimensions: 15 X 19
Foyer
- Features: Flooring - Luxury Vinyl Plank
- Level: Main
- Area: 66 Square Feet
- Dimensions: 6 X 11
Other
- Features: Bathroom - Tub Shower, Flooring - Ceramic Tile
- Level: Upper
- Area: 25 Square Feet
- Dimensions: 5 X 5
Half bath
- Features: Flooring - Luxury Vinyl Plank
- Level: Main
- Area: 18 Square Feet
- Dimensions: 3 X 6
Kitchen
- Features: Dining Area, Double Sink, Flooring - HardWood, Kitchen Island, Eat-in Kitchen, Breakfast Bar, Kitchen - Electric Cooking, Recessed Lighting, Pantry
- Level: Upper
- Area: 288 Square Feet
- Dimensions: 16 X 18
Laundry
- Level: Upper
Living room
- Features: Ceiling Fan(s), Flooring - HardWood
- Level: Upper
- Area: 342 Square Feet
- Dimensions: 18 X 19
Heating
- Forced Air, Natural Gas
Cooling
- Central Air, Electric
Appliances
- Included: Microwave, Dishwasher, Disposal, Dryer, Washer, Oven/Range - Electric, Refrigerator, Stainless Steel Appliance(s), Gas Water Heater
- Laundry: Upper Level, Laundry Room
Features
- Attic, Bathroom - Tub Shower, Bathroom - Walk-In Shower, Breakfast Area, Ceiling Fan(s), Combination Kitchen/Dining, Dining Area, Family Room Off Kitchen, Open Floorplan, Eat-in Kitchen, Kitchen Island, Kitchen - Table Space, Pantry, Primary Bath(s), Recessed Lighting, Walk-In Closet(s)
- Flooring: Carpet, Ceramic Tile, Hardwood, Luxury Vinyl
- Has basement: No
- Number of fireplaces: 1
- Fireplace features: Gas/Propane
Interior area
- Total structure area: 1,860
- Total interior livable area: 1,860 sqft
- Finished area above ground: 1,440
- Finished area below ground: 420
Property
Parking
- Total spaces: 1
- Parking features: Built In, Covered, Storage, Garage Faces Front, Inside Entrance, Attached
- Attached garage spaces: 1
Accessibility
- Accessibility features: Accessible Entrance
Features
- Levels: Three
- Stories: 3
- Patio & porch: Deck
- Pool features: None
Details
- Additional structures: Above Grade, Below Grade
- Parcel number: 48000340082B0PC088
- Zoning: RS
- Special conditions: Standard
Construction
Type & style
- Home type: Townhouse
- Architectural style: Colonial
- Property subtype: Townhouse
Materials
- Vinyl Siding, Stone
- Foundation: Slab
- Roof: Architectural Shingle
Condition
- Very Good
- New construction: No
- Year built: 2013
Utilities & green energy
- Sewer: Public Sewer
- Water: Public
Community & HOA
Community
- Condo and coop fee: $240 quarterly
- Subdivision: Regents Glen
HOA
- Has HOA: Yes
- Amenities included: Clubhouse, Fitness Center, Golf Course Membership Available, Jogging Path, Pool Mem Avail, Tennis Court(s)
- Services included: Common Area Maintenance
- HOA fee: $380 quarterly
- HOA name: REGENTS GLEN/STONEGATE
- Second HOA name: Stonegate At Regents Glen
Location
- Region: York
- Municipality: SPRING GARDEN TWP
Financial & listing details
- Price per square foot: $161/sqft
- Tax assessed value: $148,180
- Annual tax amount: $6,000
- Date on market: 8/13/2026
- Listing agreement: Exclusive Right To Sell
- Listing terms: Cash,Conventional,FHA,VA Loan
- Inclusions: Kitchen Appliances, Washer, Dryer, Blinds
- Ownership: Fee Simple
Estimated market value
$296,200
$281,000 - $311,000
$2,085/mo
Price history
| Date | Event | Price |
|---|---|---|
| 8/13/2026 | Listed for sale | $300,000+25%$161/sqft |
Source:  Bright MLS #PAYK2108368 Report a problem Bright MLS #PAYK2108368 Report a problem | ||
| 9/10/2021 | Sold | $240,000+0.4%$129/sqft |
Source: Bright MLS #PAYK2004288 Report a problem | ||
| 8/13/2021 | Pending sale | $239,000$128/sqft |
Source: Bright MLS #PAYK2004288 Report a problem | ||
| 8/11/2021 | Listed for sale | $239,000$128/sqft |
Source: Bright MLS #PAYK2004288 Report a problem | ||
Public tax history
Tax history is unavailable.
Monthly payment
Est. payment
Payment breakdown
Explore the cost of this home by adjusting the details. Changes won't be saved.Climate risks
Neighborhood: 17403
Nearby schools
GreatSchools rating
- 8/10Indian Rock El SchoolGrades: 3-5Distance: 0.4 mi
- 7/10York Suburban Middle SchoolGrades: 6-8Distance: 4.3 mi
- 9/10York Suburban Senior High SchoolGrades: 9-12Distance: 2.8 mi
Schools provided by the listing agent
- District: York Suburban
Source: Bright MLS. This data may not be complete. We recommend contacting the local school district to confirm school assignments for this home.
- $274,5003 bd4 ba2k sqft1269 Elderslie Ln #112, York, PA 17403Sold
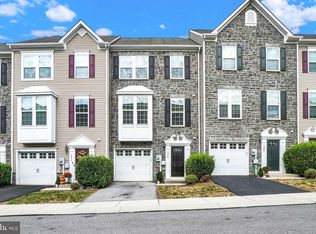
- $280,0003 bd3 ba1.4k sqft1285 Elderslie Ln #116, York, PA 17403Sold

- $295,0003 bd4 ba2.3k sqft1265 Elderslie Ln, York, PA 17403Sold
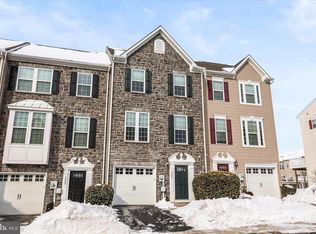
- $305,0003 bd3 ba1.9k sqft1289 Elderslie Ln, York, PA 17403Sold
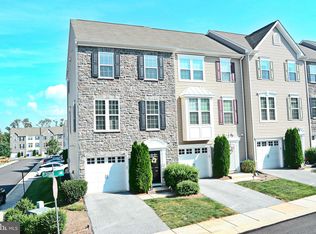
- $310,0003 bd3 ba1.4k sqft1257 Elderslie Ln #109, York, PA 17403Sold
- $261,6003 bd3 ba1.7k sqft1256 Elderslie Ln, York, PA 17403Off Market
- $309,9003 bd3 ba2.1k sqft1277 Stonehaven Way, York, PA 17403For Sale
- $295,0003 bd3 ba1.8k sqft1244 Elderslie Ln #99, York, PA 17403Sold
A local agent can set up tours, give advice and negotiate with sellers.
A local lender can help you make sure your offer is ready when you are.
Similar homes
- $320,0004 bd4 ba1.9k sqft1264 Rannoch Ln #128, York, PA 17403For Sale

 MLS ID #PAYK2107580, Deares Rideout, Keller Williams Keystone Realty. Bright MLS
 - $259,9003 bd3 ba2.1k sqft2716 Equestrian Dr #134, York, PA 17402For Sale
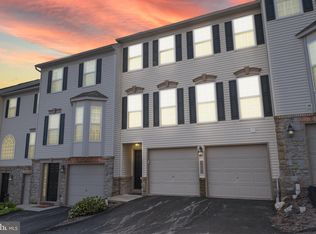 MLS ID #PAYK2109660, Stacy Smires, Iron Valley Real Estate of York County. Bright MLS
 - $359,9003 bd4 ba2.3k sqft1054 Rosecroft Ln #24, York, PA 17403For Sale
 MLS ID #PAYK2108044, Mr. Ralphy Louis, RE/MAX Components. Bright MLS
 - $238,9003 bd3 ba1.7k sqft2424 Schultz Way, York, PA 17402For Sale
 MLS ID #PAYK2109664, Kraig Hursh, Berkshire Hathaway HomeServices Homesale Realty. Bright MLS
 - $299,7503 bd3 ba2.6k sqft2426 Winterberry Ln, York, PA 17406For SaleMLS ID #PAYK2108978, Mr. Kim E Moyer, Berkshire Hathaway HomeServices Homesale Realty. Bright MLS
- $285,0003 bd4 ba2.5k sqft7255 N Sentinel Ln, York, PA 17403For SaleMLS ID #PAYK2108142, Erin Miller-Zendek, House Broker Realty LLC. Bright MLS
- $219,9002 bd2 ba1.5k sqft1050 Crest Way APT 304, York, PA 17403For SaleMLS ID #PAYK2108330, Adam Flinchbaugh, Keller Williams Keystone Realty. Bright MLS
- $225,0002 bd2 ba1.5k sqft1010 Crest Way APT 302, York, PA 17403For SaleMLS ID #PAYK2106532, Sheri Dougherty, Howard Hanna Real Estate Services - Lancaster. Bright MLS
- $319,9953 bd3 ba1.6k sqft355 Edgewood Rd, York, PA 17402For SaleMLS ID #PAYK2109764, Christopher Martin, Coldwell Banker Realty. Bright MLS
- $257,9003 bd3 ba2k sqft2303 Golden Eagle Dr #146, York, PA 17408For SaleMLS ID #PAYK2108506, Cindy Mann, Coldwell Banker Realty. Bright MLS
- $399,9994 bd3 ba2.1k sqft2768 Sparrow Dr, York, PA 17408For SaleMLS ID #PAYK2109484, Samantha Meagher, Monument Sotheby's International Realty. Bright MLS
- $285,0003 bd3 ba2.1k sqft7937 Erinvale Ln, Seven Valleys, PA 17360For SaleMLS ID #PAYK2108624, Chad Becker, Showcase Real Estate, LLC.. Bright MLS
- $259,9003 bd3 ba1.4k sqft350 Locust Run Dr, York, PA 17404For SaleMLS ID #PAYK2107770, Emillie Albrecht, Real of Pennsylvania. Bright MLS
- $219,9002 bd2 ba1.5k sqft1010 Crest Way APT 304, York, PA 17403For SaleMLS ID #PAYK2106272, Alyce Page, Berkshire Hathaway HomeServices Homesale Realty. Bright MLS
- $254,9003 bd4 ba2k sqft2307 Golden Eagle Dr, York, PA 17408For SaleMLS ID #PAYK2108252, Cathy Burkhart, Coldwell Banker Realty. Bright MLS
- $360,0003 bd4 ba2.7k sqft100 Meadow Hill Dr, York, PA 17402For SaleMLS ID #PAYK2109652, Lisa Roemer, Iron Valley Real Estate of York County. Bright MLS
- $235,0003 bd3 ba1.3k sqft1144 Blue Bird Ln #18, York, PA 17402For SaleMLS ID #PAYK2108398, McKenna Walker, Realty One Group Generations. Bright MLS
- $364,9003 bd3 ba1.7k sqft2168 Brandywine Ln, York, PA 17404For SaleMLS ID #PAYK2106064, Jessica Mann, Berkshire Hathaway HomeServices Homesale Realty. Bright MLS
- $280,0003 bd3 ba1.4k sqft380 Locust Run Dr, York, PA 17404For SaleMLS ID #PAYK2104354, Brady Shaffer, Keller Williams Keystone Realty. Bright MLS
- $289,9003 bd3 ba1.8k sqft833 Blossom Dr, Hanover, PA 17331For SaleMLS ID #PAYK2108818, jenni Dominguez, Long & Foster Real Estate, Inc.. Bright MLS
