Beautiful 4-bedroom, 3.5-bath townhouse located in the popular Regents Glen area of York, PA, within the highly desirable York Suburban School District. This spacious home offers a comfortable and functional layout with generous living areas, plenty of natural light, and room to fit a variety of needs. The four bedrooms provide great flexibility for family, guests, a home office, or additional living space, while the three full baths and convenient half bath make everyday living easy. Enjoy the benefits of low-maintenance townhouse living in a well-established community close to shopping, dining, parks, golf, downtown York, and major commuter routes. With its sought-after location, spacious floor plan, and school district appeal, this Regents Glen townhouse is a wonderful opportunity for buyers looking for comfort, convenience, and value in the York area.
For sale
Price cut: $10K (8/20)
$310,000
1264 Rannoch Ln #128, York, PA 17403
4beds
1,974sqft
Townhouse
Built in 2014
-- sqft lot
$308,500 Zestimate®
$157/sqft
$127/mo HOA
What's special
Spacious floor planSpacious homePlenty of natural lightComfortable and functional layout
- 58 days
- 429
- 31
Zillow last checked:
Listing updated:
Listed by:
Deares Rideout 717-817-8342,
Keller Williams Keystone Realty 7177555599
Source: Bright MLS,MLS#: PAYK2107580
Facts & features
Interior
Bedrooms & bathrooms
- Bedrooms: 4
- Bathrooms: 4
- Full bathrooms: 3
- 1/2 bathrooms: 1
- Main level bathrooms: 2
- Main level bedrooms: 1
Basement
- Area: 0
Heating
- Forced Air, Natural Gas
Cooling
- Central Air, Electric
Appliances
- Included: Gas Water Heater
Features
- Has basement: No
- Has fireplace: No
Interior area
- Total structure area: 1,974
- Total interior livable area: 1,974 sqft
- Finished area above ground: 1,974
- Finished area below ground: 0
Property
Parking
- Total spaces: 1
- Parking features: Built In, Attached, Driveway
- Attached garage spaces: 1
- Has uncovered spaces: Yes
Accessibility
- Accessibility features: None
Features
- Levels: Three
- Stories: 3
- Pool features: Community
Details
- Additional structures: Above Grade, Below Grade
- Parcel number: 48000340082B0PC128
- Zoning: RESIDENTIAL
- Special conditions: Standard
Construction
Type & style
- Home type: Townhouse
- Architectural style: Traditional
- Property subtype: Townhouse
Materials
- Brick, Block, Stone
- Foundation: Block
Condition
- New construction: No
- Year built: 2014
Utilities & green energy
- Sewer: Public Sewer
- Water: Public
Community & HOA
Community
- Subdivision: Stonegate At Regents Glen
HOA
- Has HOA: Yes
- HOA fee: $380 quarterly
Location
- Region: York
- Municipality: SPRING GARDEN TWP
Financial & listing details
- Price per square foot: $157/sqft
- Tax assessed value: $146,030
- Annual tax amount: $5,737
- Date on market: 7/17/2026
- Listing agreement: Exclusive Right To Sell
- Listing terms: Cash,Conventional,FHA,VA Loan
- Ownership: Fee Simple
Estimated market value
$308,500
$293,000 - $324,000
$2,407/mo
Price history
| Date | Event | Price |
|---|---|---|
| 8/20/2026 | Price change | $310,000-3.1%$157/sqft |
Source:  Bright MLS #PAYK2107580 Report a problem Bright MLS #PAYK2107580 Report a problem | ||
| 7/17/2026 | Listed for sale | $320,000$162/sqft |
Source: Bright MLS #PAYK2107580 Report a problem | ||
Public tax history
Tax history is unavailable.
Monthly payment
Est. payment
Payment breakdown
Explore the cost of this home by adjusting the details. Changes won't be saved.Climate risks
Neighborhood: 17403
Nearby schools
Schools provided by the listing agent
- District: York Suburban
Source: Bright MLS. This data may not be complete. We recommend contacting the local school district to confirm school assignments for this home.
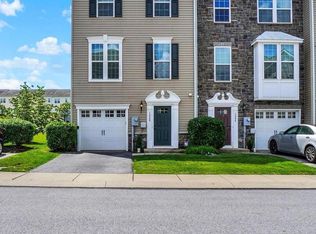
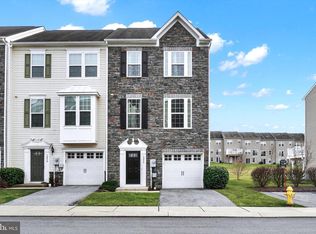
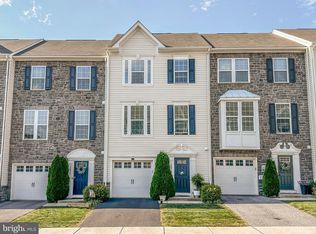
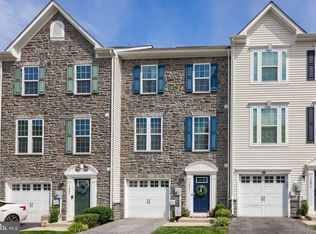
Similar homes
- $300,0003 bd3 ba2.2k sqft1288 Elderslie Ln #88, York, PA 17403For Sale
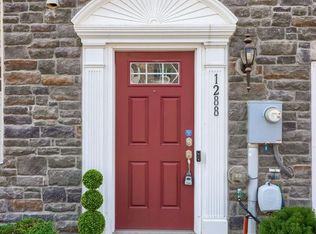
 MLS ID #PAYK2108368, Cathy Burkhart, Coldwell Banker Realty. Bright MLS
 - $275,0003 bd3 ba2k sqft1281 Stonehaven Way, York, PA 17403For Sale
 MLS ID #PAYK2110546, Amy Beachy, Coldwell Banker Realty. Bright MLS
 - $359,9003 bd4 ba2.3k sqft1054 Rosecroft Ln #24, York, PA 17403For Sale
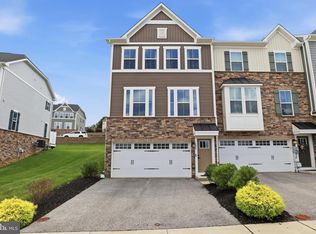 MLS ID #PAYK2108044, Mr. Ralphy Louis, RE/MAX Components. Bright MLS
 - $282,5003 bd4 ba2.5k sqft7255 N Sentinel Ln, York, PA 17403For Sale
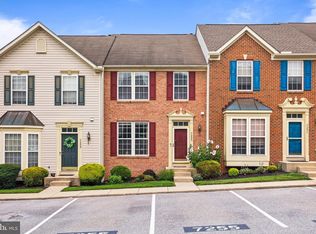 MLS ID #PAYK2108142, Erin Miller-Zendek, House Broker Realty LLC. Bright MLS
 - $209,9002 bd2 ba1.5k sqft1050 Crest Way APT 304, York, PA 17403For SaleMLS ID #PAYK2108330, Adam Flinchbaugh, Keller Williams Keystone Realty. Bright MLS
- $270,0003 bd3 ba2.2k sqft404 Marion Rd, York, PA 17406For SaleMLS ID #PAYK2110466, Jessica Gray, Keller Williams Keystone Realty. Bright MLS
- $199,9992 bd2 ba1.2k sqft1000 Country Club Rd, York, PA 17403For SaleMLS ID #PAYK2106510, Tally Fisher, Howard Hanna Real Estate Services-York. Bright MLS
- $217,9002 bd2 ba1.5k sqft1010 Crest Way APT 304, York, PA 17403For SaleMLS ID #PAYK2106272, Alyce Page, Berkshire Hathaway HomeServices Homesale Realty. Bright MLS
- $219,9002 bd2 ba1.5k sqft1010 Crest Way APT 302, York, PA 17403For SaleMLS ID #PAYK2106532, Sheri Dougherty, Howard Hanna Real Estate Services - Lancaster. Bright MLS
- $247,0003 bd4 ba2k sqft2307 Golden Eagle Dr, York, PA 17408For SaleMLS ID #PAYK2108252, Cathy Burkhart, Coldwell Banker Realty. Bright MLS
- $349,9002 bd3 ba2k sqft141 Fountain Dr, York, PA 17402For SaleMLS ID #PAYK2106972, Cinda Nease, Berkshire Hathaway HomeServices Homesale Realty. Bright MLS
- $257,9003 bd3 ba2k sqft2303 Golden Eagle Dr #146, York, PA 17408For SaleMLS ID #PAYK2108506, Cindy Mann, Coldwell Banker Realty. Bright MLS
- $389,9004 bd3 ba2.3k sqft2280 Trotter Ridge Ct, York, PA 17408For SaleMLS ID #PAYK2109852, Marie Arcuri, Coldwell Banker Realty. Bright MLS
- $399,9003 bd3 ba2.4k sqft2901 Sloane Cir #1, York, PA 17404For SaleMLS ID #PAYK2109192, Rob McGuire, Berkshire Hathaway HomeServices Homesale Realty. Bright MLS
- $285,0003 bd3 ba2.1k sqft7937 Erinvale Ln, Seven Valleys, PA 17360For SaleMLS ID #PAYK2108624, Chad Becker, Showcase Real Estate, LLC.. Bright MLS
- $224,9003 bd2 ba1.5k sqft2720 Hunt Club Dr #4, York, PA 17402For SaleMLS ID #PAYK2110910, Rob Jones, Berkshire Hathaway HomeServices Homesale Realty. Bright MLS
- $259,9003 bd3 ba1.4k sqft335 Locust Run Dr, York, PA 17404For SaleMLS ID #PAYK2110760, Sheldon Zimmerman, Peak Asset Realty. Bright MLS
- $274,0004 bd3 ba1.8k sqft522 Charles Ave, Hanover, PA 17331For SaleMLS ID #PAYK2111594, Julie DiMaggio, Berkshire Hathaway HomeServices Homesale Realty. Bright MLS
- $280,0003 bd3 ba1.4k sqft380 Locust Run Dr, York, PA 17404For SaleMLS ID #PAYK2104354, Brady Shaffer, Keller Williams Keystone Realty. Bright MLS
- $314,9003 bd3 ba2.7k sqft500 Bridle Path, Red Lion, PA 17356For SaleMLS ID #PAYK2108520, Jerry Riggleman, Real of Pennsylvania. Bright MLS
