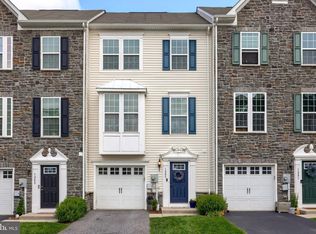
Beautifully maintained townhome in Regents' Glen Stonegate, featuring one of the largest floor plans offered within the community and ideally situated in a premium location with open views from both the front and rear of home. The gourmet kitchen is designed for both everyday living and entertaining, featuring stainless steel appliances, granite countertops, an oversized center island measuring more than 8 feet long with seating for four, plus an additional breakfast bar with seating for two. The extra square footage beyond the kitchen pantry leads to a beautiful trex deck for outdoor relaxation. The main living area continues off the kitchen offering an open-concept design with engineered wood flooring throughout this entire main floor. The third floor is thoughtfully designed with the primary suite (ensuite bath with dual sink vanity, soaking tub and separate walk-in shower), two additional bedrooms, full guest bath and a conveniently located laundry area all on the same level. Lower level expands the home's living space with a generously sized recreation/family room and an adjacent half bath, making it a flexible space with multiple use options to suit the needs of it's new owners. With its larger floor plan, unique setting, and beautiful views, this exceptional townhome provides an amazing opportunity to reside in the Stonegate Community of Regents' Glen.
For sale
$309,900
1285 Rannoch Ln #23, York, PA 17403
3beds
2,194sqft
Townhouse
Built in 2016
-- sqft lot
$334,000 Zestimate®
$141/sqft
$127/mo HOA
What's special
Soaking tubAdjacent half bathBeautiful viewsOpen-concept designSeparate walk-in showerDual sink vanityFull guest bath
- 1 day |
- 136 |
- 10 |
Zillow last checked:
Listing updated:
Listed by:
Donna J Heindel 717-515-7698,
Iron Valley Real Estate of York County (717) 316-8777
Source: Bright MLS,MLS#: PAYK2109472
Facts & features
Interior
Bedrooms & bathrooms
- Bedrooms: 3
- Bathrooms: 3
- Full bathrooms: 2
- 1/2 bathrooms: 1
Basement
- Area: 500
Heating
- Forced Air, Natural Gas
Cooling
- Central Air
Appliances
- Included: Microwave, Built-In Range, Dishwasher, Dryer, Washer, Refrigerator, Tankless Water Heater
Features
- Basement: Front Entrance
- Has fireplace: No
Interior area
- Total structure area: 2,194
- Total interior livable area: 2,194 sqft
- Finished area above ground: 1,694
- Finished area below ground: 500
Property
Parking
- Total spaces: 2
- Parking features: Garage Faces Front, Attached, Driveway
- Attached garage spaces: 1
- Uncovered spaces: 1
Accessibility
- Accessibility features: None
Features
- Levels: Three
- Stories: 3
- Pool features: None
Details
- Additional structures: Above Grade, Below Grade
- Parcel number: 48000340082B0PC023
- Zoning: RS
- Special conditions: Standard
Construction
Type & style
- Home type: Townhouse
- Property subtype: Townhouse
Materials
- Vinyl Siding
- Foundation: Slab
Condition
- New construction: No
- Year built: 2016
Utilities & green energy
- Sewer: Public Sewer
- Water: Public
Community & HOA
Community
- Subdivision: Stonegate At Regents Glen
HOA
- Has HOA: Yes
- HOA fee: $380 quarterly
- HOA name: STONEGATE AT REGENTS' GLEN
Location
- Region: York
- Municipality: SPRING GARDEN TWP
Financial & listing details
- Price per square foot: $141/sqft
- Tax assessed value: $166,430
- Annual tax amount: $6,538
- Date on market: 8/14/2026
- Listing agreement: Exclusive Right To Sell
- Listing terms: Cash,Conventional,FHA,VA Loan
- Inclusions: Kitchen Refrigerator, Washer & Dryer, Ring Doorbells (2), Barstool Chairs (4), Barstools (2), America's Preferred 1 Year Home Warranty (townhouse / Condo)
- Exclusions: Tv's (brackets Remain)
- Ownership: Fee Simple
Estimated market value
$334,000
$317,000 - $354,000
Not available
Price history
| Date | Event | Price |
|---|---|---|
| 8/14/2026 | Listed for sale | $309,900$141/sqft |
Source:  Bright MLS #PAYK2109472 Report a problem Bright MLS #PAYK2109472 Report a problem | ||
Public tax history
Tax history is unavailable.
Monthly payment
Est. payment
Payment breakdown
Explore the cost of this home by adjusting the details. Changes won't be saved.Climate risks
Neighborhood: 17403
Nearby schools
GreatSchools rating
- 8/10Indian Rock El SchoolGrades: 3-5Distance: 0.5 mi
- 7/10York Suburban Middle SchoolGrades: 6-8Distance: 4.3 mi
- 9/10York Suburban Senior High SchoolGrades: 9-12Distance: 2.7 mi
Schools provided by the listing agent
- District: York Suburban
Source: Bright MLS. This data may not be complete. We recommend contacting the local school district to confirm school assignments for this home.
- $305,0003 bd3 ba2.1k sqft1285 Rannoch Ln, York, PA 17403Sold
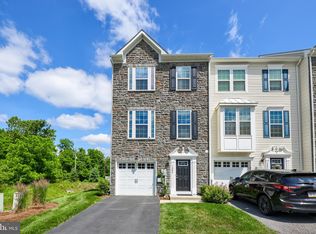
- $316,0004 bd4 ba2.4k sqft1289 Rannoch Ln, York, PA 17403Sold
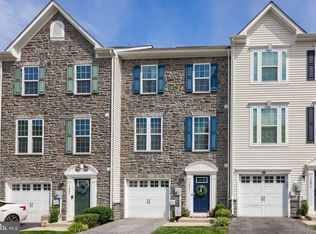
- $294,0003 bd4 ba2.3k sqft1277 Rannoch Ln, York, PA 17403Sold
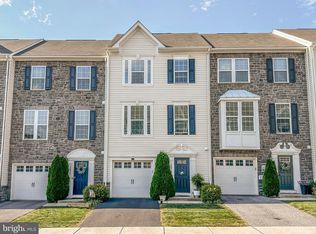
- $285,0004 bd3 ba1.4k sqft1273 Rannoch Ln #26, York, PA 17403Sold
- $320,0004 bd4 ba1.9k sqft1264 Rannoch Ln #128, York, PA 17403For Sale
- $300,0003 bd3 ba2.3k sqft1260 Rannoch Ln, York, PA 17403Sold
- $289,9003 bd3 ba1.4k sqft1256 Rannoch Ln #130, York, PA 17403Sold
- $243,0003 bd2 ba1.2k sqft939 Brechin Ln #52, York, PA 17403Sold
A local agent can set up tours, give advice and negotiate with sellers.
A local lender can help you make sure your offer is ready when you are.
Similar homes
- $320,0004 bd4 ba1.9k sqft1264 Rannoch Ln #128, York, PA 17403For Sale

 MLS ID #PAYK2107580, Deares Rideout, Keller Williams Keystone Realty. Bright MLS
 - $359,9003 bd4 ba2.3k sqft1054 Rosecroft Ln #24, York, PA 17403For Sale
 MLS ID #PAYK2108044, Mr. Ralphy Louis, RE/MAX Components. Bright MLS
 - $389,9004 bd3 ba2.6k sqft783 Aslan Ct, York, PA 17404For Sale
 MLS ID #PAYK2109042, Amari Marrero, LPT Realty, LLC. Bright MLS
 - $389,9004 bd4 ba3k sqft2031 Hollywood Pkwy, York, PA 17403For Sale
 MLS ID #PAYK2108322, Kevin Murphy, Keller Williams Keystone Realty. Bright MLS
 - $257,9003 bd3 ba2k sqft2303 Golden Eagle Dr #146, York, PA 17408For SaleMLS ID #PAYK2108506, Cindy Mann, Coldwell Banker Realty. Bright MLS
- $219,9002 bd2 ba1.5k sqft1050 Crest Way APT 304, York, PA 17403For SaleMLS ID #PAYK2108330, Adam Flinchbaugh, Keller Williams Keystone Realty. Bright MLS
- $254,9003 bd4 ba2k sqft2307 Golden Eagle Dr, York, PA 17408For SaleMLS ID #PAYK2108252, Cathy Burkhart, Coldwell Banker Realty. Bright MLS
- $270,0003 bd3 ba2k sqft55 S Center St, Hanover, PA 17331For SaleMLS ID #PAYK2106300, Kelly Schuit, Kelly and Co Realty, LLC. Bright MLS
- $259,9003 bd3 ba1.4k sqft350 Locust Run Dr, York, PA 17404For SaleMLS ID #PAYK2107770, Emillie Albrecht, Real of Pennsylvania. Bright MLS
- $450,0004 bd4 ba3.2k sqft1405 Karens Way, York, PA 17402For SaleMLS ID #PAYK2109574, Jessica Engle, Berkshire Hathaway HomeServices Homesale Realty. Bright MLS
- $449,9004 bd4 ba2.6k sqft1941 Garnet Rd, York, PA 17403For SaleMLS ID #PAYK2108208, Kevin Murphy, Keller Williams Keystone Realty. Bright MLS
- $339,9003 bd2 ba1.2k sqft2649 Victorian Dr Lot 58, Dover, PA 17315New ConstructionMLS ID #PAYK2109540, Griffin Fortney, Joseph A Myers Real Estate, Inc.. Bright MLS
- $235,0003 bd3 ba1.3k sqft1144 Blue Bird Ln #18, York, PA 17402For SaleMLS ID #PAYK2108398, McKenna Walker, Realty One Group Generations. Bright MLS
- $280,0003 bd3 ba1.4k sqft380 Locust Run Dr, York, PA 17404For SaleMLS ID #PAYK2104354, Brady Shaffer, Keller Williams Keystone Realty. Bright MLS
- $249,9953 bd3 ba1.6k sqft4129 Strawbridge Ct, Dover, PA 17315For SaleMLS ID #PAYK2109414, Christopher Martin, Coldwell Banker Realty. Bright MLS
- $289,9003 bd3 ba1.8k sqft833 Blossom Dr, Hanover, PA 17331For SaleMLS ID #PAYK2108818, jenni Dominguez, Long & Foster Real Estate, Inc.. Bright MLS
- $317,6503 bd3 ba1.9k sqft436 Bradford Dr, Red Lion, PA 17356New ConstructionBright MLS
- from $299,9003 bd3 ba1.9k sqftIvory II Plan, Hudson Ridge, Lion, PA 17356New ConstructionBurkentine Builders
- $265,0003 bd3 ba2.2k sqft6 Hudson Blvd, Red Lion, PA 17356For SaleMLS ID #PAYK2078016, Martha Mitchell, Keller Williams Keystone Realty. Bright MLS
- $313,4504 bd4 ba1.9k sqft452 Bradford Dr, Red Lion, PA 17356New ConstructionBright MLS
