Welcome to 380 Locust Run Drive! This beautiful 3-bedroom, 2.5-bath home offers modern style, comfortable living, and low-maintenance convenience. The open-concept main level features a spacious living area that flows seamlessly into the kitchen, complete with granite countertops, ample cabinetry, and a breakfast bar perfect for casual dining and entertaining. The adjoining dining area leads directly to the deck, creating the ideal space for outdoor relaxation, grilling, and gatherings. Upstairs, the spacious primary suite features a walk-in closet and private en-suite bath. Two additional bedrooms, a full hall bath, and convenient second-floor laundry complete the upper level. Enjoy the benefits of a newer home with community-maintained lawn care, snow removal, and trash service. Conveniently located near shopping, dining, parks, and major commuter routes, this move-in ready home is ready for its next owner!
For sale
Price cut: $10K (9/22)
$270,000
380 Locust Run Dr, York, PA 17404
3beds
1,490sqft
Townhouse
Built in 2022
5,933 Square Feet Lot
$-- Zestimate®
$181/sqft
$106/mo HOA
What's special
Modern stylePrivate en-suite bathCommunity-maintained lawn careFull hall bathAmple cabinetryOpen-concept main levelWalk-in closet
- 126 days
- 761
- 61
Likely to sell faster than
Zillow last checked:
Listing updated:
Listed by:
Brady Shaffer 717-887-7063,
Keller Williams Keystone Realty 7176345921,
Co-Listing Agent: Broc Schmelyun 717-880-0393,
Keller Williams Keystone Realty
Source: Bright MLS,MLS#: PAYK2104354
Facts & features
Interior
Bedrooms & bathrooms
- Bedrooms: 3
- Bathrooms: 3
- Full bathrooms: 2
- 1/2 bathrooms: 1
- Main level bathrooms: 1
Rooms
- Room types: Living Room, Dining Room, Bedroom 2, Bedroom 3, Kitchen, Bedroom 1, Laundry
Bedroom 1
- Features: Flooring - Carpet, Walk-In Closet(s), Flooring - Luxury Vinyl Plank
- Level: Upper
Bedroom 2
- Features: Flooring - Carpet, Recessed Lighting
- Level: Upper
Bedroom 3
- Features: Flooring - Carpet, Recessed Lighting
- Level: Upper
Dining room
- Features: Flooring - Luxury Vinyl Plank, Recessed Lighting
- Level: Main
Kitchen
- Features: Flooring - Luxury Vinyl Plank, Recessed Lighting, Granite Counters, Kitchen - Gas Cooking, Breakfast Bar
- Level: Main
Laundry
- Level: Upper
Living room
- Features: Flooring - Luxury Vinyl Plank, Recessed Lighting
- Level: Main
Heating
- Forced Air, Natural Gas
Cooling
- Central Air, Electric
Appliances
- Included: Washer, Water Heater, Stainless Steel Appliance(s), Refrigerator, Oven/Range - Gas, Dryer, Dishwasher, Microwave, Gas Water Heater
- Laundry: Upper Level, Laundry Room
Features
- Combination Dining/Living, Combination Kitchen/Dining, Combination Kitchen/Living, Dining Area, Open Floorplan, Kitchen Island, Recessed Lighting, Bathroom - Tub Shower, Upgraded Countertops, Walk-In Closet(s), Dry Wall
- Flooring: Carpet, Luxury Vinyl
- Windows: Double Pane Windows, Screens, Window Treatments
- Has basement: No
- Has fireplace: No
Interior area
- Total structure area: 1,490
- Total interior livable area: 1,490 sqft
- Finished area above ground: 1,490
- Finished area below ground: 0
Property
Parking
- Total spaces: 3
- Parking features: Garage Faces Front, Concrete, Attached, Driveway
- Attached garage spaces: 1
- Uncovered spaces: 2
Accessibility
- Accessibility features: None
Features
- Levels: Two
- Stories: 2
- Patio & porch: Deck
- Pool features: None
Lot
- Size: 5,933 Square Feet
Details
- Additional structures: Above Grade, Below Grade
- Parcel number: 230001000740000000
- Zoning: R
- Zoning description: Medium Density Residential (R-2)
- Special conditions: Standard
Construction
Type & style
- Home type: Townhouse
- Architectural style: Traditional
- Property subtype: Townhouse
Materials
- Vinyl Siding, Stick Built
- Foundation: Slab
- Roof: Architectural Shingle
Condition
- New construction: No
- Year built: 2022
Utilities & green energy
- Electric: 200+ Amp Service
- Sewer: Public Sewer
- Water: Public
- Utilities for property: Water Available, Sewer Available
Community & HOA
Community
- Security: Fire Sprinkler System
- Subdivision: Locust Run
HOA
- Has HOA: Yes
- Services included: Maintenance Grounds, Trash, Snow Removal
- HOA fee: $106 monthly
- HOA name: LOCUST RUN HOMEOWNERS' ASSOCIATION
Location
- Region: York
- Municipality: CONEWAGO TWP
Financial & listing details
- Price per square foot: $181/sqft
- Tax assessed value: $120,140
- Annual tax amount: $4,430
- Date on market: 6/5/2026
- Listing agreement: Exclusive Right To Sell
- Listing terms: Cash,Conventional,FHA,VA Loan
- Inclusions: Dryer, Washer, Refrigerator, Microwave, Oven / Range, Dishwasher, Curtains / Blinds, And Smoke Detectors
- Ownership: Fee Simple
Estimated market value
Not available
Estimated sales range
Not available
Not available
Price history
| Date | Event | Price |
|---|---|---|
| 9/22/2026 | Price change | $270,000-3.6%$181/sqft |
Source:  Bright MLS #PAYK2104354 Report a problem Bright MLS #PAYK2104354 Report a problem | ||
| 7/12/2026 | Price change | $280,000-1.8%$188/sqft |
Source: Bright MLS #PAYK2104354 Report a problem | ||
| 6/5/2026 | Listed for sale | $285,000+1.8%$191/sqft |
Source: Bright MLS #PAYK2104354 Report a problem | ||
| 4/30/2025 | Sold | $279,900-1.8%$188/sqft |
Source: Bright MLS #PAYK2078020 Report a problem | ||
| 3/27/2025 | Pending sale | $284,900$191/sqft |
Source: Bright MLS #PAYK2078020 Report a problem | ||
| 3/21/2025 | Contingent | $284,900$191/sqft |
Source: Bright MLS #PAYK2078020 Report a problem | ||
| 3/13/2025 | Listed for sale | $284,900+7.5%$191/sqft |
Source: Bright MLS #PAYK2078020 Report a problem | ||
| 10/28/2022 | Sold | $264,990$178/sqft |
Source: Public Record Report a problem | ||
Public tax history
| Year | Property taxes | Tax assessment |
|---|---|---|
| 2026 | $4,384 +3% | $120,140 +1.5% |
| 2025 | $4,256 +1.6% | $118,410 |
| 2024 | $4,191 | $118,410 |
| 2023 | $4,191 +416.4% | $118,410 +338.7% |
| 2022 | $812 +83% | $26,990 +107.9% |
| 2021 | $444 +0.6% | $12,980 |
| 2020 | $441 +1.3% | $12,980 |
| 2019 | $435 +0.5% | $12,980 |
| 2018 | $433 +404.4% | $12,980 |
| 2017 | $86 | $12,980 |
| 2016 | -- | $12,980 |
| 2015 | -- | $12,980 |
| 2014 | -- | $12,980 |
| 2013 | -- | $12,980 -39.6% |
| 2012 | -- | $21,500 |
| 2011 | -- | $21,500 |
| 2010 | -- | $21,500 -20.3% |
| 2009 | -- | $26,990 |
| 2008 | -- | $26,990 |
| 2007 | -- | $26,990 |
Find assessor info on the county website
Monthly payment
Est. payment
Payment breakdown
Explore the cost of this home by adjusting the details. Changes won't be saved.Climate risks
Neighborhood: 17404
Nearby schools
Schools provided by the listing agent
- District: Northeastern York
Source: Bright MLS. This data may not be complete. We recommend contacting the local school district to confirm school assignments for this home.


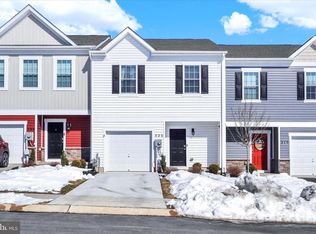
Similar homes
- $249,9003 bd4 ba1.8k sqft940 Kentwell Dr, York, PA 17406For Sale
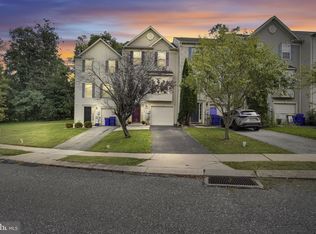
 MLS ID #PAYK2111726, Mrs. KING, Iron Valley Real Estate Hanover. Bright MLS
 - $257,9003 bd3 ba2k sqft2303 Golden Eagle Dr #146, York, PA 17408For Sale
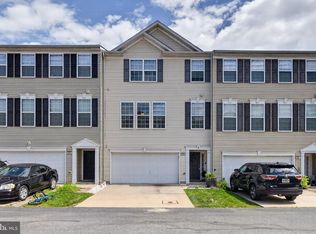 MLS ID #PAYK2108506, Cindy Mann, Coldwell Banker Realty. Bright MLS
 - $299,9003 bd3 ba2.1k sqft915 Brechin Ln Unit 46, York, PA 17403For Sale
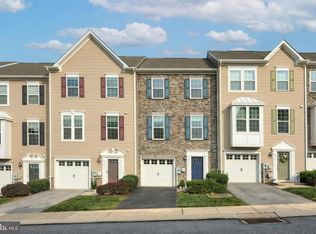 MLS ID #PAYK2109172, Ginnie Kite, LPT Realty, LLC. Bright MLS
 - $234,9903 bd3 ba1.6k sqft4152 Strawbridge Ct, Dover, PA 17315For Sale
 MLS ID #PAYK2110906, Mr. Scott S Kopp, Berkshire Hathaway HomeServices Homesale Realty. Bright MLS
 - $329,9004 bd3 ba1.9k sqft3241 Walker Ave, Dover, PA 17315For SaleMLS ID #PAYK2112896, Alexander Kane, Realty ONE Group Unlimited. Bright MLS
- $280,0003 bd1 ba1.5k sqft17 Hogestown Rd, Mechanicsburg, PA 17050For SaleMLS ID #PACB2059140, Sherry Lease, House Broker Realty LLC. Bright MLS
- $274,9003 bd3 ba1.5k sqft6624 Springford Ter, Harrisburg, PA 17111For SaleMLS ID #PADA2061226, Mr. Bishwa Chhetri, Onest Real Estate. Bright MLS
- $229,9003 bd3 ba1.3k sqft1144 Blue Bird Ln #18, York, PA 17402For SaleMLS ID #PAYK2108398, McKenna Hart, Realty ONE Group Unlimited. Bright MLS
- $263,4003 bd3 ba1.4k sqft3837 Castle Dr Lot 196, Dover, PA 17315New ConstructionMLS ID #PAYK2111562, Lindsey Wood, Joseph A Myers Real Estate, Inc.. Bright MLS
- $269,9003 bd4 ba1.5k sqft844 Blossom Dr, Hanover, PA 17331For SaleMLS ID #PAYK2107234, Hunter Shank, Coldwell Banker Realty. Bright MLS
- $275,0003 bd3 ba1.8k sqft833 Blossom Dr, Hanover, PA 17331For SaleMLS ID #PAYK2108818, jenni Dominguez, Long & Foster Real Estate, Inc.. Bright MLS
- $224,9003 bd2 ba1.5k sqft2710 Equestrian Dr, York, PA 17402For SaleMLS ID #PAYK2111142, Stacy Smires, Keller Williams Keystone Realty. Bright MLS
- $229,9002 bd3 ba1.9k sqft2702 Hunt Club Dr #2, York, PA 17402For SaleMLS ID #PAYK2112762, Vince Card, RE/MAX Components. Bright MLS
- $254,9003 bd4 ba1.8k sqft4 Landing Pl, York, PA 17408For SaleMLS ID #PAYK2110270, Gregg Clymer, Coldwell Banker Realty. Bright MLS
- $265,0003 bd3 ba1.5k sqft174 Melbourne Ln, Mechanicsburg, PA 17055For SaleMLS ID #PACB2057982, Miky Philson, Berkshire Hathaway HomeServices Homesale Realty. Bright MLS
- $264,9003 bd2 ba1.1k sqft734 Elkwood Dr, New Cumberland, PA 17070For SaleMLS ID #PACB2058472, Lisa Renee, Keller Williams of Central PA. Bright MLS
- $264,4003 bd3 ba1.4k sqft3843 Castle Dr Lot 193, Dover, PA 17315New ConstructionMLS ID #PAYK2095792, Lindsey Wood, Joseph A Myers Real Estate, Inc.. Bright MLS
- $284,6353 bd3 ba1.4k sqftNone Available, Dover, PA 17315New ConstructionMLS ID #PAYK2104546, Lindsey Wood, Joseph A Myers Real Estate, Inc.. Bright MLS
- $319,9003 bd3 ba1.7k sqft148 Sage Blvd, Middletown, PA 17057For SaleMLS ID #PADA2062318, Mr. Tim Clouser, RE/MAX Realty Select. Bright MLS
- $339,9003 bd2 ba1.2k sqft2681 Victorian Dr Lot 66, Dover, PA 17315New ConstructionMLS ID #PAYK2111690, Griffin Fortney, Joseph A Myers Real Estate, Inc.. Bright MLS
