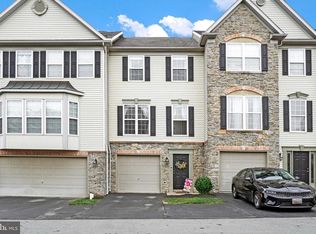
Discover this charming townhouse in the desirable Hunt Club Condos, built in 2002 and meticulously maintained. Spanning 1,920 sq. ft. , this home features a traditional architectural style with durable vinyl siding and stone accents. Step inside to find a welcoming interior with new, plush carpeting and elegant crown moldings. The eat-in kitchen is equipped with modern appliances, including a built-in microwave, gas range, and dishwasher, complemented by ample pantry space and a cozy table area. The main level also boasts wainscoting and chair railings, adding a touch of sophistication. This residence offers two spacious bedrooms, including a primary with a walk-in closet. The lower level features a full finished basement with an outside entrance accessing the lower patio. Enjoy outdoor living on the deck, perfect for entertaining or relaxing while overlooking the lush lawn views. The property is situated in a suburban setting, complete with sidewalks and street lights for added convenience. Parking is a breeze with an attached garage, off-street options, and ample parking lot spaces. The association fee covers lawn maintenance, insurance, and snow removal, ensuring a low-maintenance lifestyle. Experience comfort and convenience in this lovely townhouse, ideally located for easy access to local amenities. Don't miss the opportunity to make this your new home! Updates include newer paint, new carpet, new high efficiency heating system, and new water heater. ASK US ABOUT UP TO 2% INTEREST RATE REDUCTION FOR UP TO 2 YEARS!!! AT TODAYS CURRENT RATE, THIS WOULD PUT YOU AROUND +-5.5% FOR THE 1ST 12 MONTHS, THEN AROUND +-6.5% FOR THE NEXT 12 MONTHS. THIS WILL HELP YOU QUALIFY TODAY FOR THIS FABULOUS CONDO, AND GIVE YOUR WALLET A BREAK FOR UP TO 24 MONTHS TO ALLOW RATES TO ADJUST IN THE FUTURE.
For sale
$229,900
2702 Hunt Club Dr #2, York, PA 17402
2beds
1,920sqft
Townhouse
Built in 2002
-- sqft lot
$-- Zestimate®
$120/sqft
$222/mo HOA
What's special
Stone accentsAttached garageModern appliancesNew water heaterNewer paintDurable vinyl sidingNew carpet
- 22 days
- 780
- 32
Likely to sell faster than
Zillow last checked:
Listing updated:
Listed by:
Vince Card 717-891-6730,
RE/MAX Components 4439921983,
Co-Listing Agent: Angela M Card 717-891-2749,
RE/MAX Components
Source: Bright MLS,MLS#: PAYK2112762
Facts & features
Interior
Bedrooms & bathrooms
- Bedrooms: 2
- Bathrooms: 3
- Full bathrooms: 1
- 1/2 bathrooms: 2
- Main level bathrooms: 1
Rooms
- Room types: Living Room, Bedroom 2, Kitchen, Family Room, Foyer, Bedroom 1, Laundry, Utility Room, Bathroom 1
Bedroom 1
- Level: Upper
Bedroom 2
- Level: Upper
Bathroom 1
- Level: Upper
Family room
- Features: Flooring - Carpet, Lighting - Ceiling
- Level: Lower
Foyer
- Level: Lower
Kitchen
- Features: Balcony Access, Dining Area, Crown Molding, Flooring - Laminated, Eat-in Kitchen, Kitchen - Gas Cooking, Lighting - Ceiling, Recessed Lighting, Pantry
- Level: Main
Laundry
- Level: Lower
Living room
- Features: Chair Rail, Crown Molding, Flooring - Carpet, Balcony Access
- Level: Main
Utility room
- Level: Lower
Heating
- Forced Air, Natural Gas
Cooling
- Central Air, Electric
Appliances
- Included: Microwave, Dishwasher, Dryer, Oven/Range - Gas, Washer, Disposal, Gas Water Heater
- Laundry: Lower Level, Laundry Room
Features
- Eat-in Kitchen, Kitchen - Table Space, Pantry, Wainscotting, Walk-In Closet(s), Crown Molding, Chair Railings, Dry Wall
- Flooring: Carpet, Laminate, Vinyl
- Doors: Insulated, Sliding Glass
- Windows: Insulated Windows
- Basement: Full,Exterior Entry,Walk-Out Access
- Has fireplace: No
Interior area
- Total structure area: 1,920
- Total interior livable area: 1,920 sqft
- Finished area above ground: 1,920
Property
Parking
- Total spaces: 52
- Parking features: Garage Faces Front, Garage Door Opener, Inside Entrance, Asphalt, Off Street, Attached, Parking Lot
- Attached garage spaces: 1
- Has uncovered spaces: Yes
- Details: Garage Sqft: 162
Accessibility
- Accessibility features: None
Features
- Levels: Three
- Stories: 3
- Patio & porch: Deck, Patio
- Exterior features: Sidewalks, Street Lights
- Pool features: None
- Has view: Yes
- View description: Garden
Lot
- Features: Suburban
Details
- Additional structures: Above Grade
- Parcel number: 54000IJ0253B0CB702
- Zoning: RESIDENTIAL
- Special conditions: Standard
Construction
Type & style
- Home type: Townhouse
- Architectural style: Traditional
- Property subtype: Townhouse
Materials
- Vinyl Siding, Stone
- Foundation: Concrete Perimeter, Slab
- Roof: Architectural Shingle
Condition
- Very Good
- New construction: No
- Year built: 2002
Utilities & green energy
- Electric: 200+ Amp Service
- Sewer: Public Sewer
- Water: Public
- Utilities for property: Cable Connected, Phone, Broadband, Cable, DSL, Fiber Optic, Fixed Wireless, LTE Internet Service, Satellite Internet Service
Green energy
- Energy efficient items: HVAC, Lighting
Community & HOA
Community
- Condo and coop fee: $222 monthly
- Subdivision: Hunt Club Condos
HOA
- Has HOA: No
- Amenities included: None
- Services included: Maintenance Grounds, Insurance, Reserve Funds, Trash, Maintenance Structure, Common Area Maintenance, Snow Removal
- HOA name: HUNT CLUB CONDO ASSOCIATION
Location
- Region: York
- Municipality: YORK TWP
Financial & listing details
- Price per square foot: $120/sqft
- Tax assessed value: $115,260
- Annual tax amount: $3,992
- Date on market: 10/3/2026
- Listing agreement: Exclusive Right To Sell
- Listing terms: FHA,Cash,Conventional,USDA Loan,VA Loan
- Inclusions: Washer, Dryer, Window Treatments, Garbage Disposal,
- Exclusions: Refrigerator
- Ownership: Fee Simple
- Road surface type: Black Top
Estimated market value
Not available
Estimated sales range
Not available
Not available
Price history
| Date | Event | Price |
|---|---|---|
| 10/3/2026 | Listed for sale | $229,900$120/sqft |
Source:  Bright MLS #PAYK2112762 Report a problem | ||
Public tax history
Tax history is unavailable.
Monthly payment
Est. payment
Payment breakdown
Explore the cost of this home by adjusting the details. Changes won't be saved.Climate risks
Neighborhood: 17402
Nearby schools
Schools provided by the listing agent
- Elementary: Ore Valley
- Middle: Dallastown Area
- High: Dallastown Area
- District: Dallastown Area
Source: Bright MLS. This data may not be complete. We recommend contacting the local school district to confirm school assignments for this home.
Similar homes
- $224,9003 bd2 ba1.5k sqft2710 Equestrian Dr, York, PA 17402For Sale
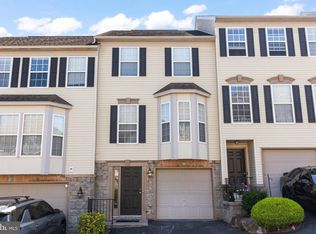
 MLS ID #PAYK2111142, Stacy Smires, Keller Williams Keystone Realty. Bright MLS
- $275,0003 bd2 ba2k sqft2563 Fairway Dr #2563, York, PA 17402For Sale
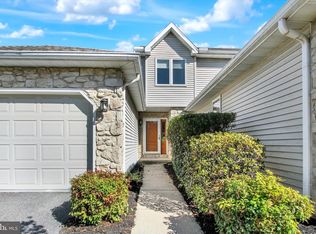 MLS ID #PAYK2113960, Cinda Nease, Berkshire Hathaway HomeServices Homesale Realty. Bright MLS
- $229,9002 bd1 ba1.1k sqft3079 Lakefield Rd #3079, York, PA 17402For Sale
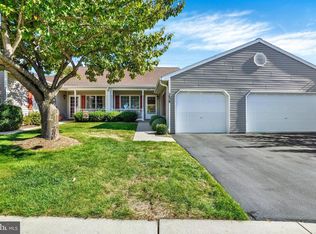 MLS ID #PAYK2113160, Mack Farquhar, Berkshire Hathaway HomeServices Homesale Realty. Bright MLS
- $229,9003 bd3 ba1.3k sqft1144 Blue Bird Ln #18, York, PA 17402For Sale
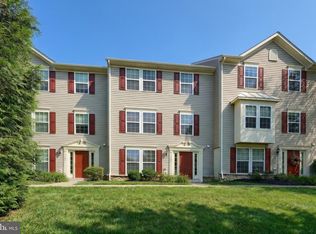 MLS ID #PAYK2108398, McKenna Hart, Realty ONE Group Unlimited. Bright MLS
- $210,0003 bd3 ba1.3k sqft1626 Mount Rose Ave, York, PA 17403For SaleMLS ID #PAYK2112890, Bradley D Snouffer, American Eagle Realty. Bright MLS
- $204,9002 bd2 ba1.5k sqft1010 Crest Way APT 304, York, PA 17403For SaleMLS ID #PAYK2113986, Alyce Page, Berkshire Hathaway HomeServices Homesale Realty. Bright MLS
- $220,0002 bd2 ba1.1k sqft46 Hagarman Dr #46, York, PA 17408For SaleMLS ID #PAYK2112444, Misty Goldstein, Berkshire Hathaway HomeServices Homesale Realty. Bright MLS
- $309,9002 bd2 ba1.2k sqft2314 Daisy Rd, York, PA 17402For SaleMLS ID #PAYK2112834, Ron Rhodes, Coldwell Banker Realty. Bright MLS
- $223,0003 bd2 ba1.7k sqft109 Oak Xing #109, Dallastown, PA 17313For SaleMLS ID #PAYK2101224, Mr. Ralphy Louis, RE/MAX Components. Bright MLS
- $272,0003 bd1 ba1.5k sqft2409 Cambridge Rd, York, PA 17402For SaleMLS ID #PAYK2112332, Debbie Gill, Long & Foster Real Estate, Inc.. Bright MLS
- $260,0003 bd2 ba1.3k sqft887 Clearmount Rd, York, PA 17403For SaleMLS ID #PAYK2113826, Donna Troupe, Berkshire Hathaway HomeServices Homesale Realty. Bright MLS
- $339,9002 bd3 ba2k sqft141 Fountain Dr, York, PA 17402For SaleMLS ID #PAYK2106972, Cinda Nease, Berkshire Hathaway HomeServices Homesale Realty. Bright MLS
- $219,9002 bd1 ba1.2k sqft314 W Newton Ave #316, York, PA 17401For SaleMLS ID #PAYK2110816, Deares Rideout, Keller Williams Keystone Realty. Bright MLS
- $244,7502 bd2 ba1.5k sqft3100 Sundial Rd, Dover, PA 17315For SaleMLS ID #PAYK2113816, Kim Moyer, Berkshire Hathaway HomeServices Homesale Realty. Bright MLS
- $224,9002 bd2 ba1.2k sqft313 Cherry St #16, Red Lion, PA 17356For SaleMLS ID #PAYK2110080, Joe Naimo, EXP Realty, LLC. Bright MLS
- $225,0003 bd3 ba1.6k sqft4144 Turkey Creek Ct, Dover, PA 17315For SaleMLS ID #PAYK2113698, Josh Bealing, Berkshire Hathaway HomeServices Homesale Realty. Bright MLS
- $229,9003 bd2 ba1.2k sqft374 Cherry St #374, Red Lion, PA 17356For SaleMLS ID #PAYK2110428, Gregory Jean, Keller Williams Keystone Realty. Bright MLS
- $244,0003 bd3 ba1.6k sqft3711 Armory Ln #3711, York, PA 17408For SaleMLS ID #PAYK2110714, Devin Bolton, Howard Hanna Real Estate Services - Lancaster. Bright MLS
- $215,9002 bd2 ba1k sqft2481 Pleasant View Dr, York, PA 17406For SaleMLS ID #PAYK2112598, Deb Berkheimer, Keller Williams Keystone Realty. Bright MLS
