Skip main navigation
Sold for $206,000
  • $206,000

    2754 Hunters Crest Dr, York, PA 17402

    2beds
    1,290sqft
    Townhouse
    Built in 2003
    -- sqft lot
    $216,600 Zestimate®
    $160/sqft
    $1,709 Estimated rent

    Home value

    $216,600

    $206,000 - $227,000

    $1,709/mo

    Zestimate® history
    Loading
    Loading...

    Owner options

    List your home for rent

    $1,709/mo

    Rent Zestimate®

    Find your next renter with Zillow Rental Manager. Plus, with online applications, you can quickly screen prospective tenants – for free.

    Learn more

    $1,709/mo

    Rent Zestimate®

    Refinance and save

    $1,447/mo

    Est. payment

    Refinancing to a lower rate could help reduce your monthly payments and save thousands over the life of the loan.

    See today's rates

    $1,447/mo

    Est. payment

    Explore your selling options

    Work with a Zillow partner agent

    Leverage their expertise and Zillow's premium Showcase listings to get your home seen by more buyers.

    Get started

    List with your own agent

    Get your home in front of millions of buyers by listing it on Zillow.

    Learn how to do it

    Sell it yourself

    Take full control of how buyers see your home on Zillow by listing For Sale by Owner (FSBO).

    List your home

    What's special

    Garage accessCabinet spaceConvenient half bathWell - maintained livingAmple spaceDining optionsBack deck
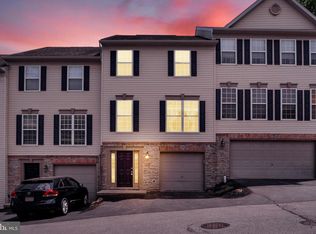
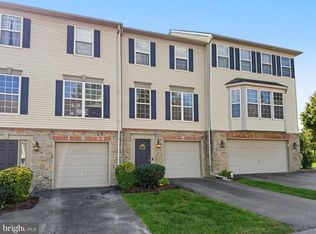
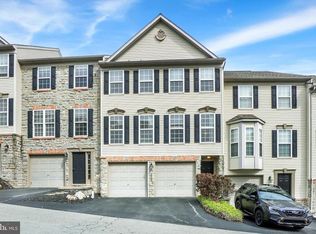
    Welcome home to 2754 Hunters Crest drive. A wonderful Condominium nestled in the sought-after Hunt Club community within the Dallastown school district. From the moment you arrive and see the charming exterior, you'll know you've found something special. This home is ideal for those seeking affordable, well-maintained living with ample space while being just minutes away from shopping and dining options. After a busy day, unwind on the back deck and soak in the tranquility of this property. Inside, you'll find a delightful and spacious layout, perfect for hosting holiday gatherings and summer cookouts. Step through the welcoming foyer which grants access to the home. The entry level boasts a convenient half bath, garage access, and a large unfinished room, offering potential for customization. On the main floor, the expansive living room flows seamlessly into the dining area and well-appointed kitchen. Prepare meals with ease in the kitchen, equipped with ample counter and cabinet space, gas cooking, and a pantry. Sliding glass doors off the dining area leads to the deck/patio, providing additional space for relaxation and entertainment. Imagine enjoying your morning coffee on the deck, surrounded by peaceful surroundings. Another half bath on this level adds to the convenience. Upstairs, discover two generously sized bedrooms and a full bathroom. The owner’s suite features a sizable walk-in closet and direct access to the bathroom. If you're seeking a comfortable home with low maintenance and affordability, look no further. Schedule a viewing today and make this your new home sweet home!

    Zillow last checked:

    Listing updated:

    Listed by:

    Jerry Riggleman 717-343-4691,

    Real of Pennsylvania,

    Listing Team: Jerry Riggleman Realty Group

    Bought with:

    Catt Henderson, 654155

    Majestic Realty, LLC.

    Source: Bright MLS,MLS#: PAYK2058124MLS Logo

    Facts & features

    Interior

    Bedrooms & bathrooms
    • Bedrooms: 2
    • Bathrooms: 3
    • Full bathrooms: 1
    • 1/2 bathrooms: 2
    • Main level bathrooms: 1
    Rooms
    • Room types: Living Room, Dining Room, Bedroom 2, Kitchen, Foyer, Bedroom 1, Utility Room, Full Bath, Half Bath
    Heating
    • Forced Air, Natural Gas
    Cooling
    • Central Air, Natural Gas
    Appliances
    • Included: Refrigerator, Oven/Range - Gas, Microwave, Dishwasher, Washer, Dryer, Disposal, Gas Water Heater
    Features
    • Breakfast Area, Ceiling Fan(s), Combination Kitchen/Living, Combination Kitchen/Dining, Combination Dining/Living, Dining Area, Floor Plan - Traditional, Open Floorplan, Kitchen - Country, Kitchen Island, Primary Bath(s), Recessed Lighting, Pantry, Walk-In Closet(s)
    • Flooring: Carpet
    • Basement: Full,Garage Access,Interior Entry,Space For Rooms,Unfinished,Other
    • Has fireplace: No
    Interior area
    • Total structure area: 1,290
    • Total interior livable area: 1,290 sqft
    • Finished area above ground: 1,290

    Property

    Parking
    • Total spaces: 5
    • Parking features: Garage Faces Front, Garage Door Opener, Asphalt, Attached, Driveway, Off Street
    • Attached garage spaces: 1
    • Uncovered spaces: 2
    • Details: Garage Sqft: 300
    Accessibility
    • Accessibility features: None
    Features
    • Levels: Three
    • Stories: 3
    • Patio & porch: Deck
    • Exterior features: Extensive Hardscape, Lighting, Street Lights
    • Pool features: None
    • Has view: Yes
    • View description: Garden
    Lot
    • Features: Backs - Open Common Area, Suburban
    Details
    • Additional structures: Above Grade
    • Parcel number: 54000IJ0253B0CA754
    • Zoning: RESIDENTIAL
    • Special conditions: Standard

    Construction

    Type & style
    • Home type: Townhouse
    • Architectural style: Colonial
    • Property subtype: Townhouse
    Materials
    • Vinyl Siding
    • Foundation: Block
    Condition
    • Very Good,Excellent
    • New construction: No
    • Year built: 2003

    Utilities & green energy

    • Electric: 200+ Amp Service
    • Sewer: Public Sewer
    • Water: Public
    • Utilities for property: Cable

    Community & HOA

    Community
    • Condo and coop fee: $195 monthly
    • Subdivision: Hunt Club
    HOA
    • Has HOA: No
    • Amenities included: None
    • Services included: Maintenance Structure, Maintenance Grounds, Snow Removal, Reserve Funds, Trash, Insurance
    • HOA name: Hunt Club Condominium
    Location
    • Region: York
    • Municipality: YORK TWP

    Financial & listing details

    • Price per square foot: $160/sqft
    • Tax assessed value: $100,440
    • Annual tax amount: $3,397
    • Date on market: 3/22/2024
    • Listing agreement: Exclusive Right To Sell
    • Listing terms: Cash,Conventional,USDA Loan,VA Loan
    • Ownership: Condominium

    Price history

    DateEventPrice
    4/26/2024Sold$206,000+3.1%$160/sqft
    Source: Bright MLS #PAYK2058124 Report a problem
    3/25/2024Pending sale$199,900$155/sqft
    Source: Bright MLS #PAYK2058124 Report a problem
    3/22/2024Listed for sale$199,900+63.2%$155/sqft
    Source: Bright MLS #PAYK2058124 Report a problem
    6/3/2019Sold$122,500-3.9%$95/sqft
    Source: Public Record Report a problem
    4/22/2019Pending sale$127,500$99/sqft
    Source: Berkshire Hathaway HomeServices Homesale Realty #PAYK110116 Report a problem
    3/21/2019Price change$127,500-1.8%$99/sqft
    Source: Berkshire Hathaway HomeServices Homesale Realty #PAYK110116 Report a problem
    2/19/2019Listed for sale$129,900+24.3%$101/sqft
    Source: Berkshire Hathaway HomeServices Homesale Realty #PAYK110116 Report a problem
    5/16/2014Sold$104,500-3.7%$81/sqft
    Source: Public Record Report a problem
    2/27/2014Listed for sale$108,500$84/sqft
    Source: Jack Gaughen Realtor, ERA - #21401984 Report a problem
    1/10/2014Listing removed$108,500$84/sqft
    Source: Jack Gaughen Realtor, ERA #21209855 Report a problem
    10/18/2013Listed for sale$108,500+2.5%$84/sqft
    Source: Jack Gaughen Realtor, ERA #21209855 Report a problem
    8/7/2003Sold$105,805$82/sqft
    Source: Public Record Report a problem

    Public tax history

    YearProperty taxesTax assessment
    2025$3,448 +0.4%$100,440
    2024$3,435 $100,440
    2023$3,435 +9.7%$100,440
    2022$3,131 -2.9%$100,440
    2021$3,223 +3%$100,440
    2020$3,131 +0.3%$100,440
    2019$3,121 +0.7%$100,440
    2018$3,100 +385.2%$100,440
    2017$639 $100,440
    2016-- $100,440
    2015-- $100,440
    2014-- $100,440
    2013-- $100,440 -12%
    2012-- $114,150
    2011-- $114,150
    2010-- $114,150
    2009-- $114,150
    2008-- $114,150
    2007-- $114,150
    2006-- $114,150 +27.1%
    2005-- $89,840
    2004-- $89,840 +475.9%
    2003-- $15,600
    2002-- --
    Find assessor info on the county website

    Neighborhood: 17402

    Nearby schools

    GreatSchools rating
    Schools provided by the listing agent
    • District: Dallastown Area

    Source: Bright MLS. This data may not be complete. We recommend contacting the local school district to confirm school assignments for this home.

    Get pre-qualified for a loan
    At Zillow Home Loans, we can pre-qualify you in as little as 5 minutes with no impact to your credit score.

    An equal housing lender. NMLS #10287.

    Sell for more on Zillow
    Get a Zillow Showcase℠ listing at no additional cost and you could sell for .
    $216,600
    2% more
    +$4,332
    With Zillow Showcase(estimated)
    $220,932