Welcome to the Hunt Club Condominium Association and everything that goes with the new found free time you will have living here .Freedom from landscaping and snow removal gives you a chance to enjoy the various recreational activities nearby. Easy commuting with a quick jump to Interstate83 and other major routes. The one car garage is a plus! There is room for you to add your own personal taste when you finish the lower level. Then you enter the second floor living space which includes a half bath, open floor plan with an eat in kitchen with sliding door to your deck. The large living room with space enough host friends completes this floor. The third floor host a large master bedroom with a walk-in closet and door adjacent full bath. Head down the hallway to a second bedroom , linen closet and another bathroom entry. Enjoy easy living in your new home!
Sold for $207,500
$207,500
2702 Foxshire Dr #2, York, PA 17402
2beds
1,188sqft
Townhouse
Built in 2004
-- sqft lot
$219,600 Zestimate®
$175/sqft
$1,676 Estimated rent
Home value
$219,600
$206,000 - $235,000
$1,676/mo
Zestimate® history
Owner options
List your home for rent
$1,676/mo
Rent Zestimate®
Find your next renter with Zillow Rental Manager. Plus, with online applications, you can quickly screen prospective tenants – for free.
$1,676/mo
Rent Zestimate®
Refinance and save
$1,476/mo
Est. payment
Refinancing to a lower rate could help reduce your monthly payments and save thousands over the life of the loan.
$1,476/mo
Est. payment
Explore your selling options
Work with a Zillow partner agent
Leverage their expertise and Zillow's premium Showcase listings to get your home seen by more buyers.
Get startedList with your own agent
Get your home in front of millions of buyers by listing it on Zillow.
Learn how to do itSell it yourself
Take full control of how buyers see your home on Zillow by listing For Sale by Owner (FSBO).
List your homeWhat's special
Slider to the deckSpacious eat-in kitchen
Zillow last checked:
Listing updated:
Listed by:
Judy Tyree 410-274-8404,
Long & Foster Real Estate, Inc.
Bought with:
Mike Julian, RM425193
Realty ONE Group Unlimited
Source: Bright MLS,MLS#: PAYK2067218
Facts & features
Interior
Bedrooms & bathrooms
- Bedrooms: 2
- Bathrooms: 2
- Full bathrooms: 1
- 1/2 bathrooms: 1
- Main level bathrooms: 1
Rooms
- Room types: Living Room, Kitchen, Half Bath
Basement
- Area: 0
Heating
- Forced Air, Central, Natural Gas
Cooling
- Central Air, Electric
Appliances
- Included: Dishwasher, Disposal, Exhaust Fan, Self Cleaning Oven, Oven, Oven/Range - Gas, Refrigerator, Stainless Steel Appliance(s), Washer, Water Heater, Dryer, Range Hood, Gas Water Heater
- Laundry: In Basement
Features
- Combination Kitchen/Dining, Floor Plan - Traditional, Eat-in Kitchen, Kitchen - Table Space, Bathroom - Tub Shower, Walk-In Closet(s), Pantry, Dry Wall
- Flooring: Carpet, Laminate
- Doors: Sliding Glass
- Windows: Screens
- Basement: Connecting Stairway,Front Entrance,Garage Access,Full,Interior Entry
- Has fireplace: No
Interior area
- Total structure area: 1,188
- Total interior livable area: 1,188 sqft
- Finished area above ground: 1,188
- Finished area below ground: 0
Property
Parking
- Total spaces: 1
- Parking features: Garage Faces Front, Garage Door Opener, Driveway, Attached
- Attached garage spaces: 1
- Has uncovered spaces: Yes
Accessibility
- Accessibility features: None
Features
- Levels: Three
- Stories: 3
- Pool features: None
Details
- Additional structures: Above Grade, Below Grade
- Parcel number: 54000IJ0253B0CD702
- Zoning: RESIDENTIAL
- Special conditions: Standard
Construction
Type & style
- Home type: Townhouse
- Architectural style: Traditional
- Property subtype: Townhouse
Materials
- Vinyl Siding, Aluminum Siding
- Foundation: Block
- Roof: Asphalt
Condition
- New construction: No
- Year built: 2004
Utilities & green energy
- Electric: 200+ Amp Service
- Sewer: Public Sewer
- Water: Public
- Utilities for property: Cable Available, Natural Gas Available
Community & HOA
Community
- Condo and coop fee: $195 monthly
- Subdivision: Hunt Club Condos
HOA
- Has HOA: No
- Amenities included: None
- Services included: Common Area Maintenance, Maintenance Grounds, Road Maintenance, Snow Removal, Maintenance Structure, Trash
- HOA name: Hunt Club Condominium Association
Location
- Region: York
- Municipality: YORK TWP
Financial & listing details
- Price per square foot: $175/sqft
- Tax assessed value: $98,110
- Annual tax amount: $3,318
- Date on market: 8/23/2024
- Listing agreement: Exclusive Right To Sell
- Listing terms: Conventional,FHA,Cash,VA Loan
- Exclusions: Chest Freezer In Ll, Window Treatments Thru Out
- Ownership: Condominium
Price history
| Date | Event | Price |
|---|---|---|
| 12/10/2024 | Sold | $207,500$175/sqft |
Source:  Bright MLS #PAYK2067218 Report a problem Bright MLS #PAYK2067218 Report a problem | ||
| 11/3/2024 | Pending sale | $207,500$175/sqft |
Source:  Long & Foster Broker Feed #PAYK2067218 Report a problem Long & Foster Broker Feed #PAYK2067218 Report a problem | ||
| 10/3/2024 | Price change | $207,500-1.1%$175/sqft |
Source: Bright MLS #PAYK2067218 Report a problem | ||
| 9/28/2024 | Listed for sale | $209,900$177/sqft |
Source: Bright MLS #PAYK2067218 Report a problem | ||
| 8/31/2024 | Pending sale | $209,900$177/sqft |
Source: Bright MLS #PAYK2067218 Report a problem | ||
| 8/23/2024 | Listed for sale | $209,900$177/sqft |
Source: Bright MLS #PAYK2067218 Report a problem | ||
Public tax history
Tax history is unavailable.
Neighborhood: 17402
Nearby homes
- $211,9002 bd2 ba1.7k sqft2734 Hunters Crest Dr, York, PA 17402Sold

- $230,0004 bd3 ba1.5k sqft2721 Foxshire Dr, York, PA 17402Sold
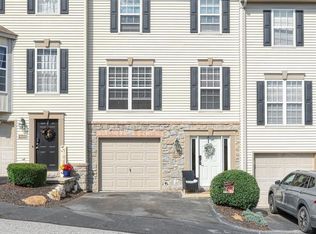
- $215,0002 bd2 ba1.5k sqft2724 Hunters Crest Dr, York, PA 17402Sold
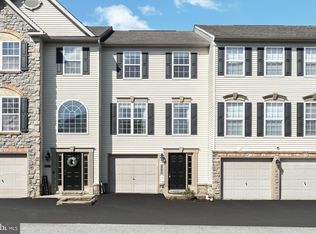
- $202,8003 bd2 ba1.3k sqft2704 Foxshire Dr, York, PA 17402Off Market

- $250,0003 bd3 ba1.7k sqft2722 Hunters Crest Dr #24, York, PA 17402Sold
- $315,0003 bd4 ba2.5k sqft2712 Foxshire Dr #7, York, PA 17402Sold
- $249,9003 bd3 ba1.7k sqft2705 Steeple Chase Dr, York, PA 17402Sold
- $285,0004 bd4 ba1.8k sqft2701 Equestrian Dr #140, York, PA 17402Sold
Nearby schools
GreatSchools rating
- 6/10Ore Valley El SchoolGrades: K-3Distance: 0.9 mi
- 6/10Dallastown Area Middle SchoolGrades: 7-8Distance: 3.4 mi
- 7/10Dallastown Area Senior High SchoolGrades: 9-12Distance: 3.4 mi
Schools provided by the listing agent
- High: Dallastown Area
- District: Dallastown Area
Source: Bright MLS. This data may not be complete. We recommend contacting the local school district to confirm school assignments for this home.


Get pre-qualified for a loan
At Zillow Home Loans, we can pre-qualify you in as little as 5 minutes with no impact to your credit score.An equal housing lender. NMLS #10287.
Sell for more on Zillow
Get a Zillow Showcase℠ listing at no additional cost and you could sell for .
$219,600
2% more
+$4,392
With Zillow Showcase(estimated)
$223,992
- Pennsylvania
- York County
- York
- 17402
- 2702 Foxshire Dr Unit 2
Nearby cities
Nearby neighborhoods
Nearby zip codes
Other York Topics
