Welcome to this beautiful 4-bedroom, 2 full and 2 half bath end unit condo located in the Dallastown Area School District! The spacious, open-concept main level is perfect for everyday living and entertaining, featuring a huge family room, convenient first-floor laundry, half bath, and a large kitchen with an island, gas stove, and dining area. Step through the sliding doors to your balcony to relax or grill. Upstairs, the expansive primary suite offers a relaxing retreat with a private bath featuring double vanities, a jetted soaking tub, and a separate shower. Two additional bedrooms and another full bath complete the upper level. The finished lower level provides exceptional flexibility with a fourth bedroom or recreation room, a half bath, walkout sliding doors, and interior access to the attached garage. Enjoy peace of mind with major mechanical updates, including a new HVAC system (December 2025) and new water heater (November 2025). With its versatile floor plan, generous living spaces, and desirable location, this move-in ready home is ready for its next owners. Schedule your private showing today!
Sold for $285,000
$285,000
2701 Equestrian Dr #140, York, PA 17402
4beds
1,882sqft
Townhouse
Built in 2004
-- sqft lot
$285,100 Zestimate®
$151/sqft
$2,393 Estimated rent
Home value
$285,100
$271,000 - $299,000
$2,393/mo
Zestimate® history
Owner options
List your home for rent
$2,393/mo
Rent Zestimate®
Find your next renter with Zillow Rental Manager. Plus, with online applications, you can quickly screen prospective tenants – for free.
$2,393/mo
Rent Zestimate®
Refinance and save
$1,917/mo
Est. payment
Refinancing to a lower rate could help reduce your monthly payments and save thousands over the life of the loan.
$1,917/mo
Est. payment
Explore your selling options
Work with a Zillow partner agent
Leverage their expertise and Zillow's premium Showcase listings to get your home seen by more buyers.
Get startedList with your own agent
Get your home in front of millions of buyers by listing it on Zillow.
Learn how to do itSell it yourself
Take full control of how buyers see your home on Zillow by listing For Sale by Owner (FSBO).
List your homeWhat's special
Walkout sliding doorsJetted soaking tubGenerous living spacesConvenient first-floor laundryEnd unit condoHuge family roomExpansive primary suite
Zillow last checked:
Listing updated:
Listed by:
Tonya Wenschhof 717-968-3291,
LPT Realty, LLC
Bought with:
Armel Possi, 5001004
RE/MAX 1st Class
Source: Bright MLS,MLS#: PAYK2106632
Facts & features
Interior
Bedrooms & bathrooms
- Bedrooms: 4
- Bathrooms: 4
- Full bathrooms: 2
- 1/2 bathrooms: 2
- Main level bathrooms: 1
Rooms
- Room types: Dining Room, Primary Bedroom, Kitchen, Laundry, Bathroom 1, Bathroom 2, Bathroom 3, Primary Bathroom, Half Bath, Additional Bedroom
Primary bedroom
- Features: Flooring - Carpet, Ceiling Fan(s), Walk-In Closet(s), Window Treatments, Attached Bathroom
- Level: Upper
- Area: 234 Square Feet
- Dimensions: 13 X 18
Other
- Features: Flooring - Concrete, Flooring - Carpet
- Level: Lower
- Area: 240 Square Feet
- Dimensions: 16 X 15
Primary bathroom
- Features: Flooring - Vinyl, Recessed Lighting, Window Treatments, Double Sink, Bathroom - Jetted Tub, Bathroom - Stall Shower
- Level: Upper
- Area: 72 Square Feet
- Dimensions: 8 X 9
Bathroom 1
- Features: Flooring - Vinyl, Bathroom - Tub Shower
- Level: Upper
- Area: 40 Square Feet
- Dimensions: 5 X 8
Bathroom 2
- Features: Flooring - Carpet, Ceiling Fan(s)
- Level: Upper
- Area: 150 Square Feet
- Dimensions: 10 X 15
Bathroom 3
- Features: Flooring - Carpet, Ceiling Fan(s)
- Level: Upper
- Area: 150 Square Feet
- Dimensions: 10 X 15
Dining room
- Features: Flooring - Laminate Plank, Ceiling Fan(s)
- Level: Main
- Area: 180 Square Feet
- Dimensions: 12 X 15
Half bath
- Features: Flooring - Vinyl
- Level: Main
- Area: 40 Square Feet
- Dimensions: 5 X 8
Half bath
- Features: Flooring - Vinyl
- Level: Lower
- Area: 28 Square Feet
- Dimensions: 4 X 7
Kitchen
- Features: Flooring - Laminate Plank, Kitchen Island, Eat-in Kitchen, Kitchen - Gas Cooking, Lighting - Pendants, Pantry, Balcony Access
- Level: Main
- Area: 153 Square Feet
- Dimensions: 9 X 17
Laundry
- Features: Flooring - Vinyl
- Level: Main
- Area: 40 Square Feet
- Dimensions: 5 X 8
Heating
- Forced Air, Natural Gas
Cooling
- Central Air, Electric
Appliances
- Included: Disposal, Dishwasher, Microwave, Oven/Range - Gas, Refrigerator, Gas Water Heater
- Laundry: Main Level, Laundry Room
Features
- Soaking Tub, Bathroom - Stall Shower, Bathroom - Tub Shower, Ceiling Fan(s), Combination Kitchen/Dining, Dining Area, Eat-in Kitchen, Kitchen Island, Primary Bath(s), Recessed Lighting, Walk-In Closet(s)
- Flooring: Carpet, Laminate
- Windows: Window Treatments
- Basement: Garage Access,Heated,Partially Finished,Partial,Walk-Out Access,Interior Entry,Front Entrance,Concrete
- Has fireplace: No
Interior area
- Total structure area: 1,882
- Total interior livable area: 1,882 sqft
- Finished area above ground: 1,632
- Finished area below ground: 250
Property
Parking
- Total spaces: 4
- Parking features: Basement, Garage Faces Front, Garage Door Opener, Inside Entrance, Driveway, Attached
- Attached garage spaces: 2
- Uncovered spaces: 2
- Details: Garage Sqft: 434
Accessibility
- Accessibility features: None
Features
- Levels: Two and One Half
- Stories: 2.5
- Pool features: None
- Has spa: Yes
- Spa features: Bath
Details
- Additional structures: Above Grade, Below Grade
- Parcel number: 54000IJ0253B0CE701
- Zoning: RESIDENTIAL
- Special conditions: Standard
Construction
Type & style
- Home type: Townhouse
- Architectural style: Colonial
- Property subtype: Townhouse
Materials
- Vinyl Siding, Stick Built, Stone
- Foundation: Concrete Perimeter
- Roof: Asphalt,Shingle
Condition
- Very Good
- New construction: No
- Year built: 2004
Utilities & green energy
- Sewer: Public Sewer
- Water: Public
Community & HOA
Community
- Condo and coop fee: $220 monthly
- Subdivision: Hunt Club Condos
HOA
- Has HOA: No
- Services included: Common Area Maintenance, Maintenance Structure, Maintenance Grounds, Road Maintenance, Snow Removal, Insurance, Trash, Reserve Funds
- HOA name: Hunt Club Condos
Location
- Region: York
- Municipality: YORK TWP
Financial & listing details
- Price per square foot: $151/sqft
- Tax assessed value: $139,750
- Annual tax amount: $4,840
- Date on market: 6/26/2026
- Listing agreement: Exclusive Right To Sell
- Listing terms: Cash,Conventional,FHA,VA Loan
- Inclusions: Refrigerator, Microwave And Grill
- Exclusions: Washer And Dryer, Bookshelves In Lower Level
- Ownership: Fee Simple
Price history
| Date | Event | Price |
|---|---|---|
| 7/28/2026 | Sold | $285,000$151/sqft |
Source:  Bright MLS #PAYK2106632 Report a problem Bright MLS #PAYK2106632 Report a problem | ||
| 7/1/2026 | Pending sale | $285,000$151/sqft |
Source: Bright MLS #PAYK2106632 Report a problem | ||
| 6/26/2026 | Listed for sale | $285,000+23.9%$151/sqft |
Source: Bright MLS #PAYK2106632 Report a problem | ||
| 10/14/2022 | Sold | $230,000+2.2%$122/sqft |
Source: Bright MLS #PAYK2029330 Report a problem | ||
| 9/14/2022 | Pending sale | $225,000$120/sqft |
Source: Bright MLS #PAYK2029330 Report a problem | ||
| 9/10/2022 | Listed for sale | $225,000+28.6%$120/sqft |
Source: Bright MLS #PAYK2029330 Report a problem | ||
| 6/17/2015 | Listing removed | $175,000$93/sqft |
Source: Berkshire Hathaway Homesale #21503451 Report a problem | ||
| 4/2/2015 | Listed for sale | $175,000$93/sqft |
Source: Berkshire Hathaway Homesale #21503451 Report a problem | ||
Public tax history
Tax history is unavailable.
Neighborhood: 17402
Nearby homes
- $195,0002 bd2 ba1.8k sqft2703 Equestrian Dr #141, York, PA 17402Sold
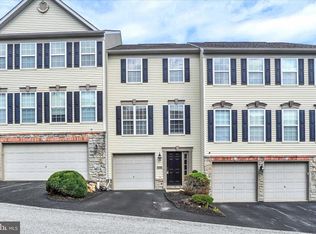
- $235,0003 bd3 ba1.7k sqft2705 Equestrian Dr #142, York, PA 17402Pending
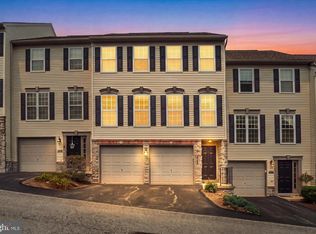
- $225,0003 bd3 ba1.6k sqft2706 Equestrian Dr, York, PA 17402Sold
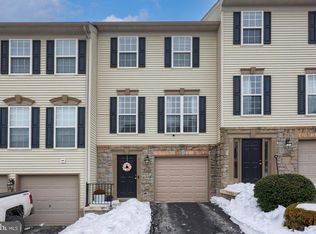
- $263,0003 bd4 ba2k sqft2701 Equestrian Dr, York, PA 17402Off Market
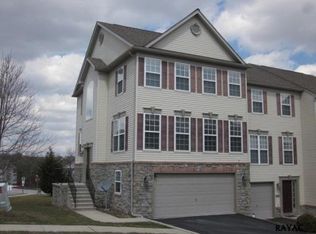
- $194,9003 bd2 ba1.4k sqft2704 Equestrian Dr #128, York, PA 17402Sold
- $195,0002 bd2 ba1.5k sqft2703 Equestrian Dr, York, PA 17402Sold
- $250,0003 bd3 ba1.7k sqft2722 Hunters Crest Dr #24, York, PA 17402Sold
- $215,0002 bd2 ba1.5k sqft2724 Hunters Crest Dr, York, PA 17402Sold
Nearby schools
GreatSchools rating
- 6/10Ore Valley El SchoolGrades: K-3Distance: 0.9 mi
- 6/10Dallastown Area Middle SchoolGrades: 7-8Distance: 3.5 mi
- 7/10Dallastown Area Senior High SchoolGrades: 9-12Distance: 3.5 mi
Schools provided by the listing agent
- Middle: Dallastown Area
- High: Dallastown
- District: Dallastown Area
Source: Bright MLS. This data may not be complete. We recommend contacting the local school district to confirm school assignments for this home.


Get pre-qualified for a loan
At Zillow Home Loans, we can pre-qualify you in as little as 5 minutes with no impact to your credit score.An equal housing lender. NMLS #10287.
Sell for more on Zillow
Get a Zillow Showcase℠ listing at no additional cost and you could sell for .
$285,100
2% more
+$5,702
With Zillow Showcase(estimated)
$290,802
- Pennsylvania
- York County
- York
- 17402
- 2701 Equestrian Dr Unit 140
Nearby cities
Nearby neighborhoods
Nearby zip codes
Other York Topics
