Welcome to your new home in the highly sought-after Hunt Club community! This fabulous 3-bedroom, 2.5-bath townhouse-style condo offers a perfect blend of modern updates and cozy charm. Featuring a spacious 2-car garage and freshly painted rooms in a neutral palette, this home is ready for your personal touch. Step inside to discover updated flooring, newer toilets, and an updated AC/furnace ensuring year-round comfort. The energy-efficient LED lighting brightens up every corner, and the kitchen boasts sleek stainless steel appliances. The updated washer and dryer add to the convenience of modern living. Situated just a short drive from I-83, this home offers unparalleled accessibility to all the amenities you need. Golf enthusiasts will love being near Bridgewater Golf Club and Heritage Hills. Additional features include a large storage room in the lower level, providing ample space for all your belongings. Don’t miss your opportunity to own this beautifully updated condo in a prime location! Schedule your tour today and make this your dream home!
Sold for $250,000
$250,000
2722 Hunters Crest Dr #24, York, PA 17402
3beds
1,728sqft
Townhouse
Built in 2004
-- sqft lot
$276,200 Zestimate®
$145/sqft
$2,165 Estimated rent
Home value
$276,200
$262,000 - $290,000
$2,165/mo
Zestimate® history
Owner options
List your home for rent
$2,165/mo
Rent Zestimate®
Find your next renter with Zillow Rental Manager. Plus, with online applications, you can quickly screen prospective tenants – for free.
$2,165/mo
Rent Zestimate®
Refinance and save
$1,757/mo
Est. payment
Refinancing to a lower rate could help reduce your monthly payments and save thousands over the life of the loan.
$1,757/mo
Est. payment
Explore your selling options
Work with a Zillow partner agent
Leverage their expertise and Zillow's premium Showcase listings to get your home seen by more buyers.
Get startedList with your own agent
Get your home in front of millions of buyers by listing it on Zillow.
Learn how to do itSell it yourself
Take full control of how buyers see your home on Zillow by listing For Sale by Owner (FSBO).
List your homeWhat's special
Zillow last checked:
Listing updated:
Listed by:
Selina Robinson 717-676-0507,
Berkshire Hathaway HomeServices Homesale Realty,
Listing Team: The Selina Robinson, David Van Arsdale, Nathan Olver Team
Bought with:
Kedrick King, 664850
Realty ONE Group Excellence
Source: Bright MLS,MLS#: PAYK2064968
Facts & features
Interior
Bedrooms & bathrooms
- Bedrooms: 3
- Bathrooms: 3
- Full bathrooms: 2
- 1/2 bathrooms: 1
- Main level bathrooms: 1
Rooms
- Room types: Living Room, Dining Room, Primary Bedroom, Bedroom 2, Bedroom 3, Kitchen, Foyer, Laundry, Storage Room, Primary Bathroom, Full Bath, Half Bath
Basement
- Area: 0
Heating
- Forced Air, Natural Gas
Cooling
- Central Air, Electric
Appliances
- Included: Microwave, Dishwasher, Oven/Range - Gas, Gas Water Heater
- Laundry: Hookup, Main Level, Laundry Room
Features
- Ceiling Fan(s), Combination Kitchen/Dining, Dining Area, Primary Bath(s), Bathroom - Tub Shower, Walk-In Closet(s), Dry Wall
- Flooring: Carpet, Luxury Vinyl, Vinyl
- Doors: Six Panel
- Basement: Partial,Garage Access,Unfinished
- Has fireplace: No
Interior area
- Total structure area: 1,728
- Total interior livable area: 1,728 sqft
- Finished area above ground: 1,728
- Finished area below ground: 0
Property
Parking
- Total spaces: 4
- Parking features: Garage Faces Front, Driveway, Attached, Off Street
- Attached garage spaces: 2
- Uncovered spaces: 2
- Details: Garage Sqft: 361
Accessibility
- Accessibility features: None
Features
- Levels: Three
- Stories: 3
- Patio & porch: Deck
- Pool features: None
Details
- Additional structures: Above Grade, Below Grade
- Parcel number: 54000IJ0253B0CA722
- Zoning: RESIDENTIAL
- Special conditions: Standard
Construction
Type & style
- Home type: Townhouse
- Architectural style: Traditional
- Property subtype: Townhouse
Materials
- Vinyl Siding, Stone, Brick
- Foundation: Concrete Perimeter, Active Radon Mitigation
- Roof: Asphalt,Shingle
Condition
- Excellent,Very Good
- New construction: No
- Year built: 2004
Utilities & green energy
- Electric: 200+ Amp Service
- Sewer: Public Sewer
- Water: Public
- Utilities for property: Cable Available, Electricity Available, Natural Gas Available, Cable
Community & HOA
Community
- Condo and coop fee: $195 monthly
- Subdivision: Hunt Club
HOA
- Has HOA: No
- Amenities included: None
- Services included: Common Area Maintenance, Maintenance Structure, Insurance, Maintenance Grounds, Snow Removal, Trash
- HOA name: Hunt Club Condominium Association
Location
- Region: York
- Municipality: YORK TWP
Financial & listing details
- Price per square foot: $145/sqft
- Tax assessed value: $121,940
- Annual tax amount: $4,124
- Date on market: 7/25/2024
- Listing agreement: Exclusive Right To Sell
- Listing terms: Cash,Conventional,FHA,VA Loan
- Inclusions: Refrigerator, Oven / Range, Bi Dishwasher, Bi Microwave, Washer / Dryer, Nest Thermostat, Ring Doorbell And Exterior Cameras
- Exclusions: Personal Property
- Ownership: Condominium
- Road surface type: Paved
Price history
| Date | Event | Price |
|---|---|---|
| 8/16/2024 | Sold | $250,000+4.2%$145/sqft |
Source:  Bright MLS #PAYK2064968 Report a problem Bright MLS #PAYK2064968 Report a problem | ||
| 7/29/2024 | Pending sale | $240,000$139/sqft |
Source: Bright MLS #PAYK2064968 Report a problem | ||
| 7/25/2024 | Listed for sale | $240,000$139/sqft |
Source: Bright MLS #PAYK2064968 Report a problem | ||
Public tax history
Tax history is unavailable.
Neighborhood: 17402
Nearby homes
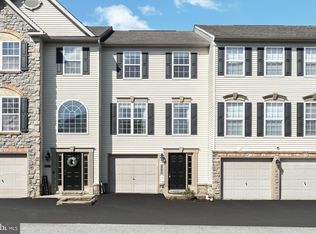
- $215,0002 bd2 ba1.5k sqft2724 Hunters Crest Dr, York, PA 17402Sold
- $285,0004 bd4 ba1.8k sqft2701 Equestrian Dr #140, York, PA 17402Pending

- $207,5002 bd2 ba1.1k sqft2702 Foxshire Dr #2, York, PA 17402Sold
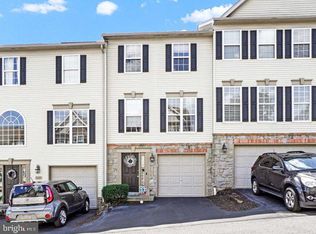
- $211,9002 bd2 ba1.7k sqft2734 Hunters Crest Dr, York, PA 17402Sold

- $195,0002 bd2 ba1.8k sqft2703 Equestrian Dr #141, York, PA 17402Sold
- $225,0003 bd3 ba1.6k sqft2706 Equestrian Dr, York, PA 17402Sold
- $230,0004 bd3 ba1.5k sqft2721 Foxshire Dr, York, PA 17402Sold
- $194,9003 bd2 ba1.4k sqft2704 Equestrian Dr #128, York, PA 17402Sold
Nearby schools
GreatSchools rating
- 6/10Ore Valley El SchoolGrades: K-3Distance: 0.9 mi
- 6/10Dallastown Area Middle SchoolGrades: 7-8Distance: 3.5 mi
- 7/10Dallastown Area Senior High SchoolGrades: 9-12Distance: 3.5 mi
Schools provided by the listing agent
- Elementary: Ore Valley
- Middle: Dallastown Area
- High: Dallastown Area
- District: Dallastown Area
Source: Bright MLS. This data may not be complete. We recommend contacting the local school district to confirm school assignments for this home.


Get pre-qualified for a loan
At Zillow Home Loans, we can pre-qualify you in as little as 5 minutes with no impact to your credit score.An equal housing lender. NMLS #10287.
Sell for more on Zillow
Get a Zillow Showcase℠ listing at no additional cost and you could sell for .
$276,200
2% more
+$5,524
With Zillow Showcase(estimated)
$281,724
- Pennsylvania
- York County
- York
- 17402
- 2722 Hunters Crest Dr Unit 24
Nearby cities
Nearby neighborhoods
Nearby zip codes
Other York Topics
