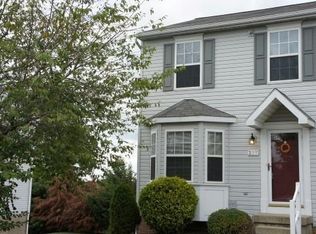
Welcome to this beautifully updated home at 313 Cherry St , Red Lion, PA Desirable end unit. Freshly redone from top to bottom. Fresh paint through sets a clean, bright canvas while newly installed granite countertops and a brand new back splash bring a polished and modern look to the kitchen. New switches and receptacles throughout, new carpet in the living areas, and new LVP flooring in the kitchen and bathrooms complete the refresh. New toilets and brand new stainless steel appliances round out the upgrades. Featuring an Attached garage and off street parking. Updates have already been taken care of — just move in and make it yours!
For sale
Price cut: $5K (9/26)
$224,900
313 Cherry St #16, Red Lion, PA 17356
2beds
1,222sqft
Townhouse
Built in 1996
435 Square Feet Lot
$222,000 Zestimate®
$184/sqft
$171/mo HOA
What's special
Attached garageNew toiletsOff street parkingNewly installed granite countertopsBrand new backsplash
- 44 days
- 416
- 40
Zillow last checked:
Listing updated:
Listed by:
Joe Naimo 917-567-3927,
EXP Realty, LLC 8883977352
Source: Bright MLS,MLS#: PAYK2110080
Facts & features
Interior
Bedrooms & bathrooms
- Bedrooms: 2
- Bathrooms: 2
- Full bathrooms: 1
- 1/2 bathrooms: 1
- Main level bathrooms: 1
Basement
- Area: 0
Heating
- Central, Natural Gas
Cooling
- Central Air, Electric
Appliances
- Included: Dishwasher, Dryer, Dual Flush Toilets, Energy Efficient Appliances, Oven/Range - Electric, Refrigerator, Stainless Steel Appliance(s), Washer, Water Heater, Gas Water Heater
- Laundry: In Basement, Has Laundry, Lower Level
Features
- Breakfast Area, Ceiling Fan(s), Combination Kitchen/Living, Dining Area, Eat-in Kitchen, Kitchenette, Dry Wall
- Flooring: Carpet, Luxury Vinyl
- Doors: Six Panel
- Windows: Double Pane Windows
- Basement: Walk-Out Access
- Has fireplace: No
Interior area
- Total structure area: 1,222
- Total interior livable area: 1,222 sqft
- Finished area above ground: 1,222
- Finished area below ground: 0
Property
Parking
- Parking features: Parking Lot, Off Street
Accessibility
- Accessibility features: Accessible Hallway(s)
Features
- Levels: Two
- Stories: 2
- Pool features: None
Lot
- Size: 435 Square Feet
Details
- Additional structures: Above Grade, Below Grade
- Parcel number: 8200005007400C0016
- Zoning: RES
- Zoning description: Res
- Special conditions: Standard
Construction
Type & style
- Home type: Townhouse
- Architectural style: Traditional
- Property subtype: Townhouse
Materials
- Vinyl Siding
- Foundation: Block
- Roof: Shingle
Condition
- Excellent
- New construction: No
- Year built: 1996
- Major remodel year: 2026
Utilities & green energy
- Electric: 200+ Amp Service
- Sewer: Public Sewer
- Water: Public
- Utilities for property: Cable Available, Electricity Available, Natural Gas Available, Phone Available, Cable, Broadband, DSL, Fiber Optic
Community & HOA
Community
- Condo and coop fee: $171 monthly
- Subdivision: Red Lion Condos
HOA
- Has HOA: No
- Services included: Common Area Maintenance, Maintenance Grounds, Lawn Care Rear, Lawn Care Side, Lawn Care Front, Management, Snow Removal, Road Maintenance
- HOA name: Cherry Hill Condominium Association
Location
- Region: Red Lion
- Municipality: RED LION BORO
Financial & listing details
- Price per square foot: $184/sqft
- Tax assessed value: $95,080
- Annual tax amount: $3,603
- Date on market: 9/3/2026
- Listing agreement: Exclusive Right To Sell
- Listing terms: Cash,Conventional,FHA,PHFA,USDA Loan,VA Loan
- Inclusions: Washer, Dryer, Refrigerator, Microwave, Dishwasher
- Ownership: Fee Simple
Estimated market value
$222,000
$211,000 - $233,000
$1,572/mo
Price history
| Date | Event | Price |
|---|---|---|
| 9/26/2026 | Price change | $224,900-2.2%$184/sqft |
Source:  Bright MLS #PAYK2110080 Report a problem Bright MLS #PAYK2110080 Report a problem | ||
| 9/3/2026 | Listed for sale | $229,900+86.9%$188/sqft |
Source: Bright MLS #PAYK2110080 Report a problem | ||
| 7/17/2026 | Sold | $123,000$101/sqft |
Source: Agent Provided Report a problem | ||
Public tax history
| Year | Property taxes | Tax assessment |
|---|---|---|
| 2026 | $3,374 +2.7% | $95,080 |
| 2025 | $3,286 +3.2% | $95,080 |
| 2024 | $3,183 | $95,080 |
| 2023 | $3,183 +3.4% | $95,080 |
| 2022 | $3,079 +0% | $95,080 |
| 2021 | $3,079 | $95,080 |
| 2020 | $3,079 +0.3% | $95,080 |
| 2019 | $3,069 | $95,080 |
| 2018 | $3,069 +244.9% | $95,080 |
| 2017 | $890 | $95,080 |
| 2016 | -- | $95,080 |
| 2015 | -- | $95,080 |
| 2014 | -- | $95,080 |
| 2013 | -- | $95,080 |
| 2012 | -- | $95,080 |
| 2011 | -- | $95,080 |
| 2010 | -- | $95,080 |
| 2009 | -- | $95,080 |
| 2008 | -- | $95,080 |
| 2007 | -- | $95,080 |
| 2006 | -- | $95,080 +21.4% |
| 2005 | -- | $78,310 |
| 2004 | -- | $78,310 |
| 2003 | -- | $78,310 |
| 2002 | -- | $78,310 |
| 2000 | -- | $78,310 |
| 1999 | -- | $78,310 |
Find assessor info on the county website
Monthly payment
Est. payment
Payment breakdown
Explore the cost of this home by adjusting the details. Changes won't be saved.Climate risks
Neighborhood: 17356
Nearby schools
Schools provided by the listing agent
- District: Red Lion Area
Source: Bright MLS. This data may not be complete. We recommend contacting the local school district to confirm school assignments for this home.
Similar homes
- $234,9003 bd2 ba1.2k sqft374 Cherry St #374, Red Lion, PA 17356For Sale

 MLS ID #PAYK2110428, Gregory Jean, Keller Williams Keystone Realty. Bright MLS
 - $224,9002 bd1 ba896 sqft311 E Lancaster St, Red Lion, PA 17356For Sale
 MLS ID #PAYK2104336, Misti Ardinger, BDR Real Estate Services, LLC. Bright MLS
 - $183,9004 bd2 ba1.7k sqft47 W Gay St, Red Lion, PA 17356For Sale
 MLS ID #PAYK2109500, Jessica Shelley, Howard Hanna Real Estate Services-Shrewsbury. Bright MLS
 - $267,9003 bd3 ba1.7k sqft266 Country Ridge Dr, Red Lion, PA 17356For Sale
 MLS ID #PAYK2109476, Desiree Page, Keller Williams Keystone Realty. Bright MLS
 - $164,9003 bd1 ba1.1k sqft332 Atlantic Ave, Red Lion, PA 17356For SaleMLS ID #PAYK2112928, Yosh Heba, Keller Williams Keystone Realty. Bright MLS
- $229,9002 bd1 ba1.1k sqft3079 Lakefield Rd #3079, York, PA 17402For SaleMLS ID #PAYK2113160, Mack Farquhar, Berkshire Hathaway HomeServices Homesale Realty. Bright MLS
- $224,9003 bd2 ba1.5k sqft2710 Equestrian Dr, York, PA 17402For SaleMLS ID #PAYK2111142, Stacy Smires, Keller Williams Keystone Realty. Bright MLS
- $223,0003 bd2 ba1.7k sqft109 Oak Xing #109, Dallastown, PA 17313For SaleMLS ID #PAYK2101224, Mr. Ralphy Louis, RE/MAX Components. Bright MLS
- $259,9003 bd2 ba1.1k sqft240 W Broad St, Yoe, PA 17313For SaleMLS ID #PAYK2112706, Spencer Blake, Renaissance Realty Sales, LLC. Bright MLS
- $229,9003 bd3 ba1.3k sqft1144 Blue Bird Ln #18, York, PA 17402For SaleMLS ID #PAYK2108398, McKenna Hart, Realty ONE Group Unlimited. Bright MLS
- $199,9002 bd2 ba1.4k sqft156 Crown Pointe Dr, York, PA 17402For SaleMLS ID #PAYK2111636, Mark Carr, Berkshire Hathaway HomeServices Homesale Realty. Bright MLS
- $229,9003 bd1 ba1.2k sqft863 E Kings Ct, York, PA 17403For SaleMLS ID #PAYK2111762, Leroy Moore, House Broker Realty LLC. Bright MLS
- $220,0002 bd2 ba1.1k sqft46 Hagarman Dr #46, York, PA 17408For SaleMLS ID #PAYK2112444, Misty Goldstein, Berkshire Hathaway HomeServices Homesale Realty. Bright MLS
- $219,9002 bd1 ba1.2k sqft314 W Newton Ave #316, York, PA 17401For SaleMLS ID #PAYK2110816, Deares Rideout, Keller Williams Keystone Realty. Bright MLS
- $286,8003 bd3 ba1.7k sqft450 Bradford Dr, Red Lion, PA 17356New ConstructionBright MLS
- $284,9003 bd3 ba1.7k sqft454 Bradford Dr, Red Lion, PA 17356New ConstructionBright MLS
- $309,9002 bd2 ba1.2k sqft2314 Daisy Rd, York, PA 17402For SaleMLS ID #PAYK2112834, Ron Rhodes, Coldwell Banker Realty. Bright MLS
- $254,9002 bd3 ba1.3k sqft946 Eagle Ln Unit 946, Wrightsville, PA 17368For SaleMLS ID #PAYK2113110, Patty Price, Berkshire Hathaway HomeServices Homesale Realty. Bright MLS
- $302,5003 bd4 ba1.7k sqft458 Bradford Dr, Red Lion, PA 17356New ConstructionBright MLS
- $230,0003 bd2 ba1.2k sqft3750 Mazeland Ct #32, Dover, PA 17315For SaleMLS ID #PAYK2110848, Kim Smith, Berkshire Hathaway HomeServices Homesale Realty. Bright MLS
