Beautifully Updated & Move-In Ready in Desirable Biscayne Woods! Thoughtfully maintained and enhanced with numerous improvements, this spacious 3-bedroom, 2.5-bath townhome in the Dallastown Area School District combines turnkey living, flexible space, exceptional convenience, and a peaceful tree-lined setting. Step inside to a bright, welcoming interior that has been professionally painted throughout, complemented by attractive Luxury Vinyl Plank flooring through the main living areas and primary bedroom. The open kitchen and dining area features a center island, pantry, generous table space, and an effortless flow for everyday living and entertaining. Updated triple-pane sliding glass doors open to the elevated private deck, the perfect place for morning coffee, outdoor dining, or relaxing while overlooking the beautiful wooded backdrop. Upstairs, retreat to the spacious primary suite featuring a vaulted ceiling, walk-in closet, LVP flooring, and private ensuite bath. Two additional bedrooms and a second full bath provide comfortable accommodations for family, guests, or a home office. The finished walk-out lower level adds valuable additional living space with endless possibilities as a family room, recreation room, home office, fitness area, media room, or playroom. Step directly outside to the brick patio and private backyard bordered by mature trees, creating an inviting outdoor extension of the home. This property has been exceptionally well cared for and includes an impressive list of improvements: energy-efficient triple-pane windows and sliding doors, replaced roof, updated custom blinds, new toilets, gas water heater and washer/dryer replaced in 2022, and a UV HVAC air-scrubber system installed in 2026 with a two-year warranty. Brand-new shutters and updated exterior fixtures enhance the curb appeal, while the freshly finished and painted one-car garage features substantial custom-built shelving for outstanding storage. Enjoy a paved driveway, additional parking spot and off-street parking, sidewalks and open common areas throughout Biscayne Woods, plus an affordable $20/mo HOA that includes common-area maintenance and snow removal. The location is exceptionally convenient within walking distance of grocery shopping, dining, a gym, banking, and everyday amenities, with I-83 just minutes away. With its professionally refreshed interior, extensive updates, finished walk-out lower level, garage, deck, patio, storage, and tranquil tree-lined setting, this Biscayne Woods home offers far more than meets the eye. Be sure to view the Virtual Tour for a complete look inside and schedule your private showing today!
For sale
Price cut: $7K (9/21)
$267,900
266 Country Ridge Dr, Red Lion, PA 17356
3beds
1,780sqft
Townhouse
Built in 2006
3,232 Square Feet Lot
$-- Zestimate®
$151/sqft
$20/mo HOA
What's special
Private deckPrivate tree-lined backdropPrivate en-suite bathBrand-new shuttersReplaced roofTree-lined settingAmple table space
- 41 days
- 441
- 25
Likely to sell faster than
Zillow last checked:
Listing updated:
Listed by:
Desiree Page 717-278-3093,
Keller Williams Keystone Realty 7177555599
Source: Bright MLS,MLS#: PAYK2109476
Facts & features
Interior
Bedrooms & bathrooms
- Bedrooms: 3
- Bathrooms: 3
- Full bathrooms: 2
- 1/2 bathrooms: 1
- Main level bathrooms: 1
Heating
- Forced Air, Natural Gas
Cooling
- Central Air
Appliances
- Included: Microwave, Dishwasher, Disposal, Dryer, Exhaust Fan, Oven/Range - Electric, Washer, Refrigerator, Gas Water Heater
- Laundry: Lower Level
Features
- Breakfast Area, Combination Dining/Living, Dining Area, Kitchen - Country, Kitchen Island, Air Filter System, Ceiling Fan(s), Combination Kitchen/Dining, Efficiency, Eat-in Kitchen, Kitchen - Table Space, Pantry, Primary Bath(s), Walk-In Closet(s)
- Flooring: Luxury Vinyl
- Doors: Sliding Glass, Storm Door(s), ENERGY STAR Qualified Doors
- Windows: Triple Pane Windows, Energy Efficient, Window Treatments
- Has basement: No
- Has fireplace: No
Interior area
- Total structure area: 1,780
- Total interior livable area: 1,780 sqft
- Finished area above ground: 1,780
Video & virtual tour
Property
Parking
- Total spaces: 3
- Parking features: Inside Entrance, Storage, Basement, Driveway, Paved, Attached, Parking Lot
- Attached garage spaces: 1
- Uncovered spaces: 1
Accessibility
- Accessibility features: 2+ Access Exits
Features
- Levels: Three
- Stories: 3
- Patio & porch: Deck, Patio
- Exterior features: Lighting, Sidewalks, Street Lights
- Pool features: None
- Fencing: Partial
- Has view: Yes
- View description: Trees/Woods
Lot
- Size: 3,232 Square Feet
- Features: Level
Details
- Additional structures: Above Grade, Below Grade
- Parcel number: 67540006102240000000
- Zoning: RESIDENTIAL HIGH DENSITY
- Zoning description: Residential
- Special conditions: Standard
Construction
Type & style
- Home type: Townhouse
- Architectural style: Other
- Property subtype: Townhouse
Materials
- Stick Built, Vinyl Siding
- Foundation: Concrete Perimeter
- Roof: Asphalt,Shingle
Condition
- Very Good
- New construction: No
- Year built: 2006
Details
- Builder name: GEMCRAFT HOMES
Utilities & green energy
- Sewer: Public Sewer
- Water: Public
- Utilities for property: Electricity Available, Natural Gas Available, Phone Available, Sewer Available, Water Available, Cable Available
Green energy
- Energy efficient items: Appliances, Exposure/Shade
Community & HOA
Community
- Security: Smoke Detector(s)
- Subdivision: Biscayne Woods
HOA
- Has HOA: Yes
- Services included: Common Area Maintenance, Snow Removal
- HOA fee: $240 annually
- HOA name: BISCAYNE WOODS
Location
- Region: Red Lion
- Municipality: YORK TWP
Financial & listing details
- Price per square foot: $151/sqft
- Tax assessed value: $162,670
- Annual tax amount: $5,634
- Date on market: 8/14/2026
- Listing agreement: Exclusive Right To Sell
- Listing terms: Conventional,FHA,VA Loan,Cash,PHFA,USDA Loan
- Ownership: Fee Simple
Estimated market value
Not available
Estimated sales range
Not available
Not available
Price history
| Date | Event | Price |
|---|---|---|
| 9/21/2026 | Price change | $267,900-2.5%$151/sqft |
Source:  Bright MLS #PAYK2109476 Report a problem Bright MLS #PAYK2109476 Report a problem | ||
| 8/14/2026 | Listed for sale | $274,900+89.6%$154/sqft |
Source: Bright MLS #PAYK2109476 Report a problem | ||
| 11/10/2008 | Sold | $145,000-26.4%$81/sqft |
Source: Public Record Report a problem | ||
| 5/22/2006 | Sold | $196,935$111/sqft |
Source: Public Record Report a problem | ||
Public tax history
| Year | Property taxes | Tax assessment |
|---|---|---|
| 2026 | $5,584 | $162,670 |
| 2025 | $5,584 +0.4% | $162,670 |
| 2024 | $5,563 | $162,670 |
| 2023 | $5,563 +9.7% | $162,670 |
| 2022 | $5,070 -2.9% | $162,670 |
| 2021 | $5,220 +3% | $162,670 |
| 2020 | $5,070 +0.3% | $162,670 |
| 2019 | $5,054 +0.7% | $162,670 |
| 2018 | $5,020 +385.2% | $162,670 |
| 2017 | $1,035 | $162,670 |
| 2016 | -- | $162,670 |
| 2015 | -- | $162,670 |
| 2014 | -- | $162,670 |
| 2013 | -- | $162,670 |
| 2012 | -- | $162,670 |
| 2011 | -- | $162,670 |
| 2010 | -- | $162,670 |
| 2009 | -- | $162,670 |
| 2008 | -- | $162,670 |
| 2007 | -- | $162,670 +579.8% |
| 2006 | -- | $23,930 +86.7% |
| 2005 | -- | $12,820 |
Find assessor info on the county website
Monthly payment
Est. payment
Payment breakdown
Explore the cost of this home by adjusting the details. Changes won't be saved.Climate risks
Neighborhood: 17356
Nearby schools
Schools provided by the listing agent
- Middle: Dallastown Area
- High: Dallastown Area
- District: Dallastown Area
Source: Bright MLS. This data may not be complete. We recommend contacting the local school district to confirm school assignments for this home.
Similar homes
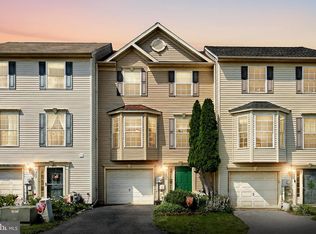
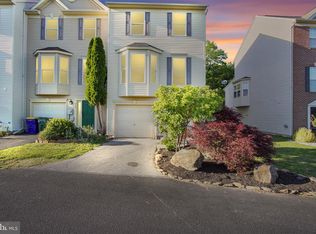
- $264,9003 bd2 ba1.7k sqft264 Country Ridge Dr, Red Lion, PA 17356For Sale

 MLS ID #PAYK2106318, Andrew Eshleman, Charles & Associates RE. Bright MLS
 - $234,9003 bd2 ba1.2k sqft374 Cherry St #374, Red Lion, PA 17356For Sale
 MLS ID #PAYK2110428, Gregory Jean, Keller Williams Keystone Realty. Bright MLS
 - $229,9002 bd2 ba1.2k sqft313 Cherry St #16, Red Lion, PA 17356For Sale
 MLS ID #PAYK2110080, Joe Naimo, EXP Realty, LLC. Bright MLS
 - $185,0004 bd2 ba1.7k sqft47 W Gay St, Red Lion, PA 17356For Sale
 MLS ID #PAYK2109500, Jessica Shelley, Howard Hanna Real Estate Services-Shrewsbury. Bright MLS
 - $359,0003 bd3 ba2.5k sqft145 Palomino Way #221, Red Lion, PA 17356For SaleMLS ID #PAYK2103680, Paul Hayes, EXP Realty, LLC. Bright MLS
- $280,0003 bd3 ba2.1k sqft7937 Erinvale Ln, Seven Valleys, PA 17360For SaleMLS ID #PAYK2108624, Chad Becker, Showcase Real Estate, LLC.. Bright MLS
- $375,0002 bd3 ba2.6k sqft107 Shetland Dr #106, Red Lion, PA 17356For SaleMLS ID #PAYK2108844, Jennifer Mackie, Coldwell Banker Realty. Bright MLS
- $360,0003 bd3 ba1.6k sqft135 Sunbury Way, Red Lion, PA 17356For SaleMLS ID #PAYK2110618, Jerry Riggleman, Real of Pennsylvania. Bright MLS
- $219,9003 bd2 ba1.5k sqft2720 Hunt Club Dr #4, York, PA 17402For SaleMLS ID #PAYK2110910, Rob Jones, Berkshire Hathaway HomeServices Homesale Realty. Bright MLS
- $274,9004 bd1 ba2.1k sqft13 Maul Ave, Felton, PA 17322For SaleMLS ID #PAYK2107306, Adam Druck, Coldwell Banker Realty. Bright MLS
- $265,0003 bd3 ba2.2k sqft404 Marion Rd, York, PA 17406For SaleMLS ID #PAYK2110466, Jessica Gray, Keller Williams Keystone Realty. Bright MLS
- $229,9003 bd3 ba1.3k sqft1144 Blue Bird Ln #18, York, PA 17402For SaleMLS ID #PAYK2108398, McKenna Hart, Realty ONE Group Unlimited. Bright MLS
- $323,0003 bd2 ba1.6k sqft264 Nollyn Dr, Dallastown, PA 17313For SaleMLS ID #PAYK2110438, Jessica Engle, Berkshire Hathaway HomeServices Homesale Realty. Bright MLS
- $294,9003 bd3 ba1.5k sqft16117 Reese Rd, New Freedom, PA 17349For SaleMLS ID #PAYK2111318, Katie Klenk, Keller Williams Legacy. Bright MLS
- $223,0003 bd2 ba1.7k sqft109 Oak Xing #109, Dallastown, PA 17313For SaleMLS ID #PAYK2101224, Mr. Ralphy Louis, RE/MAX Components. Bright MLS
- $294,0003 bd3 ba2.2k sqft1288 Elderslie Ln #88, York, PA 17403For SaleMLS ID #PAYK2108368, Cathy Burkhart, Coldwell Banker Realty. Bright MLS
- $265,0003 bd2 ba1.2k sqft2989 Robin Rd, York, PA 17404For SaleMLS ID #PAYK2104252, MARCO RIVERA, Lime House. Bright MLS
- $274,9003 bd1 ba1.3k sqft1530 E Philadelphia St, York, PA 17403For SaleMLS ID #PAYK2109274, MALAK DANOUR, Iron Valley Real Estate of York County. Bright MLS
- $300,0003 bd1 ba1.6k sqft3490 Kingston Rd, York, PA 17402For SaleMLS ID #PAYK2110170, Emily Vuono, Compass RE. Bright MLS
- $210,0003 bd2 ba1.3k sqft341 W Newton Ave, York, PA 17401For SaleMLS ID #PAYK2111854, Adam McCallister, EXP Realty, LLC. Bright MLS
