Enjoy a blend of comfort, charm, and outdoor living in Dallastown School District. Featuring a two-car garage and a beautifully landscaped setting. The foyer opens to a formal living room and dining room, creating a traditional layout for everyday living and entertaining. The dining room leads into the eat-in kitchen, which flows into the family room highlighted by vaulted ceilings, exposed wood beam accents, and a skylight that fills the space with natural light. The family room also provides direct access to the expansive rear deck, extending the living space outdoors. A full bathroom on the main level adds convenience, while the upper level features three bedrooms and an updated bathroom with a jetted tub and shower combination. Outside, enjoy the spacious deck with pergola, a paver patio beneath the deck, and attractive landscaping that creates inviting spaces for relaxing or entertaining. With its functional layout, distinctive interior details, and appealing outdoor spaces, this home offers comfort both inside and out. Great location - just minutes to schools, restaurants, shopping, and local amenities.
Pending
$365,000
413 Dartha Dr, Dallastown, PA 17313
3beds
2,227sqft
Single Family Residence
Built in 1985
0.34 Acres Lot
$368,700 Zestimate®
$164/sqft
$-- HOA
What's special
Two-car garageSpacious deck with pergolaEat-in kitchenAppealing outdoor spacesDistinctive interior detailsFunctional layoutBeautifully landscaped setting
- --
- on Zillow
- 506
- views
- 49
- saves
Zillow last checked:
Listing updated:
Listed by:
Jason Phillips 717-817-3188,
Keller Williams Keystone Realty 7177555599,
Co-Listing Agent: Adam W Flinchbaugh 717-288-7766,
Keller Williams Keystone Realty
Source: Bright MLS,MLS#: PAYK2114046
Facts & features
Interior
Bedrooms & bathrooms
- Bedrooms: 3
- Bathrooms: 3
- Full bathrooms: 2
- 1/2 bathrooms: 1
- Main level bathrooms: 2
Rooms
- Room types: Living Room, Dining Room, Primary Bedroom, Bedroom 2, Bedroom 3, Kitchen, Family Room, Foyer, Bathroom 1, Bathroom 2, Half Bath
Primary bedroom
- Features: Attached Bathroom, Ceiling Fan(s), Flooring - HardWood
- Level: Upper
- Area: 180 Square Feet
- Dimensions: 12 X 15
Bedroom 2
- Features: Flooring - Carpet
- Level: Upper
- Area: 99 Square Feet
- Dimensions: 9 X 11
Bedroom 3
- Features: Flooring - Carpet
- Level: Upper
- Area: 130 Square Feet
- Dimensions: 13 X 10
Bathroom 1
- Features: Bathroom - Walk-In Shower, Flooring - Ceramic Tile
- Level: Main
- Area: 45 Square Feet
- Dimensions: 5 X 9
Bathroom 2
- Features: Bathroom - Jetted Tub, Bathroom - Tub Shower, Double Sink, Flooring - Ceramic Tile
- Level: Upper
- Area: 77 Square Feet
- Dimensions: 7 X 11
Dining room
- Features: Flooring - HardWood
- Level: Main
- Area: 132 Square Feet
- Dimensions: 11 X 12
Family room
- Features: Cathedral/Vaulted Ceiling, Ceiling Fan(s), Flooring - HardWood, Skylight(s), Attached Bathroom
- Level: Main
- Area: 330 Square Feet
- Dimensions: 15 X 22
Family room
- Features: Flooring - Luxury Vinyl Plank, Fireplace - Gas, Recessed Lighting
- Level: Lower
- Area: 375 Square Feet
- Dimensions: 15 X 25
Foyer
- Features: Flooring - HardWood
- Level: Main
- Area: 140 Square Feet
- Dimensions: 10 X 14
Half bath
- Features: Flooring - HardWood
- Level: Main
- Area: 21 Square Feet
- Dimensions: 3 X 7
Kitchen
- Features: Flooring - Ceramic Tile, Kitchen - Gas Cooking, Breakfast Nook, Countertop(s) - Solid Surface, Eat-in Kitchen, Recessed Lighting
- Level: Main
- Area: 168 Square Feet
- Dimensions: 12 X 14
Living room
- Features: Flooring - HardWood
- Level: Main
- Area: 210 Square Feet
- Dimensions: 14 X 15
Heating
- Forced Air, Natural Gas
Cooling
- Central Air, Electric
Appliances
- Included: Microwave, Dishwasher, Oven/Range - Gas, Gas Water Heater
Features
- Attic, Bar, Bathroom - Tub Shower, Bathroom - Walk-In Shower, Breakfast Area, Ceiling Fan(s), Chair Railings, Dining Area, Exposed Beams, Family Room Off Kitchen, Formal/Separate Dining Room, Eat-in Kitchen, Kitchen - Table Space, Recessed Lighting, Vaulted Ceiling(s), Dry Wall
- Flooring: Ceramic Tile, Hardwood, Luxury Vinyl, Carpet, Wood
- Windows: Bay/Bow, Skylight(s)
- Basement: Full,Improved,Interior Entry,Exterior Entry,Partially Finished,Walk-Out Access
- Number of fireplaces: 1
- Fireplace features: Gas/Propane, Brick, Mantel(s)
Interior area
- Total structure area: 2,227
- Total interior livable area: 2,227 sqft
- Finished area above ground: 1,720
- Finished area below ground: 507
Property
Parking
- Total spaces: 2
- Parking features: Covered, Garage Faces Front, Inside Entrance, Oversized, Attached
- Attached garage spaces: 2
Accessibility
- Accessibility features: Accessible Entrance
Features
- Levels: Two
- Stories: 2
- Patio & porch: Deck, Patio
- Pool features: None
- Has spa: Yes
- Spa features: Bath
Lot
- Size: 0.34 Acres
Details
- Additional structures: Above Grade, Below Grade
- Parcel number: 540003100370000000
- Zoning: RESIDENTIAL
- Special conditions: Standard
Construction
Type & style
- Home type: SingleFamily
- Architectural style: Colonial
- Property subtype: Single Family Residence
Materials
- Stick Built, Vinyl Siding
- Foundation: Block
- Roof: Shingle
Condition
- Excellent
- New construction: No
- Year built: 1985
Utilities & green energy
- Sewer: Public Sewer
- Water: Public
Community & HOA
Community
- Subdivision: York Twp
HOA
- Has HOA: No
Location
- Region: Dallastown
- Municipality: YORK TWP
Financial & listing details
- Price per square foot: $164/sqft
- Tax assessed value: $161,090
- Annual tax amount: $5,579
- Date on market: 11/9/2026
- Listing agreement: Exclusive Right To Sell
- Listing terms: Cash,Conventional,FHA,VA Loan
- Inclusions: Gas Stove, Microwave, Dishwasher
- Exclusions: Refrigerator, Washer, Dryer
- Ownership: Fee Simple
Estimated market value
$368,700
$350,000 - $387,000
$2,112/mo
Price history
| Date | Event | Price |
|---|---|---|
| 10/1/1983 | Sold | $15,500$7/sqft |
Source: Agent Provided Report a problem | ||
Public tax history
| Year | Property taxes | Tax assessment |
|---|---|---|
| 2026 | $5,530 | $161,090 |
| 2025 | $5,530 +0.4% | $161,090 |
| 2024 | $5,509 | $161,090 |
| 2023 | $5,509 +9.7% | $161,090 |
| 2022 | $5,021 -2.9% | $161,090 |
| 2021 | $5,169 +3% | $161,090 |
| 2020 | $5,021 +0.3% | $161,090 |
| 2019 | $5,005 +0.7% | $161,090 |
| 2018 | $4,971 +385.2% | $161,090 |
| 2017 | $1,025 | $161,090 |
| 2016 | -- | $161,090 |
| 2015 | -- | $161,090 |
| 2014 | -- | $161,090 |
| 2013 | -- | $161,090 |
| 2012 | -- | $161,090 |
| 2011 | -- | $161,090 |
| 2010 | -- | $161,090 |
| 2009 | -- | $161,090 |
| 2008 | -- | $161,090 |
| 2007 | -- | $161,090 |
| 2006 | -- | $161,090 +25.4% |
| 2005 | -- | $128,500 |
| 2004 | -- | $128,500 |
| 2003 | -- | $128,500 |
| 2002 | -- | $128,500 |
| 2000 | -- | $128,500 |
| 1999 | -- | $128,500 |
Find assessor info on the county website
Monthly payment
Est. payment
Payment breakdown
Explore the cost of this home by adjusting the details. Changes won't be saved.Climate risks
Neighborhood: 17313
Nearby schools
Schools provided by the listing agent
- District: Dallastown Area
Source: Bright MLS. This data may not be complete. We recommend contacting the local school district to confirm school assignments for this home.

Similar homes
- $440,0004 bd3 ba2.5k sqft309 Majestic Cir, Dallastown, PA 17313For Sale

 MLS ID #PAYK2112882, Elisa Schwenk, House Broker Realty LLC. Bright MLS
- $312,0002 bd2 ba1.2k sqft2314 Daisy Rd, York, PA 17402For Sale
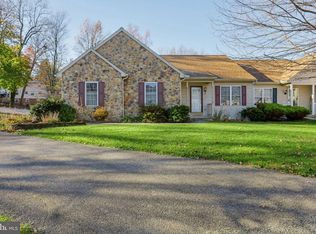 MLS ID #PAYK2115420, Kim Mills, Coldwell Banker Realty. Bright MLS
- $329,9003 bd2 ba1.6k sqft1433 New Bridgeville Rd, Red Lion, PA 17356For Sale
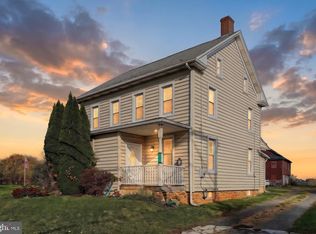 MLS ID #PAYK2115390, Philip Accardo, Keller Williams Keystone Realty. Bright MLS
- $347,5003 bd2 ba2.2k sqft305 Hathaway Garth, Red Lion, PA 17356For Sale
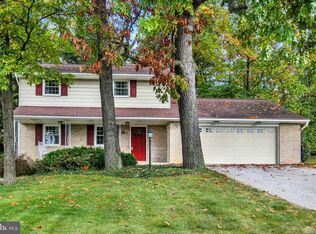 MLS ID #PAYK2114638, George Karanicolas, Berkshire Hathaway HomeServices Homesale Realty. Bright MLS
- $330,0003 bd2 ba1.8k sqft339 Larkin Dr, Red Lion, PA 17356For SaleMLS ID #PAYK2114460, Kiersten Moyer, Keller Williams Elite. Bright MLS
- $489,9005 bd3 ba3.1k sqft322 Majestic Cir, Dallastown, PA 17313For SaleMLS ID #PAYK2110052, Terri Harmon, Berkshire Hathaway HomeServices Homesale Realty. Bright MLS
- $450,0004 bd3 ba2.5k sqft7570 Pinewild Rd, Seven Valleys, PA 17360For SaleMLS ID #PAYK2114872, Corey Campbell, EXP Realty, LLC. Bright MLS
- $364,9004 bd3 ba2.4k sqft4161 Walters Hatchery Rd, York, PA 17408For SaleMLS ID #PAYK2104762, Karin Negron-Caraballo, Berkshire Hathaway HomeServices Homesale Realty. Bright MLS
- $350,0003 bd3 ba1.7k sqft65 Woodland Dr, Shrewsbury, PA 17361For SaleMLS ID #PAYK2102152, Erin Rogers, Keller Williams Flagship. Bright MLS
- $389,9003 bd3 ba2.1k sqft3495 Edenbridge Rd, York, PA 17402For SaleMLS ID #PAYK2111598, Tyarra Toomey, Keller Williams Keystone Realty. Bright MLS
- $359,9003 bd2 ba1.7k sqft7213 Yellow Church Rd, Seven Valleys, PA 17360For SaleMLS ID #PAYK2111186, Patricia Carey, Berkshire Hathaway HomeServices Homesale Realty. Bright MLS
- $398,5003 bd3 ba2.4k sqft140 Northview Dr, Hanover, PA 17331For SaleMLS ID #PAYK2115640, Ellen Brown, RE/MAX Quality Service, Inc.. Bright MLS
- $419,9004 bd2 ba1.9k sqft4886 Skyview Dr, Glenville, PA 17329For SaleMLS ID #PAYK2114686, Christine Dell-Laviola, RE/MAX Quality Service, Inc.. Bright MLS
- $500,0003 bd2 ba1.8k sqft12970 Glessick School Rd, Felton, PA 17322For SaleMLS ID #PAYK2115466, Monti Joines, Berkshire Hathaway HomeServices Homesale Realty. Bright MLS
- $344,9003 bd2 ba1.4k sqft2556 Cramer Rd, Brogue, PA 17309For SaleMLS ID #PAYK2113978, Brittani Snyder, Iron Valley Real Estate of York County. Bright MLS
- $359,0003 bd2 ba1.3k sqft5771 Mount Pisgah Rd, York, PA 17406For SaleMLS ID #PAYK2111862, Sonia Brewer, Keller Williams Keystone Realty. Bright MLS
- $379,9003 bd2 ba1.6k sqft5514 Carol Ln, Stewartstown, PA 17363For SaleMLS ID #PAYK2113122, Sherry Lease, House Broker Realty LLC. Bright MLS
- $350,0003 bd3 ba2.5k sqft30 Bryn Way, Mount Wolf, PA 17347For SaleMLS ID #PAYK2114946, Craig Hartranft, Berkshire Hathaway HomeServices Homesale Realty. Bright MLS
- $364,9004 bd3 ba2k sqft4840 Darlington Rd, York, PA 17408For SaleMLS ID #PAYK2111000, Natasha Slavens, Real of Pennsylvania. Bright MLS
