Welcome home. Situated on a desirable corner lot in the Penn Oaks neighborhood! Offering a bright and open layout, a finished lower level, and flexible living spaces, this home is designed for comfortable everyday living and entertaining. The main level features a spacious living room that flows seamlessly into the dining area, complete with a sliding glass door leading to the rear deck. The kitchen is conveniently located just off the dining room, creating an easy flow for gatherings. The primary suite offers private access to the deck—perfect for enjoying your morning coffee—and includes its own bathroom with a walk-in shower. Two additional bedrooms, a full bath, and a convenient laundry area complete the main level. Downstairs, the finished lower level provides even more living space with a cozy family room highlighted by a wood stove. A kitchenette with updated Energy Star appliances, a full bath, and a sliding door leading to the patio make this level ideal for guest quarters, extended family, or entertaining.
For sale
Price cut: $10K (7/17)
$429,900
3495 Edenbridge Rd, York, PA 17402
3beds
2,100sqft
:
Get pre-qualified$2,891/mo
Single Family Residence
Built in 1976
0.27 Acres Lot
$422,800 Zestimate®
$205/sqft
$-- HOA
What's special
Finished lower levelDesirable corner lotFlexible living spacesRear deckBright and open layoutConvenient laundry areaTwo additional bedrooms
- 53 days |
- 613 |
- 26 |
Zillow last checked:
Listing updated:
Listed by:
Tyarra Toomey 717-870-4834,
Keller Williams Keystone Realty 7177555599,
Co-Listing Agent: Adam W Flinchbaugh 717-288-7766,
Keller Williams Keystone Realty
Source: Bright MLS,MLS#: PAYK2104818
Facts & features
Interior
Bedrooms & bathrooms
- Bedrooms: 3
- Bathrooms: 3
- Full bathrooms: 3
- Main level bathrooms: 2
- Main level bedrooms: 3
Rooms
- Room types: Living Room, Dining Room, Primary Bedroom, Bedroom 2, Bedroom 3, Kitchen, Family Room, Primary Bathroom, Full Bath
Primary bedroom
- Features: Balcony Access, Attached Bathroom, Flooring - HardWood
- Level: Main
- Area: 238 Square Feet
- Dimensions: 14 X 17
Bedroom 2
- Features: Flooring - HardWood
- Level: Main
- Area: 110 Square Feet
- Dimensions: 11 X 10
Bedroom 3
- Features: Flooring - HardWood
- Level: Main
- Area: 110 Square Feet
- Dimensions: 11 X 10
Primary bathroom
- Features: Flooring - Ceramic Tile, Bathroom - Walk-In Shower
- Level: Main
- Area: 42 Square Feet
- Dimensions: 6 X 7
Dining room
- Features: Flooring - HardWood
- Level: Main
- Area: 156 Square Feet
- Dimensions: 12 X 13
Family room
- Features: Flooring - Luxury Vinyl Plank, Recessed Lighting, Wood Stove
- Level: Lower
- Area: 390 Square Feet
- Dimensions: 15 X 26
Other
- Features: Flooring - Ceramic Tile, Double Sink, Bathroom - Tub Shower
- Level: Main
- Area: 108 Square Feet
- Dimensions: 9 X 12
Other
- Features: Bathroom - Walk-In Shower, Flooring - Ceramic Tile
- Level: Lower
- Area: 66 Square Feet
- Dimensions: 6 X 11
Kitchen
- Features: Flooring - Luxury Vinyl Plank, Breakfast Bar, Kitchen - Electric Cooking, Pantry, Double Sink
- Level: Main
- Area: 108 Square Feet
- Dimensions: 9 X 12
Living room
- Features: Flooring - HardWood
- Level: Main
- Area: 330 Square Feet
- Dimensions: 15 X 22
Heating
- Heat Pump, Electric
Cooling
- Ductless, Electric
Appliances
- Included: Energy Efficient Appliances, Electric Water Heater
- Laundry: Main Level
Features
- 2nd Kitchen, Attic, Bathroom - Tub Shower, Bathroom - Walk-In Shower, Dining Area, Open Floorplan, Eat-in Kitchen, Pantry, Primary Bath(s), Recessed Lighting
- Flooring: Hardwood, Luxury Vinyl
- Windows: ENERGY STAR Qualified Windows
- Basement: Full,Finished
- Number of fireplaces: 1
- Fireplace features: Wood Burning, Wood Burning Stove
Interior area
- Total structure area: 2,100
- Total interior livable area: 2,100 sqft
- Finished area above ground: 1,400
- Finished area below ground: 700
Property
Parking
- Total spaces: 2
- Parking features: Garage Faces Side, Attached
- Attached garage spaces: 2
Accessibility
- Accessibility features: None
Features
- Levels: Two
- Stories: 2
- Patio & porch: Patio, Porch, Deck
- Pool features: None
Lot
- Size: 0.27 Acres
Details
- Additional structures: Above Grade, Below Grade
- Parcel number: 460002201670000000
- Zoning: RS
- Special conditions: Standard
Construction
Type & style
- Home type: SingleFamily
- Architectural style: Raised Ranch/Rambler
- Property subtype: Single Family Residence
Materials
- Vinyl Siding, Aluminum Siding
- Foundation: Block
- Roof: Shingle
Condition
- New construction: No
- Year built: 1976
Utilities & green energy
- Sewer: Public Sewer
- Water: Public
Community & HOA
Community
- Subdivision: Penn Oaks
HOA
- Has HOA: No
Location
- Region: York
- Municipality: SPRINGETTSBURY TWP
Financial & listing details
- Price per square foot: $205/sqft
- Tax assessed value: $155,430
- Annual tax amount: $5,047
- Date on market: 6/5/2026
- Listing agreement: Exclusive Right To Sell
- Listing terms: Cash,Conventional,FHA,VA Loan
- Ownership: Fee Simple
Estimated market value
$422,800
$402,000 - $444,000
$2,759/mo
Price history
| Date | Event | Price |
|---|---|---|
| 7/17/2026 | Price change | $429,900-2.3%$205/sqft |
Source:  Bright MLS #PAYK2104818 Report a problem Bright MLS #PAYK2104818 Report a problem | ||
| 6/25/2026 | Price change | $439,900-2.2%$209/sqft |
Source: Bright MLS #PAYK2104818 Report a problem | ||
| 6/5/2026 | Listed for sale | $449,900+221.4%$214/sqft |
Source: Bright MLS #PAYK2104818 Report a problem | ||
| 10/29/2009 | Sold | $140,000+5568%$67/sqft |
Source: Public Record Report a problem | ||
| 9/28/2009 | Sold | $2,470-98.4%$1/sqft |
Source: Public Record Report a problem | ||
| 7/3/2009 | Price change | $150,000-17.8%$71/sqft |
Source: foreclosure.com Report a problem | ||
| 6/28/2009 | Listed for sale | -- |
Source: foreclosure.com Report a problem | ||
| 5/30/2007 | Sold | $182,466+8601.3%$87/sqft |
Source: Public Record Report a problem | ||
| 3/17/2006 | Sold | $2,097-98.4%$1/sqft |
Source: Public Record Report a problem | ||
| 2/1/2002 | Sold | $133,000$63/sqft |
Source: Public Record Report a problem | ||
Public tax history
| Year | Property taxes | Tax assessment |
|---|---|---|
| 2025 | $4,841 +2.9% | $155,430 |
| 2024 | $4,705 -0.7% | $155,430 |
| 2023 | $4,736 +9.1% | $155,430 |
| 2022 | $4,341 | $155,430 |
| 2021 | $4,341 | $155,430 |
| 2020 | $4,341 +1.8% | $155,430 |
| 2019 | $4,263 +2.2% | $155,430 |
| 2018 | $4,173 +328.9% | $155,430 |
| 2017 | $973 | $155,430 |
| 2016 | -- | $155,430 |
| 2015 | -- | $155,430 |
| 2014 | -- | $155,430 |
| 2013 | -- | $155,430 |
| 2012 | -- | $155,430 |
| 2011 | -- | $155,430 |
| 2010 | -- | $155,430 |
| 2009 | -- | $155,430 |
| 2008 | -- | $155,430 |
| 2007 | -- | $155,430 |
| 2006 | -- | $155,430 +23.1% |
| 2005 | -- | $126,270 -2% |
| 2004 | -- | $128,880 |
| 2003 | -- | $128,880 +2.1% |
| 2002 | -- | $126,270 |
| 2000 | -- | $126,270 |
| 1999 | -- | $126,270 |
Find assessor info on the county website
Monthly payment
Est. payment
Payment breakdown
Explore the cost of this home by adjusting the details. Changes won't be saved.Climate risks
Neighborhood: Stonybrook-Wilshire
Nearby schools
GreatSchools rating
- 6/10Stony Brook El SchoolGrades: K-3Distance: 1.7 mi
- 9/10Central York Middle SchoolGrades: 7-8Distance: 2.5 mi
- 9/10Central York High SchoolGrades: 9-12Distance: 4.1 mi
Schools provided by the listing agent
- District: Central York
Source: Bright MLS. This data may not be complete. We recommend contacting the local school district to confirm school assignments for this home.
- $305,3003 bd2 ba1.4k sqft3255 Taunton Dr, York, PA 17402Off Market
- $337,2003 bd2 ba2.1k sqft3499 Edenbridge Rd, York, PA 17402Off Market
- $311,0003 bd2 ba1.7k sqft3535 Kingston Rd, York, PA 17402Off Market
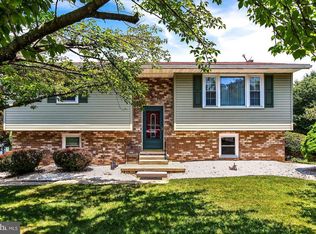
- $354,9004 bd2 ba1.9k sqft3485 Edenbridge Rd, York, PA 17402Off Market
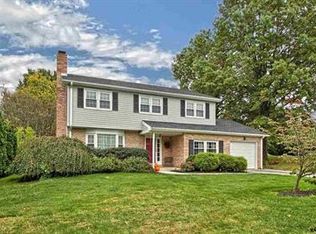
- $341,1004 bd3 ba2k sqft3490 Edenbridge Rd, York, PA 17402Off Market
- $280,8003 bd1 ba1.3k sqft3265 Taunton Dr, York, PA 17402Off Market
- $339,0004 bd3 ba2k sqft3500 Edenbridge Rd, York, PA 17402Off Market
- $298,1003 bd1 ba1.6k sqft3545 Kingston Rd, York, PA 17402Off Market
A local agent can set up tours, give advice and negotiate with sellers.
A local lender can help you make sure your offer is ready when you are.
Similar homes
- $449,9004 bd3 ba2k sqft135 Surrey Ln, York, PA 17402For Sale
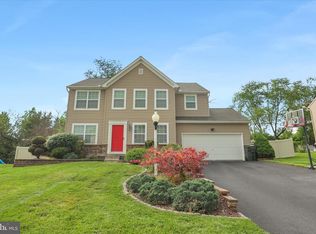
 MLS ID #PAYK2107882, Teresa Hale, Assist-2-Sell Keystone Realty. Bright MLS
 - $475,0003 bd3 ba2.9k sqft1823 Stone Hill Dr, York, PA 17402For Sale
 MLS ID #PAYK2105952, Annemarie Cook, Iron Valley Real Estate of York County. Bright MLS
 - $500,0005 bd3 ba2.3k sqft5032 Barkwood Ln, York, PA 17406For Sale
 MLS ID #PAYK2108292, Nathan Krotzer, RE/MAX Pinnacle. Bright MLS
 - $339,0003 bd2 ba1.8k sqft4107 Trowbridge Rd, York, PA 17402For Sale
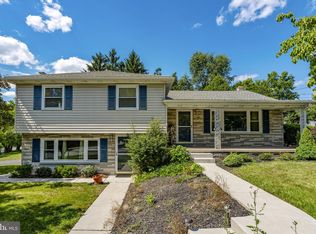 MLS ID #PAYK2106658, Mike Keller, H.K. Keller. Bright MLS
 - $434,9003 bd4 ba3.1k sqft4009 Robin Hood Dr, York, PA 17408For SaleMLS ID #PAYK2108338, Emillie Albrecht, Real of Pennsylvania. Bright MLS
- $339,0004 bd3 ba2.1k sqft2595 Eastwood Dr, York, PA 17402For SaleMLS ID #PAYK2104978, Ralph Harvey, ListWithFreedom.com. Bright MLS
- $389,0003 bd3 ba1.9k sqft2156 Southbrook Dr, York, PA 17403For SaleMLS ID #PAYK2108056, Frank Messina, Coldwell Banker Realty. Bright MLS
- $395,0003 bd3 ba2.3k sqft2896 Olde Field Dr, York, PA 17408For SaleMLS ID #PAYK2107772, Glenda Kane, Realty One Group Generations. Bright MLS
- $415,0004 bd3 ba2.4k sqft2822 Ridings Way, York, PA 17408For SaleMLS ID #PAYK2108074, Murat Muradov, Coldwell Banker Realty. Bright MLS
- $289,9003 bd1 ba1.6k sqft3807 N Sylvan Dr, York, PA 17402For SaleMLS ID #PAYK2107058, Dylan Madsen, Coldwell Banker Realty. Bright MLS
- $329,5004 bd2 ba2.2k sqft4810 Fake Rd, York, PA 17406For SaleMLS ID #PAYK2107158, Marcus Sensenig, Prime Home Real Estate, LLC. Bright MLS
- $469,9993 bd2 ba1.6k sqft3362 Myers School Rd, Red Lion, PA 17356For SaleMLS ID #PAYK2108420, Haley Couch, Keller Williams Keystone Realty. Bright MLS
- $449,9004 bd4 ba2.9k sqft951 Kavanagh Cir, Red Lion, PA 17356For SaleMLS ID #PAYK2103426, ANGELA MOYER, RSR, REALTORS, LLC. Bright MLS
- $349,0003 bd2 ba1.6k sqft3175 W College Ave, York, PA 17408For SaleMLS ID #PAYK2107008, JJ Vazquez, Coldwell Banker Realty. Bright MLS
- $500,0004 bd3 ba2.4k sqft335 Laurel Dr, York, PA 17406For SaleMLS ID #PAYK2103966, Robert C Myers JR., EXP Realty, LLC. Bright MLS
- $415,0004 bd3 ba2.4k sqft31 N Alpine Dr, York, PA 17408For SaleMLS ID #PAYK2106096, MICHAEL ALESSANDRONI, Keller Williams Keystone Realty. Bright MLS
- $364,9003 bd3 ba1.7k sqft2168 Brandywine Ln, York, PA 17404For SaleMLS ID #PAYK2106064, Jessica Mann, Berkshire Hathaway HomeServices Homesale Realty. Bright MLS
- $355,0002 bd3 ba2k sqft141 Fountain Dr, York, PA 17402For SaleMLS ID #PAYK2106972, Cinda Nease, Berkshire Hathaway HomeServices Homesale Realty. Bright MLS
- $329,9003 bd1 ba1.5k sqft264 Cherry St, York, PA 17402For SaleMLS ID #PAYK2099922, Erin Kuhn, Real of Pennsylvania. Bright MLS
- $369,9003 bd2 ba1.9k sqft20 Oak Dr, Mount Wolf, PA 17347For SaleMLS ID #PAYK2106434, Mike Watroba, EXP Realty, LLC. Bright MLS
