Classic East York Character with Modern Convenience - Beautifully maintained and rich with the architectural details that make older homes so special, this East York 2 ½ story brick classic offers an inviting blend of charm and character with the updates today’s buyers appreciate. From the covered front porch with its distinctive arched brick openings to the hardwood floors, wood-burning fireplace, French doors, and generously sized windows, the home has an unmistakable warmth and presence. Just beyond the living room, a wonderful four-season room extends the living space and provides a light-filled setting to relax or entertain. It’s the kind of space that makes you want to linger. The updated, well-appointed Keener kitchen blends style and function with abundant cabinetry, Corian countertops, stainless steel appliances, wall oven with built-in air fryer, and a center island with cooktop. A walk-in pantry provides exceptional storage, while the kitchen opens seamlessly to the dining room, where large windows fill the space with natural light. It’s a comfortable, practical space for everyday living with an easy flow for larger gatherings. The second floor offers three bedrooms and an updated full bath. The primary bedroom includes a walk-in closet, access to the walk-up attic, and an enclosed balcony area offering additional possibilities for a sunroom, sitting area, office, or other future expansion. The lower level is unfinished, but has side yard access, laundry hookups, a toilet, and a storage room. Outside, the fenced yard provides patio areas for outdoor enjoyment, while a walkway leads to an oversized detached brick garage with alley access. Additional updated features include replacement windows, 200-amp electric, central air, mechanicals, and a security system. Set in desirable York Suburban Schools, this home offers the best of both worlds—timeless brick architecture, beautiful original character, versatile living spaces, and the modern updates that make everyday living easy. Add in the convenience of being minutes to I-83, Mount Rose Avenue Exit, and you truly have a special home. AGENTS - Please read Agent Remarks.
For sale
$325,000
516 S Yale St, York, PA 17403
3beds
2,196sqft
Single Family Residence
Built in 1920
0.34 Acres Lot
$318,400 Zestimate®
$148/sqft
$-- HOA
What's special
Wood-burning fireplaceGenerously sized windowsHardwood floorsFrench doorsReplacement windows
- 21 days
- 2,292
- 282
Likely to sell faster than
Zillow last checked:
Listing updated:
Listed by:
Michael Wheeler 717-577-6075,
Berkshire Hathaway HomeServices Homesale Realty (800) 383-3535
Source: Bright MLS,MLS#: PAYK2111918
Facts & features
Interior
Bedrooms & bathrooms
- Bedrooms: 3
- Bathrooms: 2
- Full bathrooms: 1
- 1/2 bathrooms: 1
Rooms
- Room types: Living Room, Dining Room, Primary Bedroom, Bedroom 2, Bedroom 3, Kitchen, Foyer, Sun/Florida Room, Laundry, Storage Room, Attic, Full Bath, Half Bath
Primary bedroom
- Features: Flooring - Wood, Walk-In Closet(s), Balcony Access
- Level: Upper
- Area: 204 Square Feet
- Dimensions: 17 X 12
Primary bedroom
- Features: Flooring - Wood
- Level: Upper
- Area: 90 Square Feet
- Dimensions: 10 X 9
Bedroom 2
- Features: Flooring - Wood
- Level: Upper
- Area: 168 Square Feet
- Dimensions: 14 X 12
Bedroom 3
- Features: Flooring - Wood
- Level: Upper
- Area: 132 Square Feet
- Dimensions: 12 X 11
Other
- Features: Attic - Floored, Attic - Walk-Up
- Level: Upper
Dining room
- Features: Built-in Features, Flooring - HardWood
- Level: Main
- Area: 210 Square Feet
- Dimensions: 15 X 14
Foyer
- Features: Flooring - HardWood
- Level: Main
- Area: 64 Square Feet
- Dimensions: 8 X 8
Other
- Features: Flooring - Ceramic Tile, Bathroom - Tub Shower
- Level: Upper
- Area: 72 Square Feet
- Dimensions: 8 X 9
Half bath
- Features: Flooring - Concrete
- Level: Lower
Kitchen
- Features: Flooring - Ceramic Tile, Kitchen Island, Kitchen - Gas Cooking, Pantry
- Level: Main
- Area: 196 Square Feet
- Dimensions: 14 X 14
Laundry
- Features: Flooring - Concrete
- Level: Lower
Living room
- Features: Flooring - HardWood, Fireplace - Wood Burning, Ceiling Fan(s)
- Level: Main
- Area: 300 Square Feet
- Dimensions: 15 X 20
Storage room
- Features: Basement - Unfinished, Flooring - Concrete
- Level: Lower
Other
- Features: Flooring - Wood
- Level: Main
- Area: 190 Square Feet
- Dimensions: 10 X 19
Other
- Level: Upper
Heating
- Hot Water, Steam, Radiator, Natural Gas
Cooling
- Central Air, Ceiling Fan(s), Programmable Thermostat, Electric
Appliances
- Included: Microwave, Cooktop, Dishwasher, Dryer, Oven, Washer, Water Heater, Gas Water Heater
- Laundry: In Basement, Laundry Room
Features
- Attic, Bathroom - Tub Shower, Built-in Features, Ceiling Fan(s), Family Room Off Kitchen, Formal/Separate Dining Room, Kitchen Island, Pantry, Recessed Lighting, Upgraded Countertops, Walk-In Closet(s), Plaster Walls, 9'+ Ceilings
- Flooring: Hardwood, Wood, Ceramic Tile
- Doors: Insulated, Storm Door(s), French Doors
- Windows: Double Hung, Double Pane Windows, Casement, Insulated Windows, Replacement, Screens, Vinyl Clad, Storm Window(s)
- Basement: Full,Interior Entry,Exterior Entry,Side Entrance,Unfinished
- Number of fireplaces: 1
- Fireplace features: Brick, Mantel(s), Wood Burning
Interior area
- Total structure area: 3,148
- Total interior livable area: 2,196 sqft
- Finished area above ground: 2,196
- Finished area below ground: 0
Property
Parking
- Total spaces: 2
- Parking features: Storage, Garage Faces Rear, Oversized, Unpaved, Alley Access, Detached, On Street, Off Street
- Garage spaces: 1
- Has uncovered spaces: Yes
Accessibility
- Accessibility features: 2+ Access Exits, Doors - Swing In
Features
- Levels: Two and One Half
- Stories: 2.5
- Patio & porch: Patio, Porch, Roof, Enclosed
- Exterior features: Lighting, Sidewalks, Balcony
- Pool features: None
- Fencing: Chain Link,Partial,Privacy,Back Yard,Wood
- Has view: Yes
- View description: Garden
Lot
- Size: 0.34 Acres
- Features: Front Yard, Landscaped, Level, Rear Yard, SideYard(s)
Details
- Additional structures: Above Grade, Below Grade
- Parcel number: 480001400540000000
- Zoning: R-2
- Zoning description: Residential-Urban
- Special conditions: Standard
Construction
Type & style
- Home type: SingleFamily
- Architectural style: Craftsman
- Property subtype: Single Family Residence
Materials
- Brick
- Foundation: Brick/Mortar
- Roof: Architectural Shingle,Asphalt,Shingle,Metal
Condition
- Excellent,Very Good
- New construction: No
- Year built: 1920
- Major remodel year: 1995
Utilities & green energy
- Electric: 200+ Amp Service, Circuit Breakers
- Sewer: Public Sewer
- Water: Public
- Utilities for property: Cable Available, Electricity Available, Natural Gas Available, Phone Available, Sewer Available, Water Available, Cable
Community & HOA
Community
- Security: Security System, Smoke Detector(s)
- Subdivision: East York
HOA
- Has HOA: No
Location
- Region: York
- Municipality: SPRING GARDEN TWP
Financial & listing details
- Price per square foot: $148/sqft
- Tax assessed value: $149,990
- Annual tax amount: $6,074
- Date on market: 10/1/2026
- Listing agreement: Exclusive Right To Sell
- Listing terms: Cash,Conventional
- Inclusions: Gas Cooktop, Built-in Microwave, Dishwasher, Tv Brackets, Washer, Dryer, Security System.
- Exclusions: Refrigerator, Wall Mounted Tv's.
- Ownership: Fee Simple
- Road surface type: Paved
Estimated market value
$318,400
$302,000 - $334,000
$2,073/mo
Price history
| Date | Event | Price |
|---|---|---|
| 10/1/2026 | Listed for sale | $325,000$148/sqft |
Source:  Bright MLS #PAYK2111918 Report a problem | ||
Public tax history
| Year | Property taxes | Tax assessment |
|---|---|---|
| 2026 | $5,808 +2.3% | $149,990 |
| 2025 | $5,679 +2.4% | $149,990 |
| 2024 | $5,544 +1.4% | $149,990 |
| 2023 | $5,469 +9.1% | $149,990 |
| 2022 | $5,013 -1.3% | $149,990 |
| 2021 | $5,081 +2.1% | $149,990 |
| 2020 | $4,978 +2.6% | $149,990 |
| 2019 | $4,853 +2.1% | $149,990 |
| 2018 | $4,752 +312.2% | $149,990 |
| 2017 | $1,153 | $149,990 |
| 2016 | -- | $149,990 |
| 2015 | -- | $149,990 |
| 2014 | -- | $149,990 |
| 2013 | -- | $149,990 |
| 2012 | -- | $149,990 |
| 2011 | -- | $149,990 |
| 2010 | -- | $149,990 |
| 2009 | -- | $149,990 |
| 2008 | -- | $149,990 |
| 2007 | -- | $149,990 |
| 2006 | -- | $149,990 +45.3% |
| 2005 | -- | $103,230 -1.6% |
| 2004 | -- | $104,960 |
| 2003 | -- | $104,960 +1.7% |
| 2002 | -- | $103,230 |
| 2000 | -- | $103,230 |
| 1999 | -- | $103,230 |
Find assessor info on the county website
Monthly payment
Est. payment
Payment breakdown
Explore the cost of this home by adjusting the details. Changes won't be saved.Climate risks
Neighborhood: 17403
Nearby schools
Schools provided by the listing agent
- Middle: York Suburban
- High: York Suburban
- District: York Suburban
Source: Bright MLS. This data may not be complete. We recommend contacting the local school district to confirm school assignments for this home.


Similar homes
- $299,9004 bd2 ba2.3k sqft958 Country Club Rd, York, PA 17403For Sale
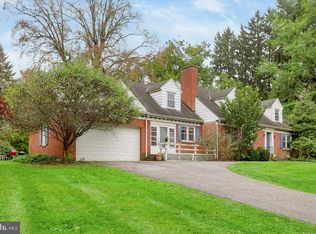
 MLS ID #PAYK2113844, Cheryl Yerger, The Exchange Real Estate Company LLC. Bright MLS
- $325,9003 bd2 ba2k sqft1215 Perry Ln, York, PA 17403For Sale
 MLS ID #PAYK2103598, Maria Accardo, Keller Williams Keystone Realty. Bright MLS
- $304,9003 bd3 ba2.5k sqft362 Greendale Rd, York, PA 17403For Sale
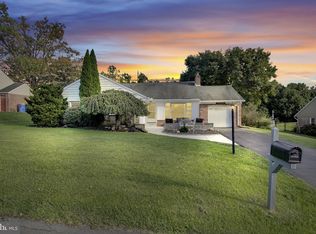 MLS ID #PAYK2113144, FRAN VALERIO, Coldwell Banker Realty. Bright MLS
- $295,0004 bd2 ba2.4k sqft828 S Queen St, York, PA 17403For Sale
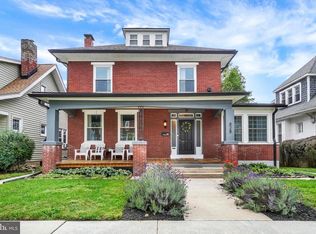 MLS ID #PAYK2112836, Colin Cameron, EXP Realty, LLC. Bright MLS
- $314,9003 bd2 ba1.8k sqft2480 Auburn Rd, York, PA 17402For SaleMLS ID #PAYK2113054, Kraig Hursh, Berkshire Hathaway HomeServices Homesale Realty. Bright MLS
- $310,0004 bd2 ba2.8k sqft155 E Springettsbury Ave, York, PA 17403For SaleMLS ID #PAYK2101156, Nathan Krotzer, RE/MAX Pinnacle. Bright MLS
- $250,0003 bd3 ba2.2k sqft822 S Queen St, York, PA 17403For SaleMLS ID #PAYK2111414, Nichole Meaden, Howard Hanna Real Estate Services-York. Bright MLS
- $274,9004 bd2 ba1.2k sqft1664 Altland Ave, York, PA 17404For SaleMLS ID #PAYK2111754, Lisa Naples, Berkshire Hathaway HomeServices Homesale Realty. Bright MLS
- $298,9003 bd2 ba1.7k sqft2022 North Dr, York, PA 17408For SaleMLS ID #PAYK2112434, Michael Hackenberger, Berkshire Hathaway HomeServices Homesale Realty. Bright MLS
- $335,0003 bd3 ba2k sqft2188 Esbenshade Rd, York, PA 17408For SaleMLS ID #PAYK2110490, Binay Luitel, Ghimire Homes. Bright MLS
- $350,0003 bd3 ba1.7k sqft65 Woodland Dr, Shrewsbury, PA 17361For SaleMLS ID #PAYK2102152, Erin Rogers, Keller Williams Flagship. Bright MLS
- $349,9003 bd3 ba2.5k sqft2780 Northvue Ln, York, PA 17408For SaleMLS ID #PAYK2109478, Logan Chappel, JRHeller.com LLC. Bright MLS
- $354,9003 bd3 ba1.7k sqft2168 Brandywine Ln, York, PA 17404For SaleMLS ID #PAYK2106064, Jessica Mann, Berkshire Hathaway HomeServices Homesale Realty. Bright MLS
- $400,0003 bd2 ba1.8k sqft4437 Webster Dr, York, PA 17402For SaleMLS ID #PAYK2112008, Ross Furner, Keller Williams Elite. Bright MLS
- $344,9003 bd2 ba2.1k sqft3998 Palmer Ave, York, PA 17408For SaleMLS ID #PAYK2111084, Selina Robinson, Berkshire Hathaway HomeServices Homesale Realty. Bright MLS
- $272,0003 bd1 ba1.5k sqft2409 Cambridge Rd, York, PA 17402For SaleMLS ID #PAYK2112332, Debbie Gill, Long & Foster Real Estate, Inc.. Bright MLS
- $334,9004 bd2 ba2.8k sqft19 S Constitution Ave, New Freedom, PA 17349For SaleMLS ID #PAYK2113748, Jonelle Daviau, Cummings & Co. Realtors. Bright MLS
- $320,0003 bd3 ba2k sqft4422 Walters Hatchery Rd, Spring Grove, PA 17362For SaleMLS ID #PAYK2111228, Donna Troupe, Berkshire Hathaway HomeServices Homesale Realty. Bright MLS
- $315,0003 bd2 ba2.5k sqft105 Weire Rd, York, PA 17404For SaleMLS ID #PAYK2113014, Nick Haiduk, Lime House. Bright MLS
- $399,9003 bd3 ba2.1k sqft3495 Edenbridge Rd, York, PA 17402For SaleMLS ID #PAYK2111598, Tyarra Toomey, Keller Williams Keystone Realty. Bright MLS
