Back on the Market: Buyer defaulted after inspection contingency period. Copy of inspection report available upon request. A home with history, character, and a neighborhood unlike any other in York. Welcome to 155 E. Springettsbury Avenue in the Springdale neighborhood of York City. If you’ve been drawn to homes with architectural character, a true sense of community, and a location close to everything—you're in the right place. Springdale is more than a neighborhood—it’s a community and a culture. Listed on the National Historic Registry, this community is known for its tree-lined streets, timeless architecture, and active neighborhood association that has brought neighbors together for decades. Here, you’re surrounded by homes that tell a story—Craftsman, Tudor Revival, Colonial—and this classic brick colonial fits right in. Owned by the same family since 1966, this home offers over 2,500 square feet with four bedrooms and the kind of craftsmanship you simply don’t find today. Step inside and you’re greeted by 9-foot ceilings, hardwood floors, glass doorknobs, and thoughtful details like a ceramic tile foyer with a picture frame pattern and an Italian marble threshold. The large living room features a wood-burning fireplace, while the dining room showcases a beautifully detailed wood floor—ideal for hosting gatherings. The eat-in kitchen is finished with Italian ceramic tile and includes a peninsula where people naturally gather. Downstairs, a second kitchen and a rec room with a brick floor and built-in tabletop create a space ready for entertaining, hobbies, or extended living. Upstairs, you’ll find generously sized bedrooms with large closets, and a third-floor bonus space that can become whatever you need it to be. Outside, the covered front and side porches invite you to slow down and enjoy the neighborhood, while the detached two-car garage adds everyday convenience. The home also features central air and two-zone heating for year-round comfort. The location ties it all together. You’re just minutes from WellSpan York Hospital, York College, Central Market, the Heritage Rail Trail, and downtown restaurants. Shopping at Queensgate and South York is close by, and I-83 is easily accessible for commuting. If you’ve been looking for a home with soul, space, and a neighborhood that feels like something special, schedule your showing today at 155 E. Springettsbury Avenue.
For sale
Price cut: $10K (10/9)
$310,000
155 E Springettsbury Ave, York, PA 17403
4beds
2,832sqft
Single Family Residence
Built in 1930
8,002 Square Feet Lot
$308,800 Zestimate®
$109/sqft
$-- HOA
What's special
Wood-burning fireplaceTree-lined streetsDetached two-car garageThird-floor bonus spaceClassic brick colonialTimeless architectureFour bedrooms
- 172 days
- 1,526
- 108
Zillow last checked:
Listing updated:
Listed by:
Nathan Krotzer 717-478-1573,
RE/MAX Pinnacle 7175692222,
Listing Team: The Bridge Team
Source: Bright MLS,MLS#: PAYK2101156
Facts & features
Interior
Bedrooms & bathrooms
- Bedrooms: 4
- Bathrooms: 2
- Full bathrooms: 1
- 1/2 bathrooms: 1
- Main level bathrooms: 1
Rooms
- Room types: Living Room, Dining Room, Bedroom 2, Bedroom 3, Bedroom 4, Kitchen, Basement, Foyer, Bedroom 1, Bathroom 1, Attic, Half Bath
Bedroom 1
- Features: Flooring - HardWood, Walk-In Closet(s)
- Level: Upper
- Area: 225 Square Feet
- Dimensions: 15 X 15
Bedroom 2
- Features: Flooring - HardWood, Walk-In Closet(s)
- Level: Upper
- Area: 320 Square Feet
- Dimensions: 20 X 16
Bedroom 3
- Features: Flooring - Carpet, Ceiling Fan(s)
- Level: Upper
- Area: 154 Square Feet
- Dimensions: 11 X 14
Bedroom 4
- Features: Flooring - HardWood, Attic - Access Panel
- Level: Upper
- Area: 143 Square Feet
- Dimensions: 13 X 11
Bathroom 1
- Features: Flooring - Luxury Vinyl Tile, Bathroom - Tub Shower
- Level: Upper
- Area: 56 Square Feet
- Dimensions: 8 X 7
Other
- Features: Ceiling Fan(s), Cedar Closet(s)
- Level: Upper
- Area: 240 Square Feet
- Dimensions: 20 X 12
Basement
- Features: Flooring - Tile/Brick, Kitchen - Gas Cooking
- Level: Lower
- Area: 340 Square Feet
- Dimensions: 17 X 20
Dining room
- Features: Flooring - HardWood
- Level: Main
- Area: 252 Square Feet
- Dimensions: 14 X 18
Foyer
- Features: Flooring - Ceramic Tile
- Level: Main
- Area: 35 Square Feet
- Dimensions: 5 X 7
Half bath
- Features: Flooring - Carpet
- Level: Main
- Area: 42 Square Feet
- Dimensions: 6 X 7
Kitchen
- Features: Eat-in Kitchen, Flooring - Tile/Brick
- Level: Main
- Area: 209 Square Feet
- Dimensions: 19 X 11
Living room
- Features: Flooring - Carpet, Wood Stove, Flooring - HardWood
- Level: Main
- Area: 384 Square Feet
- Dimensions: 16 X 24
Heating
- Hot Water, Natural Gas
Cooling
- Central Air, Electric
Appliances
- Included: Gas Water Heater
Features
- 2nd Kitchen, Attic, Primary Bath(s), Cedar Closet(s), Formal/Separate Dining Room
- Flooring: Wood
- Basement: Partially Finished
- Number of fireplaces: 1
Interior area
- Total structure area: 2,832
- Total interior livable area: 2,832 sqft
- Finished area above ground: 2,532
- Finished area below ground: 300
Property
Parking
- Total spaces: 2
- Parking features: Garage Faces Front, Detached, On Street
- Garage spaces: 2
- Has uncovered spaces: Yes
Accessibility
- Accessibility features: None
Features
- Levels: Two
- Stories: 2
- Exterior features: Sidewalks
- Pool features: None
Lot
- Size: 8,002 Square Feet
- Features: Level, Suburban
Details
- Additional structures: Above Grade, Below Grade
- Parcel number: 102720400120000000
- Zoning: RESIDENTIAL
- Special conditions: Standard
Construction
Type & style
- Home type: SingleFamily
- Architectural style: Colonial
- Property subtype: Single Family Residence
Materials
- Vinyl Siding, Aluminum Siding
- Foundation: Block
Condition
- Very Good
- New construction: No
- Year built: 1930
Utilities & green energy
- Sewer: Public Sewer
- Water: Public
Community & HOA
Community
- Subdivision: York City
HOA
- Has HOA: No
Location
- Region: York
- Municipality: YORK CITY
Financial & listing details
- Price per square foot: $109/sqft
- Tax assessed value: $113,980
- Annual tax amount: $7,317
- Date on market: 4/23/2026
- Listing agreement: Exclusive Right To Sell
- Listing terms: Cash,Conventional
- Inclusions: Refrigerator, Washer, Dryer
- Ownership: Fee Simple
Estimated market value
$308,800
$293,000 - $324,000
$1,567/mo
Price history
| Date | Event | Price |
|---|---|---|
| 10/9/2026 | Price change | $310,000-3.1%$109/sqft |
Source:  Bright MLS #PAYK2101156 Report a problem Bright MLS #PAYK2101156 Report a problem | ||
| 8/10/2026 | Listed for sale | $320,000$113/sqft |
Source: Bright MLS #PAYK2101156 Report a problem | ||
| 6/19/2026 | Pending sale | $320,000$113/sqft |
Source: Bright MLS #PAYK2101156 Report a problem | ||
| 5/12/2026 | Price change | $320,000-1.5%$113/sqft |
Source: Bright MLS #PAYK2101156 Report a problem | ||
| 5/1/2026 | Price change | $325,000-1.5%$115/sqft |
Source: Bright MLS #PAYK2101156 Report a problem | ||
| 4/23/2026 | Listed for sale | $330,000$117/sqft |
Source: Bright MLS #PAYK2101156 Report a problem | ||
Public tax history
| Year | Property taxes | Tax assessment |
|---|---|---|
| 2026 | $7,244 +0.6% | $113,980 |
| 2025 | $7,201 +0.9% | $113,980 |
| 2024 | $7,138 | $113,980 |
| 2023 | $7,138 +4.3% | $113,980 |
| 2022 | $6,841 -1.2% | $113,980 |
| 2021 | $6,922 +3.6% | $113,980 |
| 2020 | $6,680 +0.2% | $113,980 |
| 2019 | $6,669 | $113,980 |
| 2018 | $6,669 +7.8% | $113,980 |
| 2017 | $6,184 | $113,980 |
| 2016 | -- | $113,980 |
| 2015 | $6,163 | $113,980 |
| 2014 | $6,163 | $113,980 |
| 2013 | -- | $113,980 |
| 2012 | -- | $113,980 |
| 2011 | -- | $113,980 |
| 2010 | -- | $113,980 |
| 2009 | -- | $113,980 |
| 2008 | -- | $113,980 |
| 2007 | -- | $113,980 |
| 2006 | -- | $113,980 +45% |
| 2005 | -- | $78,620 -6.3% |
| 2004 | -- | $83,870 |
| 2003 | -- | $83,870 +6.7% |
| 2002 | -- | $78,620 |
| 2000 | -- | $78,620 |
| 1999 | -- | $78,620 |
Find assessor info on the county website
Monthly payment
Est. payment
Payment breakdown
Explore the cost of this home by adjusting the details. Changes won't be saved.Climate risks
Neighborhood: Springdale
Similar homes
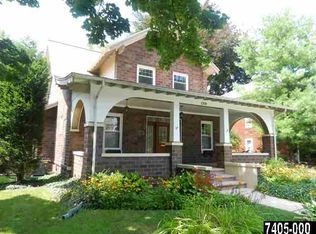
- $325,0003 bd2 ba2.1k sqft516 S Yale St, York, PA 17403For Sale

 MLS ID #PAYK2111918, Michael Wheeler, Berkshire Hathaway HomeServices Homesale Realty. Bright MLS
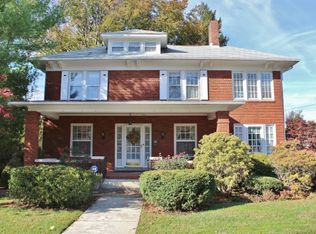
 - $325,9003 bd2 ba2k sqft1215 Perry Ln, York, PA 17403For Sale
 MLS ID #PAYK2103598, Maria Accardo, Keller Williams Keystone Realty. Bright MLS
 - $285,0003 bd2 ba1.7k sqft79 Reynolds Mill Rd, York, PA 17403For Sale
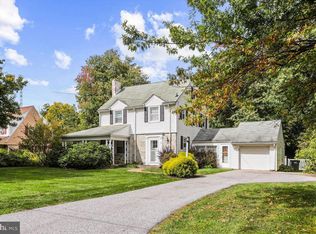 MLS ID #PAYK2112134, Bridget Floyd, Coldwell Banker Realty. Bright MLS
 - $314,9003 bd2 ba1.8k sqft2480 Auburn Rd, York, PA 17402For Sale
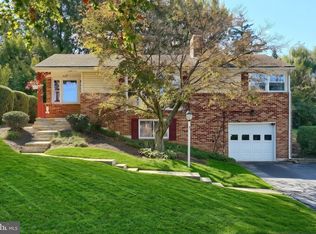 MLS ID #PAYK2113054, Kraig Hursh, Berkshire Hathaway HomeServices Homesale Realty. Bright MLS
 - $399,9004 bd2 ba2.9k sqft980 Brockie Ln, York, PA 17403For SaleMLS ID #PAYK2112634, Katie Klenk, Keller Williams Legacy. Bright MLS
- $349,0005 bd2 ba2.1k sqft1409 1st Ave, York, PA 17403For SaleMLS ID #PAYK2111610, Philip Accardo, Keller Williams Keystone Realty. Bright MLS
- $349,9003 bd2 ba1.8k sqft1733 Powder Mill Rd, York, PA 17403For SaleMLS ID #PAYK2110288, Jill Romine, Keller Williams Keystone Realty. Bright MLS
- $312,5004 bd2 ba1.7k sqft605 Norman Rd, York, PA 17406For SaleMLS ID #PAYK2101928, Stacey Zimnicky, Core Partners Realty LLC. Bright MLS
- $334,9003 bd3 ba2.3k sqft4174 Wilshire Dr, York, PA 17402For SaleMLS ID #PAYK2110470, Dennis Berkebile, Coldwell Banker Realty. Bright MLS
- $279,9004 bd2 ba1.8k sqft200 Canary Cir, York, PA 17404For SaleMLS ID #PAYK2108556, Rick Shaffer, Berkshire Hathaway HomeServices Homesale Realty. Bright MLS
- $349,9003 bd3 ba2.5k sqft2780 Northvue Ln, York, PA 17408For SaleMLS ID #PAYK2109478, Logan Chappel, JRHeller.com LLC. Bright MLS
- $315,0003 bd2 ba2.5k sqft105 Weire Rd, York, PA 17404For SaleMLS ID #PAYK2113014, Nick Haiduk, Lime House. Bright MLS
- $254,9004 bd2 ba2.2k sqft731 Pennsylvania Ave, York, PA 17404For SaleMLS ID #PAYK2112086, Jeffrey Zimmerman, Prime Home Real Estate, LLC. Bright MLS
- $344,9003 bd2 ba2.1k sqft3998 Palmer Ave, York, PA 17408For SaleMLS ID #PAYK2111084, Selina Robinson, Berkshire Hathaway HomeServices Homesale Realty. Bright MLS
- $175,0004 bd1 ba1.4k sqft813 W King St, York, PA 17401For SaleMLS ID #PAYK2113078, Spencer Blake, Renaissance Realty Sales, LLC. Bright MLS
- $399,5004 bd3 ba3.5k sqft1755 Camp Betty Washington Rd, York, PA 17402For SaleMLS ID #PAYK2108004, Dawn Graham, Chris Timmons Group LLC. Bright MLS
- $339,9003 bd3 ba1.9k sqft140 Margate Rd, York, PA 17408For SaleMLS ID #PAYK2106102, Kristi Kohr Pokopec, Coldwell Banker Realty. Bright MLS
- $335,0003 bd3 ba2k sqft2188 Esbenshade Rd, York, PA 17408For SaleMLS ID #PAYK2110490, Binay Luitel, Ghimire Homes. Bright MLS
- $285,0003 bd1 ba1.6k sqft3490 Kingston Rd, York, PA 17402For SaleMLS ID #PAYK2110170, Emily Vuono, Compass RE. Bright MLS
- $299,9005 bd2 ba1.9k sqft1303 Sunnyside Rd, Spring Grove, PA 17362For SaleMLS ID #PAYK2104772, Emily Steele-Rothfus, William Penn Real Estate Assoc. Bright MLS
