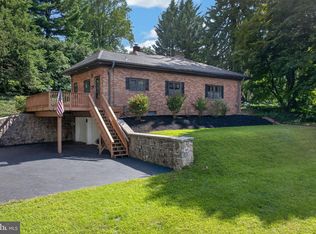
This two-story colonial home offers approximately 1,716 square feet of living space, featuring three bedrooms and one and a half bathrooms, with hardwood flooring, a stone fireplace, a beautiful staircase highlighted by a bright entryway and abundant natural light, with almost 1/2 acre yard, The stone and siding exterior is complemented by a wraparound covered porch, a large deck, a fenced yard with a level lawn, mature trees, and an attached garage. Interior comforts include dual central air conditioning, natural gas heat, a spacious family room with a door to the deck, and carpeted flooring in select areas. Put your love and a little effort into this house to make it your home!
For sale
$285,000
79 Reynolds Mill Rd, York, PA 17403
3beds
1,716sqft
Single Family Residence
Built in 1950
0.46 Acres Lot
$-- Zestimate®
$166/sqft
$-- HOA
What's special
Stone fireplaceStone and siding exteriorAttached garageLarge deckBright entrywayAbundant natural lightMature trees
- 5 days
- 1,888
- 233
Likely to sell faster than
Zillow last checked:
Listing updated:
Listed by:
Bridget Floyd 717-542-8510,
Coldwell Banker Realty (717) 757-2717
Source: Bright MLS,MLS#: PAYK2112134
Facts & features
Interior
Bedrooms & bathrooms
- Bedrooms: 3
- Bathrooms: 2
- Full bathrooms: 1
- 1/2 bathrooms: 1
- Main level bathrooms: 1
Basement
- Area: 728
Heating
- Forced Air, Natural Gas
Cooling
- Central Air, Electric
Appliances
- Included: Dryer, Oven/Range - Gas, Refrigerator, Washer, Gas Water Heater
Features
- Formal/Separate Dining Room
- Doors: Storm Door(s)
- Basement: Full
- Number of fireplaces: 1
Interior area
- Total structure area: 2,444
- Total interior livable area: 1,716 sqft
- Finished area above ground: 1,716
- Finished area below ground: 0
Property
Parking
- Total spaces: 7
- Parking features: Garage Faces Front, Attached, Driveway
- Attached garage spaces: 1
- Uncovered spaces: 6
- Details: Garage Sqft: 312
Accessibility
- Accessibility features: None
Features
- Levels: Two
- Stories: 2
- Patio & porch: Deck, Porch
- Pool features: None
Lot
- Size: 0.46 Acres
- Features: Level
Details
- Additional structures: Above Grade, Below Grade
- Parcel number: 67540000600220000000
- Zoning: RES LOW DENSITY
- Zoning description: Residential
- Special conditions: Standard
Construction
Type & style
- Home type: SingleFamily
- Architectural style: Colonial
- Property subtype: Single Family Residence
Materials
- Stick Built, Stone, Vinyl Siding
- Foundation: Concrete Perimeter, Permanent
- Roof: Asphalt,Shingle
Condition
- New construction: No
- Year built: 1950
Utilities & green energy
- Sewer: Public Sewer
- Water: Public
Community & HOA
Community
- Subdivision: Reynolds Mill
HOA
- Has HOA: No
Location
- Region: York
- Municipality: YORK TWP
Financial & listing details
- Price per square foot: $166/sqft
- Tax assessed value: $152,760
- Annual tax amount: $5,291
- Date on market: 10/1/2026
- Listing agreement: Exclusive Right To Sell
- Listing terms: Cash,Conventional
- Inclusions: Washer, Dryer, Refrigerator
- Ownership: Fee Simple
Estimated market value
Not available
Estimated sales range
Not available
Not available
Price history
| Date | Event | Price |
|---|---|---|
| 10/1/2026 | Listed for sale | $285,000+54.1%$166/sqft |
Source:  Bright MLS #PAYK2112134 Report a problem Bright MLS #PAYK2112134 Report a problem | ||
| 10/2/2013 | Listing removed | $184,900$108/sqft |
Source: Jack Gaughen Realtor ERA #21303979 Report a problem | ||
| 7/3/2013 | Listed for sale | $184,900+4.5%$108/sqft |
Source: Jack Gaughen Realtor ERA #21303979 Report a problem | ||
| 6/28/2013 | Sold | $177,000-4.3%$103/sqft |
Source: Public Record Report a problem | ||
| 4/15/2013 | Listed for sale | $184,900$108/sqft |
Source: Jack Gaughen Realtor, ERA - #21303979 Report a problem | ||
Public tax history
| Year | Property taxes | Tax assessment |
|---|---|---|
| 2026 | $5,244 +0% | $152,760 |
| 2025 | $5,244 +0.4% | $152,760 |
| 2024 | $5,224 | $152,760 |
| 2023 | $5,224 +9.7% | $152,760 |
| 2022 | $4,762 -2.9% | $152,760 |
| 2021 | $4,902 +3% | $152,760 |
| 2020 | $4,762 +0.3% | $152,760 |
| 2019 | $4,746 +0.7% | $152,760 |
| 2018 | $4,714 +385.2% | $152,760 |
| 2017 | $972 | $152,760 |
| 2016 | -- | $152,760 |
| 2015 | -- | $152,760 |
| 2014 | -- | $152,760 |
| 2013 | -- | $152,760 |
| 2012 | -- | $152,760 |
| 2011 | -- | $152,760 |
| 2010 | -- | $152,760 |
| 2009 | -- | $152,760 |
| 2008 | -- | $152,760 |
| 2007 | -- | $152,760 |
| 2006 | -- | $152,760 +36.3% |
| 2005 | -- | $112,050 |
| 2004 | -- | $112,050 |
| 2003 | -- | $112,050 |
| 2002 | -- | $112,050 |
| 2000 | -- | $112,050 |
| 1999 | -- | $112,050 |
Find assessor info on the county website
Monthly payment
Est. payment
Payment breakdown
Explore the cost of this home by adjusting the details. Changes won't be saved.Climate risks
Neighborhood: 17403
Nearby schools
Schools provided by the listing agent
- High: Dallastown Area
- District: Dallastown Area
Source: Bright MLS. This data may not be complete. We recommend contacting the local school district to confirm school assignments for this home.


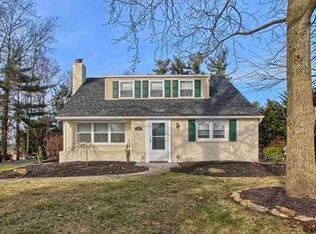
Similar homes
- $315,0004 bd3 ba1.8k sqft172 Springdale Rd, York, PA 17403For Sale
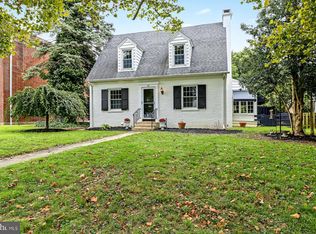
 MLS ID #PAYK2112810, Jamie Anderson, Iron Valley Real Estate of York County. Bright MLS
 - $299,9002 bd1 ba1.7k sqft914 Somerset Ln, York, PA 17403For Sale
 MLS ID #PAYK2110532, Dan Hineline, Coldwell Banker Realty. Bright MLS
 - $349,9003 bd2 ba1.8k sqft1733 Powder Mill Rd, York, PA 17403For Sale
 MLS ID #PAYK2110288, Jill Romine, Keller Williams Keystone Realty. Bright MLS
 - $274,9003 bd1 ba1.3k sqft1530 E Philadelphia St, York, PA 17403For Sale
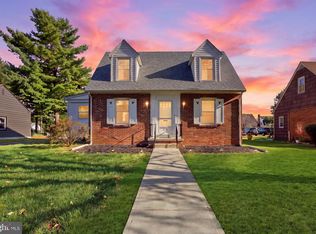 MLS ID #PAYK2109274, MALAK DANOUR, Iron Valley Real Estate of York County. Bright MLS
 - $325,9003 bd2 ba2k sqft1215 Perry Ln, York, PA 17403For SaleMLS ID #PAYK2103598, Maria Accardo, Keller Williams Keystone Realty. Bright MLS
- $279,9004 bd2 ba1.8k sqft200 Canary Cir, York, PA 17404For SaleMLS ID #PAYK2108556, Rick Shaffer, Berkshire Hathaway HomeServices Homesale Realty. Bright MLS
- $349,0005 bd2 ba2.1k sqft1409 1st Ave, York, PA 17403For SaleMLS ID #PAYK2111610, Maria Accardo, Keller Williams Keystone Realty. Bright MLS
- $299,9003 bd2 ba1.3k sqft1355 Baughman Ln, Seven Valleys, PA 17360For SaleMLS ID #PAYK2109880, Wendy Miller, William Penn Real Estate Assoc. Bright MLS
- $164,9002 bd2 ba910 sqft928 Elm St, York, PA 17403For SaleMLS ID #PAYK2112938, Jackson Hazell, Keller Williams Keystone Realty. Bright MLS
- $254,9004 bd2 ba2.2k sqft731 Pennsylvania Ave, York, PA 17404For SaleMLS ID #PAYK2112086, Jeffrey Zimmerman, Prime Home Real Estate, LLC. Bright MLS
- $285,0003 bd1 ba1.6k sqft3490 Kingston Rd, York, PA 17402For SaleMLS ID #PAYK2110170, Emily Vuono, Compass RE. Bright MLS
- $315,0003 bd2 ba2.5k sqft105 Weire Rd, York, PA 17404For SaleMLS ID #PAYK2113014, Nick Haiduk, Lime House. Bright MLS
- $385,0004 bd3 ba2k sqft380 Fruitlyn Dr, Dallastown, PA 17313For SaleMLS ID #PAYK2111408, Miky Philson, Berkshire Hathaway HomeServices Homesale Realty. Bright MLS
- $344,9003 bd2 ba2.1k sqft3998 Palmer Ave, York, PA 17408For SaleMLS ID #PAYK2111084, Selina Robinson, Berkshire Hathaway HomeServices Homesale Realty. Bright MLS
- $323,0003 bd2 ba1.6k sqft264 Nollyn Dr, Dallastown, PA 17313For SaleMLS ID #PAYK2110438, Jessica Engle, Berkshire Hathaway HomeServices Homesale Realty. Bright MLS
- $329,9003 bd2 ba2.1k sqft439 Valley Rd, York, PA 17407For SaleMLS ID #PAYK2107532, Angela Card, RE/MAX Components. Bright MLS
- $289,9003 bd2 ba2.1k sqft5 Monticello Ave, Spring Grove, PA 17362For SaleMLS ID #PAYK2109984, Emillie Albrecht, Real of Pennsylvania. Bright MLS
- $274,9003 bd2 ba1.3k sqft3610 S Salem Church Rd, Dover, PA 17315For SaleMLS ID #PAYK2105366, Jayda Stambaugh, Keller Williams Keystone Realty. Bright MLS
- $239,9004 bd2 ba1.3k sqft1500 Wogan Rd, York, PA 17404For SaleMLS ID #PAYK2110878, Tyarra Toomey, Keller Williams Keystone Realty. Bright MLS
- $274,9004 bd1 ba2.1k sqft40 2nd St, Windsor, PA 17366For SaleMLS ID #PAYK2111360, STEPHEN SHEMLER, Iron Valley Real Estate of Central PA. Bright MLS
