Welcome to 1733 Powder Mill Road! This inviting 3-bedroom, 1.5-bath home offers a wonderful combination of space, privacy, and a picturesque setting. Both parcels are included, providing a total of approximately 0.63 acre with the property backing to a peaceful creek. Inside, you'll find a comfortable layout with three bedrooms, a full bath, and a convenient half bath. Kitchen, with island, family room with wood fireplace, front room with lots of light coming through and a separate dining room. The property also features a 2-car side-load garage, providing plenty of room for vehicles, storage, or hobbies while maintaining attractive curb appeal. Step outside and enjoy the natural setting, with the creek creating a tranquil backdrop and plenty of outdoor space to relax, entertain, garden, or simply enjoy the privacy. With two parcels, a spacious lot, and a desirable York location, this property offers plenty of possibilities to make it your own. The home was recently appraised for over list price! Instant equity! Don't miss the opportunity to own a home with acreage and a beautiful creekside setting!
For sale
Price cut: $10K (9/10)
$349,900
1733 Powder Mill Rd, York, PA 17403
3beds
1,877sqft
Single Family Residence
Built in 1979
0.63 Acres Lot
$343,600 Zestimate®
$186/sqft
$-- HOA
What's special
Beautiful creekside settingAttractive curb appealSpacious lotComfortable layoutSeparate dining room
- 19 days
- 938
- 60
Likely to sell faster than
Zillow last checked:
Listing updated:
Listed by:
Jill Romine 717-880-1002,
Keller Williams Keystone Realty 7177555599,
Listing Team: Jill Romine Group
Source: Bright MLS,MLS#: PAYK2110288
Facts & features
Interior
Bedrooms & bathrooms
- Bedrooms: 3
- Bathrooms: 2
- Full bathrooms: 1
- 1/2 bathrooms: 1
- Main level bathrooms: 1
Basement
- Area: 0
Heating
- Forced Air, Natural Gas
Cooling
- Central Air, Electric
Appliances
- Included: Electric Water Heater
Features
- Basement: Full,Unfinished
- Number of fireplaces: 1
Interior area
- Total structure area: 1,877
- Total interior livable area: 1,877 sqft
- Finished area above ground: 1,877
- Finished area below ground: 0
Property
Parking
- Total spaces: 2
- Parking features: Garage Faces Side, Attached, Off Street
- Attached garage spaces: 2
Accessibility
- Accessibility features: None
Features
- Levels: Two
- Stories: 2
- Pool features: None
Lot
- Size: 0.63 Acres
- Features: Additional Lot(s), Cleared, Stream/Creek, Level
Details
- Additional structures: Above Grade, Below Grade
- Parcel number: 540002601600000000
- Zoning: RESIDENTIAL
- Special conditions: Standard
Construction
Type & style
- Home type: SingleFamily
- Architectural style: Colonial
- Property subtype: Single Family Residence
Materials
- Frame, Masonry
- Foundation: Block
Condition
- New construction: No
- Year built: 1979
Utilities & green energy
- Sewer: Public Sewer
- Water: Public
Community & HOA
Community
- Subdivision: Mcdonald Heights
HOA
- Has HOA: No
Location
- Region: York
- Municipality: YORK TWP
Financial & listing details
- Price per square foot: $186/sqft
- Tax assessed value: $164,530
- Annual tax amount: $5,698
- Date on market: 8/26/2026
- Listing agreement: Exclusive Agency
- Listing terms: Conventional,Cash,VA Loan,FHA
- Ownership: Fee Simple
Estimated market value
$343,600
$326,000 - $361,000
$2,046/mo
Price history
| Date | Event | Price |
|---|---|---|
| 9/10/2026 | Price change | $349,900-2.8%$186/sqft |
Source:  Bright MLS #PAYK2110288 Report a problem Bright MLS #PAYK2110288 Report a problem | ||
| 8/26/2026 | Listed for sale | $359,900+89.5%$192/sqft |
Source: Bright MLS #PAYK2110288 Report a problem | ||
| 3/25/2020 | Listing removed | -- |
Source: Hudson & Marshall Report a problem | ||
| 2/6/2020 | Listed for sale | -- |
Source: Hudson & Marshall Report a problem | ||
| 7/14/2017 | Sold | $189,900$101/sqft |
Source: Public Record Report a problem | ||
| 4/27/2017 | Price change | $189,900-2.6%$101/sqft |
Source: Berkshire Hathaway Homesale #21700459 Report a problem | ||
| 4/17/2017 | Price change | $195,000-2.5%$104/sqft |
Source: Berkshire Hathaway Homesale #21700459 Report a problem | ||
| 3/14/2017 | Price change | $200,000-4.8%$107/sqft |
Source: Berkshire Hathaway Homesale #21700459 Report a problem | ||
| 3/8/2017 | Price change | $210,000-4.5%$112/sqft |
Source: Berkshire Hathaway Homesale #21700459 Report a problem | ||
| 2/7/2017 | Price change | $220,000-2.2%$117/sqft |
Source: Berkshire Hathaway Homesale #21700459 Report a problem | ||
| 1/12/2017 | Listed for sale | $225,000$120/sqft |
Source: Berkshire Hathaway Homesale #21700459 Report a problem | ||
Public tax history
| Year | Property taxes | Tax assessment |
|---|---|---|
| 2026 | $5,590 | $162,840 |
| 2025 | $5,590 +0.4% | $162,840 |
| 2024 | $5,568 | $162,840 |
| 2023 | $5,568 +9.7% | $162,840 |
| 2022 | $5,076 -2.9% | $162,840 |
| 2021 | $5,226 +3% | $162,840 |
| 2020 | $5,076 +0.3% | $162,840 |
| 2019 | $5,059 +0.7% | $162,840 |
| 2018 | $5,025 +385.2% | $162,840 |
| 2017 | $1,036 | $162,840 |
| 2016 | -- | $162,840 |
| 2015 | -- | $162,840 |
| 2014 | -- | $162,840 |
| 2013 | -- | $162,840 |
| 2012 | -- | $162,840 |
| 2011 | -- | $162,840 |
| 2010 | -- | $162,840 |
| 2009 | -- | $162,840 |
| 2008 | -- | $162,840 |
| 2007 | -- | $162,840 |
| 2006 | -- | $162,840 +22.3% |
| 2005 | -- | $133,100 |
| 2004 | -- | $133,100 |
| 2003 | -- | $133,100 |
| 2002 | -- | $133,100 |
| 2000 | -- | $133,100 |
| 1999 | -- | $133,100 |
Find assessor info on the county website
Monthly payment
Est. payment
Payment breakdown
Explore the cost of this home by adjusting the details. Changes won't be saved.Climate risks
Neighborhood: Tyler Run
Nearby schools
Schools provided by the listing agent
- Middle: Dallastown Area
- District: Dallastown Area
Source: Bright MLS. This data may not be complete. We recommend contacting the local school district to confirm school assignments for this home.
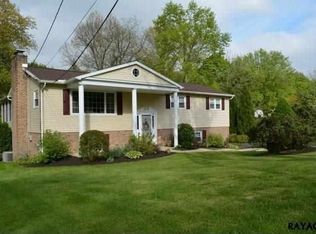
Similar homes
- $344,9003 bd2 ba2.1k sqft439 Valley Rd, York, PA 17407For Sale
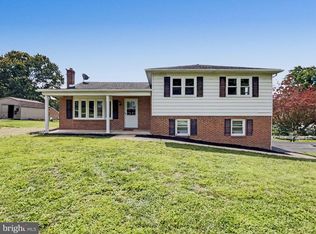
 MLS ID #PAYK2107532, Angela Card, RE/MAX Components. Bright MLS
 - $324,9002 bd1 ba1.7k sqft914 Somerset Ln, York, PA 17403For Sale
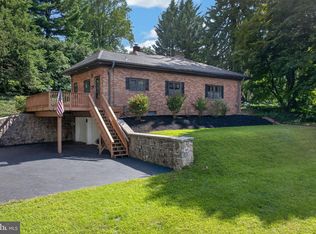 MLS ID #PAYK2110532, Dan Hineline, Coldwell Banker Realty. Bright MLS
 - $399,9003 bd3 ba2.1k sqft3495 Edenbridge Rd, York, PA 17402For Sale
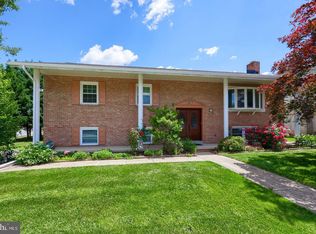 MLS ID #PAYK2111598, Tyarra Toomey, Keller Williams Keystone Realty. Bright MLS
 - $319,9993 bd2 ba2.1k sqft718 Stoverstown Rd, York, PA 17408For Sale
 MLS ID #PAYK2111590, Matthew Rundle, Keller Williams Keystone Realty. Bright MLS
 - $330,0003 bd2 ba1.6k sqft264 Nollyn Dr, Dallastown, PA 17313For SaleMLS ID #PAYK2110438, Jessica Engle, Berkshire Hathaway HomeServices Homesale Realty. Bright MLS
- $374,9003 bd2 ba2k sqft3106 Kingston Rd, York, PA 17402For SaleMLS ID #PAYK2109560, Reid Weinbrom, Keller Williams Keystone Realty. Bright MLS
- $329,9004 bd3 ba2.3k sqft621 Ensminger Dr, York, PA 17407For SaleMLS ID #PAYK2110008, Brittany Harmon, Berkshire Hathaway HomeServices Homesale Realty. Bright MLS
- $299,9003 bd1 ba1.4k sqft3237 Bull Rd, York, PA 17408For SaleMLS ID #PAYK2110850, Paul Schultz, Iron Valley Real Estate of York County. Bright MLS
- $295,0003 bd3 ba1.7k sqft1127 Canadochly Rd, York, PA 17406For SaleMLS ID #PAYK2111474, Ross Stanard, Howard Hanna Real Estate Services-York. Bright MLS
- $339,0004 bd2 ba2k sqft520 Woodland View Dr, York, PA 17406For SaleMLS ID #PAYK2109454, Kareem Smith, Keller Williams Keystone Realty. Bright MLS
- $300,0003 bd1 ba1.6k sqft3490 Kingston Rd, York, PA 17402For SaleMLS ID #PAYK2110170, Emily Vuono, Compass RE. Bright MLS
- $329,9004 bd2 ba2k sqft249 Heistand Rd, York, PA 17402For SaleMLS ID #PAYK2111112, MALAK DANOUR, Iron Valley Real Estate of York County. Bright MLS
- $349,9003 bd2 ba1.9k sqft20 Oak Dr, Mount Wolf, PA 17347For SaleMLS ID #PAYK2106434, Mike Watroba, EXP Realty, LLC. Bright MLS
- $364,9004 bd3 ba2.4k sqft4161 Walters Hatchery Rd, York, PA 17408For SaleMLS ID #PAYK2104762, Karin Negron-Caraballo, Berkshire Hathaway HomeServices Homesale Realty. Bright MLS
- $317,5004 bd2 ba1.7k sqft605 Norman Rd, York, PA 17406For SaleMLS ID #PAYK2101928, Stacey Zimnicky, Core Partners Realty LLC. Bright MLS
- $350,0003 bd2 ba1.7k sqft65 River Rd, York Haven, PA 17370For SaleMLS ID #PAYK2110026, MICHAEL CHAN, Iron Valley Real Estate of Central PA. Bright MLS
- $242,5003 bd1 ba1k sqft2786 Clearbrook Blvd, York, PA 17406For SaleMLS ID #PAYK2111586, Ross Stanard, Howard Hanna Real Estate Services-York. Bright MLS
- $350,0003 bd1 ba1.1k sqft1724 Jefferson Rd, Spring Grove, PA 17362For SaleMLS ID #PAYK2110724, Lukas DelVuo, Keller Williams Keystone Realty. Bright MLS
- $379,9003 bd3 ba2.3k sqft90 Steffie Dr, Mount Wolf, PA 17347For SaleMLS ID #PAYK2110564, Adam Kautz, Iron Valley Real Estate of York County. Bright MLS
- $419,0003 bd3 ba2.4k sqft1790 Mount Zion Rd, York, PA 17406For SaleMLS ID #PAYK2109990, Robin Turner, Howard Hanna Real Estate Services-Shrewsbury. Bright MLS
