Just WOW! Check out this newly remodeled top to bottom stone home! 4 bedrooms, 3 full baths, new roof, new heat pump and central air, fresh paint throughout, new LVT flooring and carpet throughout. Kitchen with granite counters, stainless appliances. Living room with fireplace and built in wood wall unit shelves. Wait until you see the Primary Suite! Vaulted ceilings, walk-in closet, and master bath you don't want to miss, featuring a soaking tub, shower, storage, double vanity and so spacious with natural lighting, plus a sitting room with fireplace! Main level laundry room, sunroom with gorgeous windows, patio for entertaining and relaxing. As if this isn't enough, wait until you see the finished lower level with bath room and wet bar/kitchenette area! So many possibilities with this area! Take a look at the finished upper level attic room for even more space! With a 2 garage, a carport, plenty of parking and room with this home, you do not want to wait to see this one!!
For sale
Price cut: $10.4K (10/8)
$399,500
1755 Camp Betty Washington Rd, York, PA 17402
4beds
3,592sqft
Single Family Residence
Built in 1942
0.6 Acres Lot
$-- Zestimate®
$111/sqft
$-- HOA
What's special
- 97 days
- 1,682
- 124
Zillow last checked:
Listing updated:
Listed by:
Dawn Graham 717-275-2402,
Chris Timmons Group LLC 717-400-1111
Source: Bright MLS,MLS#: PAYK2108004
Facts & features
Interior
Bedrooms & bathrooms
- Bedrooms: 4
- Bathrooms: 3
- Full bathrooms: 3
- Main level bathrooms: 2
- Main level bedrooms: 3
Basement
- Area: 1048
Heating
- Forced Air, Heat Pump, Electric, Oil
Cooling
- Central Air, Electric
Appliances
- Included: Electric Water Heater
- Laundry: Main Level
Features
- Basement: Full,Partially Finished
- Number of fireplaces: 2
- Fireplace features: Gas/Propane
Interior area
- Total structure area: 3,592
- Total interior livable area: 3,592 sqft
- Finished area above ground: 2,544
- Finished area below ground: 1,048
Video & virtual tour
Property
Parking
- Total spaces: 7
- Parking features: Garage Faces Rear, Attached, Detached Carport, Driveway, Detached
- Attached garage spaces: 2
- Carport spaces: 1
- Covered spaces: 3
- Uncovered spaces: 4
Accessibility
- Accessibility features: None
Features
- Levels: One and One Half
- Stories: 1.5
- Pool features: None
Lot
- Size: 0.6 Acres
Details
- Additional structures: Above Grade, Below Grade
- Parcel number: 54000IJ0050C000000
- Zoning: RESIDENTIAL
- Special conditions: Standard
Construction
Type & style
- Home type: SingleFamily
- Architectural style: Traditional,Ranch/Rambler
- Property subtype: Single Family Residence
Materials
- Stick Built, Stone
- Foundation: Block
Condition
- New construction: No
- Year built: 1942
Utilities & green energy
- Electric: 200+ Amp Service
- Sewer: Public Sewer
- Water: Public
Community & HOA
Community
- Subdivision: None Available
HOA
- Has HOA: No
Location
- Region: York
- Municipality: YORK TWP
Financial & listing details
- Price per square foot: $111/sqft
- Tax assessed value: $31,150
- Annual tax amount: $6,227
- Date on market: 7/17/2026
- Listing agreement: Exclusive Right To Sell
- Listing terms: Cash,Conventional,FHA,VA Loan
- Ownership: Fee Simple
Estimated market value
Not available
Estimated sales range
Not available
Not available
Price history
| Date | Event | Price |
|---|---|---|
| 10/8/2026 | Price change | $399,500-2.5%$111/sqft |
Source:  Bright MLS #PAYK2108004 Report a problem Bright MLS #PAYK2108004 Report a problem | ||
| 10/1/2026 | Price change | $409,900-2.4%$114/sqft |
Source: Bright MLS #PAYK2108004 Report a problem | ||
| 9/6/2026 | Price change | $419,900-1.2%$117/sqft |
Source: Bright MLS #PAYK2108004 Report a problem | ||
| 8/28/2026 | Pending sale | $424,900$118/sqft |
Source: Bright MLS #PAYK2108004 Report a problem | ||
| 8/18/2026 | Price change | $424,900-3.2%$118/sqft |
Source: Bright MLS #PAYK2108004 Report a problem | ||
| 8/10/2026 | Price change | $439,000-2.4%$122/sqft |
Source: Bright MLS #PAYK2108004 Report a problem | ||
| 8/3/2026 | Price change | $449,900-3%$125/sqft |
Source: Bright MLS #PAYK2108004 Report a problem | ||
| 7/28/2026 | Price change | $464,000-3.3%$129/sqft |
Source: Bright MLS #PAYK2108004 Report a problem | ||
| 7/17/2026 | Listed for sale | $479,900+1173.8%$134/sqft |
Source: Bright MLS #PAYK2108004 Report a problem | ||
| 2/2/2026 | Sold | $37,675$10/sqft |
Source: Public Record Report a problem | ||
Public tax history
| Year | Property taxes | Tax assessment |
|---|---|---|
| 2026 | $1,069 0% | $31,150 |
| 2025 | $1,069 +0.4% | $31,150 |
| 2024 | $1,065 | $31,150 |
| 2023 | $1,065 +9.7% | $31,150 |
| 2022 | $971 -2.9% | $31,150 |
| 2021 | $1,000 +3% | $31,150 |
| 2020 | $971 +0.3% | $31,150 |
| 2019 | $968 +0.7% | $31,150 |
| 2018 | $961 +385.2% | $31,150 |
| 2017 | $198 | $31,150 |
| 2016 | -- | $31,150 |
| 2015 | -- | $31,150 |
| 2014 | -- | $31,150 |
| 2013 | -- | $31,150 |
| 2012 | -- | $31,150 |
| 2011 | -- | $31,150 |
| 2010 | -- | $31,150 |
| 2009 | -- | $31,150 |
| 2008 | -- | $31,150 |
| 2007 | -- | $31,150 |
| 2006 | -- | $31,150 +87.8% |
| 2005 | -- | $16,590 |
| 2004 | -- | $16,590 |
| 2003 | -- | $16,590 |
| 2002 | -- | $16,590 |
| 2000 | -- | $16,590 |
| 1999 | -- | $16,590 |
Find assessor info on the county website
Monthly payment
Est. payment
Payment breakdown
Explore the cost of this home by adjusting the details. Changes won't be saved.Climate risks
Neighborhood: 17402
Nearby schools
Schools provided by the listing agent
- District: Dallastown Area
Source: Bright MLS. This data may not be complete. We recommend contacting the local school district to confirm school assignments for this home.
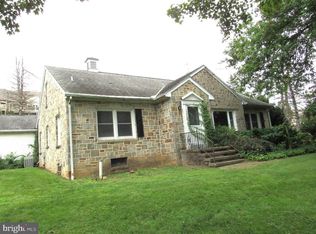
Similar homes
- $489,9004 bd3 ba3.8k sqft525 Eton Ln, York, PA 17402For Sale
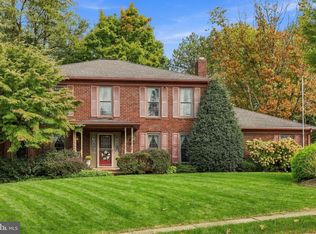
 MLS ID #PAYK2113576, Jesica Mazur, Berkshire Hathaway HomeServices Homesale Realty. Bright MLS
 - $399,9003 bd3 ba2.1k sqft3495 Edenbridge Rd, York, PA 17402For Sale
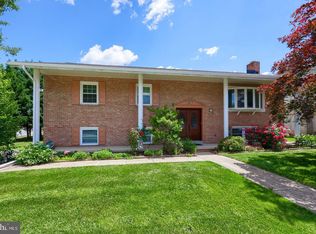 MLS ID #PAYK2111598, Tyarra Toomey, Keller Williams Keystone Realty. Bright MLS
 - $400,0003 bd2 ba1.8k sqft4437 Webster Dr, York, PA 17402For Sale
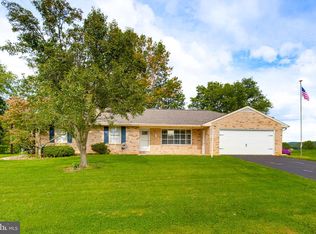 MLS ID #PAYK2112008, Ross Furner, Keller Williams Elite. Bright MLS
 - $474,9004 bd3 ba2.3k sqft3729 Silverwood Dr, York, PA 17402For Sale
 MLS ID #PAYK2107624, MALAK DANOUR, Iron Valley Real Estate of York County. Bright MLS
 - $394,0003 bd3 ba2.1k sqft625 Annette Dr, York, PA 17403For SaleMLS ID #PAYK2112884, Mrs. Ingrid Lochte, Realty ONE Group Unlimited. Bright MLS
- $430,0004 bd4 ba3.4k sqft2555 Primrose Ln, York, PA 17404For SaleMLS ID #PAYK2113498, Jen Clemens, Iron Valley Real Estate of York County. Bright MLS
- $349,9004 bd2 ba2.9k sqft980 Brockie Ln, York, PA 17403For SaleMLS ID #PAYK2112634, Katie Klenk, Keller Williams Legacy. Bright MLS
- $385,0004 bd3 ba2k sqft380 Fruitlyn Dr, Dallastown, PA 17313For SaleMLS ID #PAYK2111408, Miky Philson, Berkshire Hathaway HomeServices Homesale Realty. Bright MLS
- $375,0003 bd2 ba1.9k sqft6140 River Dr, York, PA 17406AuctionMLS ID #PAYK2114086, Chet Lapp, William Penn Real Estate Assoc. Bright MLS
- $314,9003 bd2 ba1.8k sqft2480 Auburn Rd, York, PA 17402For SaleMLS ID #PAYK2113054, Kraig Hursh, Berkshire Hathaway HomeServices Homesale Realty. Bright MLS
- $319,9004 bd2 ba2k sqft249 Heistand Rd, York, PA 17402For SaleMLS ID #PAYK2111112, MALAK DANOUR, Iron Valley Real Estate of York County. Bright MLS
- $415,0004 bd4 ba3.3k sqft1735 Ashland Dr, York, PA 17408For SaleMLS ID #PAYK2112536, Cathy Burkhart, Coldwell Banker Realty. Bright MLS
- $424,5004 bd4 ba4.3k sqft419 Cottage Pl, Red Lion, PA 17356For SaleMLS ID #PAYK2109066, Adam Flinchbaugh, Keller Williams Keystone Realty. Bright MLS
- $425,0003 bd2 ba2.3k sqft6485 Dark Hollow Rd, Wrightsville, PA 17368For SaleMLS ID #PAYK2113814, Allison Deutsch, Berkshire Hathaway HomeServices Homesale Realty. Bright MLS
- $450,0004 bd3 ba2.5k sqft309 Majestic Cir, Dallastown, PA 17313For SaleMLS ID #PAYK2112882, Elisa Schwenk, House Broker Realty LLC. Bright MLS
- $475,0004 bd3 ba3.3k sqft2005 Woodberry Rd, York, PA 17408For SaleMLS ID #PAYK2109768, ADRIAN SMITH, Keller Williams Realty. Bright MLS
- $489,9005 bd2 ba2.9k sqft983 Brockie Ln, York, PA 17403For SaleMLS ID #PAYK2112738, Adam Flinchbaugh, Keller Williams Keystone Realty. Bright MLS
- $349,9003 bd2 ba1.8k sqft1733 Powder Mill Rd, York, PA 17403For SaleMLS ID #PAYK2110288, Jill Romine, Keller Williams Keystone Realty. Bright MLS
- $325,0003 bd2 ba2.1k sqft516 S Yale St, York, PA 17403For SaleMLS ID #PAYK2111918, Michael Wheeler, Berkshire Hathaway HomeServices Homesale Realty. Bright MLS
- $374,9004 bd3 ba2.3k sqft2280 Trotter Ridge Ct, York, PA 17408For SaleMLS ID #PAYK2109852, Marie Arcuri, Coldwell Banker Realty. Bright MLS
