Charming & Spacious 2-Story Colonial in West York Schools! Welcome to 2005 Woodberry Rd, York, PA—a meticulously maintained all-brick home situated on over an acre of private, scenic ground. Key Highlights: Spacious Living: 4 Bedrooms, 2.5 Baths, and over 3,500 sq. ft. of above-grade finished living space (4,350 total sq. ft.). Chef’s Kitchen: Features ceramic tile flooring, a center island, breakfast nook, and plenty of cabinet space opening right into a cozy family room with a brick fireplace. Primary Suite: Includes a luxurious attached bath with a jetted tub, stall shower, double sinks, and a walk-in closet. Lower-Level Rec Room: Finished basement complete with a wet bar and wood stove—ideal for hosting game days or creating a home gym. Outdoor Oasis: Enjoy summer evenings on your covered porch, maintenance-free deck, and stamped concrete patio backing to lush trees. Oversized 3-Car Garage: High ceilings, epoxy floors, side entry, and ample storage space. Conveniently located near major highways, shopping, dining, and entertainment in West Manchester Township. 📩 Interested in scheduling a private tour or learning more? Contact us today!
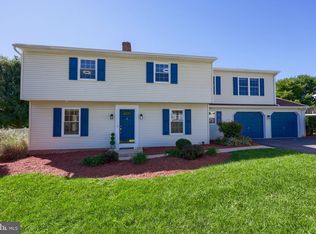
For sale
Price cut: $25K (9/22)
$475,000
2005 Woodberry Rd, York, PA 17408
4beds
3,304sqft
Single Family Residence
Built in 1996
1.17 Acres Lot
$469,400 Zestimate®
$144/sqft
$-- HOA
What's special
Brick fireplaceAll-brick homeFinished basementLower-level rec roomJetted tubCozy family roomBacking to lush trees
- 45 days
- 1,380
- 90
Likely to sell faster than
Zillow last checked:
Listing updated:
Listed by:
ADRIAN SMITH 570-594-2506,
Keller Williams Realty (717) 657-4700
Source: Bright MLS,MLS#: PAYK2109768
Facts & features
Interior
Bedrooms & bathrooms
- Bedrooms: 4
- Bathrooms: 3
- Full bathrooms: 2
- 1/2 bathrooms: 1
- Main level bathrooms: 1
Rooms
- Room types: Living Room, Dining Room, Primary Bedroom, Bedroom 2, Bedroom 3, Bedroom 4, Kitchen, Family Room, Breakfast Room, Laundry, Office, Recreation Room, Full Bath
Primary bedroom
- Features: Attached Bathroom, Walk-In Closet(s)
- Level: Upper
- Area: 255 Square Feet
- Dimensions: 17 X 15
Bedroom 2
- Level: Upper
- Area: 225 Square Feet
- Dimensions: 15 X 15
Bedroom 3
- Level: Upper
- Area: 144 Square Feet
- Dimensions: 12 X 12
Bedroom 4
- Level: Upper
- Area: 600 Square Feet
- Dimensions: 25 X 24
Breakfast room
- Features: Flooring - Ceramic Tile
- Level: Main
- Area: 120 Square Feet
- Dimensions: 20 X 6
Dining room
- Features: Flooring - Wood
- Level: Main
- Area: 168 Square Feet
- Dimensions: 14 X 12
Family room
- Features: Fireplace - Wood Burning, Flooring - Wood
- Level: Main
- Area: 285 Square Feet
- Dimensions: 15 X 19
Other
- Level: Upper
Kitchen
- Features: Flooring - Ceramic Tile, Kitchen Island
- Level: Main
- Area: 182 Square Feet
- Dimensions: 14 X 13
Laundry
- Level: Main
- Area: 81 Square Feet
- Dimensions: 9 X 9
Living room
- Features: Flooring - Wood
- Level: Main
- Area: 255 Square Feet
- Dimensions: 17 X 15
Office
- Features: Flooring - Wood
- Level: Main
- Area: 165 Square Feet
- Dimensions: 11 X 15
Recreation room
- Features: Wood Stove
- Level: Lower
- Area: 448 Square Feet
- Dimensions: 16 X 28
Heating
- Forced Air, Propane
Cooling
- Central Air, Electric
Appliances
- Included: Electric Water Heater
- Laundry: Laundry Room
Features
- Basement: Full,Partially Finished
- Number of fireplaces: 1
Interior area
- Total structure area: 3,304
- Total interior livable area: 3,304 sqft
- Finished area above ground: 3,304
- Finished area below ground: 0
Property
Parking
- Total spaces: 3
- Parking features: Garage Faces Side, Attached
- Attached garage spaces: 3
Accessibility
- Accessibility features: None
Features
- Levels: Two
- Stories: 2
- Pool features: None
Lot
- Size: 1.17 Acres
Details
- Additional structures: Above Grade, Below Grade
- Parcel number: 51000HG0127C000000
- Zoning: RESIDENTIAL
- Special conditions: Standard
Construction
Type & style
- Home type: SingleFamily
- Architectural style: Traditional
- Property subtype: Single Family Residence
Materials
- Brick
- Foundation: Block
- Roof: Architectural Shingle
Condition
- New construction: No
- Year built: 1996
Utilities & green energy
- Sewer: On Site Septic
- Water: Private
Community & HOA
Community
- Subdivision: West Manchester Twp
HOA
- Has HOA: No
Location
- Region: York
- Municipality: WEST MANCHESTER TWP
Financial & listing details
- Price per square foot: $144/sqft
- Tax assessed value: $269,190
- Annual tax amount: $9,845
- Date on market: 8/14/2026
- Listing agreement: Exclusive Right To Sell
- Listing terms: Cash,Conventional,VA Loan
- Ownership: Fee Simple
Estimated market value
$469,400
$446,000 - $493,000
$2,627/mo
Price history
| Date | Event | Price |
|---|---|---|
| 9/22/2026 | Price change | $475,000-5%$144/sqft |
Source:  Bright MLS #PAYK2109768 Report a problem Bright MLS #PAYK2109768 Report a problem | ||
| 8/31/2026 | Price change | $500,000-4.8%$151/sqft |
Source: Bright MLS #PAYK2109768 Report a problem | ||
| 8/14/2026 | Listed for sale | $525,000+12.9%$159/sqft |
Source: Bright MLS #PAYK2109768 Report a problem | ||
| 12/2/2024 | Sold | $465,000-3.1%$141/sqft |
Source: Bright MLS #PAYK2069260 Report a problem | ||
| 10/24/2024 | Pending sale | $479,900$145/sqft |
Source: Bright MLS #PAYK2069260 Report a problem | ||
| 10/21/2024 | Price change | $479,900-2%$145/sqft |
Source: Bright MLS #PAYK2069260 Report a problem | ||
| 9/24/2024 | Listed for sale | $489,900$148/sqft |
Source: Bright MLS #PAYK2069260 Report a problem | ||
Public tax history
| Year | Property taxes | Tax assessment |
|---|---|---|
| 2026 | $9,347 +1.7% | $269,190 |
| 2025 | $9,191 +8.5% | $269,190 +4.5% |
| 2024 | $8,467 | $257,560 |
| 2023 | $8,467 +3.1% | $257,560 |
| 2022 | $8,209 0% | $257,560 |
| 2021 | $8,209 | $257,560 |
| 2020 | $8,209 +1.9% | $257,560 |
| 2019 | $8,055 +0.8% | $257,560 |
| 2018 | $7,990 +420.5% | $257,560 |
| 2017 | $1,535 | $257,560 |
| 2016 | -- | $257,560 |
| 2015 | -- | $257,560 |
| 2014 | -- | $257,560 |
| 2013 | -- | $257,560 |
| 2012 | -- | $257,560 |
| 2011 | -- | $257,560 |
| 2010 | -- | $257,560 |
| 2009 | -- | $257,560 |
| 2008 | -- | $257,560 |
| 2007 | -- | $257,560 |
| 2006 | -- | $257,560 +21.6% |
| 2005 | -- | $211,740 |
| 2004 | -- | $211,740 |
| 2003 | -- | $211,740 |
| 2002 | -- | $211,740 |
| 2000 | -- | $211,740 |
| 1999 | -- | $211,740 |
Find assessor info on the county website
Monthly payment
Est. payment
Payment breakdown
Explore the cost of this home by adjusting the details. Changes won't be saved.Climate risks
Neighborhood: 17408
Nearby schools
Schools provided by the listing agent
- District: West York Area
Source: Bright MLS. This data may not be complete. We recommend contacting the local school district to confirm school assignments for this home.
Similar homes
- $425,0004 bd4 ba3.3k sqft1735 Ashland Dr, York, PA 17408For Sale
 MLS ID #PAYK2112536, Cathy Burkhart, Coldwell Banker Realty. Bright MLS
 - $389,9004 bd3 ba2.3k sqft2280 Trotter Ridge Ct, York, PA 17408For Sale
 MLS ID #PAYK2109852, Marie Arcuri, Coldwell Banker Realty. Bright MLS
 - $479,9004 bd4 ba3.1k sqft2236 Bernays Dr, York, PA 17404For Sale
 MLS ID #PAYK2108930, Kent Anderson, Inch & Co. Real Estate, LLC. Bright MLS
 - $460,0004 bd3 ba2.2k sqft891 Solarlight Dr, York, PA 17402For Sale
 MLS ID #PAYK2111128, Earl Click III, The Exchange Real Estate Company LLC. Bright MLS
 - $364,9004 bd3 ba2.4k sqft4161 Walters Hatchery Rd, York, PA 17408For SaleMLS ID #PAYK2104762, Karin Negron-Caraballo, Berkshire Hathaway HomeServices Homesale Realty. Bright MLS
- $419,9005 bd4 ba2.2k sqft252 Valley View Cir, York, PA 17408For SaleMLS ID #PAYK2109516, Amber Pradhan, Ghimire Homes. Bright MLS
- $470,0004 bd3 ba1.9k sqft4091 Wren Rd, Thomasville, PA 17364For SaleMLS ID #PAYK2109622, Katie Klenk, Keller Williams Legacy. Bright MLS
- $479,0003 bd3 ba2.5k sqft175 Leedy Rd, Spring Grove, PA 17362For SaleMLS ID #PAYK2109972, Wendy Miller, William Penn Real Estate Assoc. Bright MLS
- $499,9004 bd3 ba3.1k sqft322 Majestic Cir, Dallastown, PA 17313For SaleMLS ID #PAYK2110052, Terri Harmon, Berkshire Hathaway HomeServices Homesale Realty. Bright MLS
- $474,9004 bd3 ba2.3k sqft3729 Silverwood Dr, York, PA 17402For SaleMLS ID #PAYK2107624, MALAK DANOUR, Iron Valley Real Estate of York County. Bright MLS
- $340,0004 bd3 ba1.8k sqft2720 Sparrow Dr, York, PA 17408For SaleMLS ID #PAYK2108900, Seth Trone, Iron Valley Real Estate of York County. Bright MLS
- $419,9004 bd3 ba3.5k sqft1755 Camp Betty Washington Rd, York, PA 17402For SaleMLS ID #PAYK2108004, Dawn Graham, Chris Timmons Group LLC. Bright MLS
- $575,0004 bd3 ba3.7k sqft1510 Glenleigh Dr, York, PA 17404For SaleMLS ID #PAYK2111156, Allison Deutsch, Berkshire Hathaway HomeServices Homesale Realty. Bright MLS
- $439,9003 bd3 ba2.7k sqft3580 Board Rd, York, PA 17406For SaleMLS ID #PAYK2109352, Kristi Kohr Pokopec, Coldwell Banker Realty. Bright MLS
- $339,9003 bd3 ba1.9k sqft140 Margate Rd, York, PA 17408For SaleMLS ID #PAYK2106102, Kristi Kohr Pokopec, Coldwell Banker Realty. Bright MLS
- $335,0003 bd3 ba2k sqft2188 Esbenshade Rd, York, PA 17408For SaleMLS ID #PAYK2110490, Binay Luitel, Ghimire Homes. Bright MLS
- $699,9004 bd4 ba4.1k sqft1770 Wyndham Dr, York, PA 17403For SaleMLS ID #PAYK2111066, Jim Powers, Berkshire Hathaway HomeServices Homesale Realty. Bright MLS
- $450,0005 bd4 ba3k sqft95 Sienna Dr, York, PA 17406For SaleMLS ID #PAYK2109618, Adam McCallister, EXP Realty, LLC. Bright MLS
- $449,9004 bd4 ba3.3k sqft250 Callie Dr, York, PA 17404For SaleMLS ID #PAYK2107448, Sonya Francis, RE/MAX Solutions. Bright MLS
- $338,0003 bd2 ba1.8k sqft2708 Sunset Ln, York, PA 17408For SaleMLS ID #PAYK2107296, Dominic Davis, Keller Williams Keystone Realty. Bright MLS
