Welcome home! Located in an established, highly desirable Penn Oaks South neighborhood within the Central York School District, this charming 4-bedroom, 2.5-bath home offers space, comfort, and plenty of possibilities to make it your own. Classic brick siding, mature trees, and neighborhood sidewalks add to the welcoming feel of this wonderful location.One of the home's standout features is the massive windowed three seasons room, the perfect spot to enjoy your morning coffee, unwind at the end of the day, or gather with family and friends throughout the year. Need a little extra room? The partially finished basement offers even more living space and storage. Outside, you'll appreciate the easy-to-care-for lawn, along with opportunities to create an outdoor space that fits your lifestyle or a place to entertain. And when it's time to head out, you're conveniently located near Routes 462 and 30, with plenty of shopping, dining, and everyday conveniences just a short drive away.
For sale
$489,900
525 Eton Ln, York, PA 17402
4beds
3,800sqft
Single Family Residence
Built in 1984
0.4 Acres Lot
$481,000 Zestimate®
$129/sqft
$-- HOA
What's special
Classic brick sidingEasy-to-care-for lawnPartially finished basementMature treesNeighborhood sidewalks
- 7 days
- 940
- 55
Likely to sell faster than
Zillow last checked:
Listing updated:
Listed by:
Jesica Mazur 717-413-6958,
Berkshire Hathaway HomeServices Homesale Realty 8003833535
Source: Bright MLS,MLS#: PAYK2113576
Facts & features
Interior
Bedrooms & bathrooms
- Bedrooms: 4
- Bathrooms: 3
- Full bathrooms: 2
- 1/2 bathrooms: 1
- Main level bathrooms: 1
Basement
- Area: 1000
Heating
- Forced Air, Natural Gas
Cooling
- Central Air, Electric
Appliances
- Included: Dryer, Washer, Electric Water Heater
- Laundry: Main Level
Features
- Floor Plan - Traditional
- Flooring: Carpet, Hardwood, Laminate
- Basement: Partially Finished
- Number of fireplaces: 1
- Fireplace features: Brick
Interior area
- Total structure area: 3,800
- Total interior livable area: 3,800 sqft
- Finished area above ground: 2,800
- Finished area below ground: 1,000
Property
Parking
- Total spaces: 4
- Parking features: Other, Asphalt, Attached, Driveway
- Attached garage spaces: 2
- Uncovered spaces: 2
Accessibility
- Accessibility features: None
Features
- Levels: Two
- Stories: 2
- Pool features: None
Lot
- Size: 0.4 Acres
Details
- Additional structures: Above Grade, Below Grade
- Parcel number: 460002304550000000
- Zoning: RESIDENTIAL
- Special conditions: Standard
Construction
Type & style
- Home type: SingleFamily
- Architectural style: Colonial,Traditional
- Property subtype: Single Family Residence
Materials
- Brick Front, Vinyl Siding
- Foundation: Block
- Roof: Shingle
Condition
- Very Good
- New construction: No
- Year built: 1984
Utilities & green energy
- Sewer: Public Sewer
- Water: Public
Community & HOA
Community
- Subdivision: Penn Oaks South
HOA
- Has HOA: No
Location
- Region: York
- Municipality: SPRINGETTSBURY TWP
Financial & listing details
- Price per square foot: $129/sqft
- Tax assessed value: $247,020
- Annual tax amount: $8,225
- Date on market: 10/19/2026
- Listing agreement: Exclusive Right To Sell
- Listing terms: Cash,Conventional,FHA,VA Loan
- Inclusions: Current Washer, Dryer And Refrigerator.
- Ownership: Fee Simple
Estimated market value
$481,000
$457,000 - $505,000
$2,904/mo
Price history
| Date | Event | Price |
|---|---|---|
| 10/19/2026 | Listed for sale | $489,900+79.5%$129/sqft |
Source:  Bright MLS #PAYK2113576 Report a problem Bright MLS #PAYK2113576 Report a problem | ||
| 2/12/2015 | Sold | $273,000-1.4%$72/sqft |
Source: Public Record Report a problem | ||
| 12/24/2014 | Price change | $276,900-2.8%$73/sqft |
Source: Howard Hanna - York #21412109 Report a problem | ||
| 10/29/2014 | Listed for sale | $284,900$75/sqft |
Source: HOWARD HANNA REAL ESTATE #21412109 Report a problem | ||
Public tax history
| Year | Property taxes | Tax assessment |
|---|---|---|
| 2026 | $7,862 +1.7% | $247,020 |
| 2025 | $7,734 +2.9% | $247,020 |
| 2024 | $7,518 -0.7% | $247,020 |
| 2023 | $7,567 +9% | $247,020 |
| 2022 | $6,940 +0.6% | $247,020 |
| 2021 | $6,899 | $247,020 |
| 2020 | $6,899 +1.8% | $247,020 |
| 2019 | $6,776 +2.2% | $247,020 |
| 2018 | $6,632 +327.9% | $247,020 |
| 2017 | $1,550 | $247,020 |
| 2016 | -- | $247,020 +2.4% |
| 2015 | -- | $241,120 |
| 2014 | -- | $241,120 |
| 2013 | -- | $241,120 |
| 2012 | -- | $241,120 |
| 2011 | -- | $241,120 |
| 2010 | -- | $241,120 |
| 2009 | -- | $241,120 |
| 2008 | -- | $241,120 |
| 2007 | -- | $241,120 |
| 2006 | -- | $241,120 +26.9% |
| 2005 | -- | $189,970 |
| 2004 | -- | $189,970 |
| 2003 | -- | $189,970 |
| 2002 | -- | $189,970 |
| 2000 | -- | $189,970 |
| 1999 | -- | $189,970 |
Find assessor info on the county website
Monthly payment
Est. payment
Payment breakdown
Explore the cost of this home by adjusting the details. Changes won't be saved.Climate risks
Neighborhood: Stonybrook-Wilshire
Nearby schools
Schools provided by the listing agent
- District: Central York
Source: Bright MLS. This data may not be complete. We recommend contacting the local school district to confirm school assignments for this home.
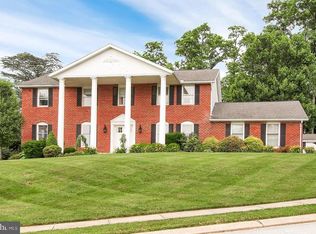
Similar homes
- $549,9005 bd4 ba3.7k sqft3657 Cimmeron Rd, York, PA 17402For Sale

 MLS ID #PAYK2114026, Mark Flinchbaugh, Keller Williams Keystone Realty. Bright MLS
 - $474,9004 bd3 ba2.3k sqft3729 Silverwood Dr, York, PA 17402For Sale
 MLS ID #PAYK2107624, MALAK DANOUR, Iron Valley Real Estate of York County. Bright MLS
 - $409,9004 bd3 ba2.7k sqft4160 Abbey Ln, York, PA 17402For Sale
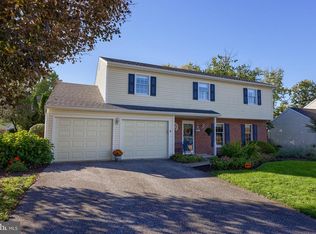 MLS ID #PAYK2113720, Jonathan Bausman, Berkshire Hathaway HomeServices Homesale Realty. Bright MLS
 - $399,9003 bd3 ba2.1k sqft3495 Edenbridge Rd, York, PA 17402For Sale
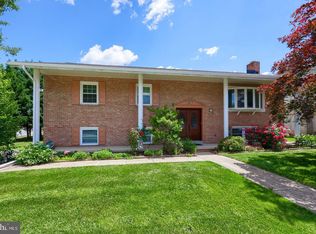 MLS ID #PAYK2111598, Tyarra Toomey, Keller Williams Keystone Realty. Bright MLS
 - $449,5004 bd3 ba2.2k sqft891 Solarlight Dr, York, PA 17402For SaleMLS ID #PAYK2111128, Earl Click III, The Exchange Real Estate Company LLC. Bright MLS
- $399,5004 bd3 ba3.5k sqft1755 Camp Betty Washington Rd, York, PA 17402For SaleMLS ID #PAYK2108004, Dawn Graham, Chris Timmons Group LLC. Bright MLS
- $599,9905 bd5 ba3.4k sqft406 Wynwood Rd, York, PA 17402For SaleMLS ID #PAYK2109752, Martha Mitchell, Keller Williams Keystone Realty. Bright MLS
- $439,9004 bd4 ba3.6k sqft2035 Parkton Ln, York, PA 17408For SaleMLS ID #PAYK2113654, Jerry Riggleman, Real of Pennsylvania. Bright MLS
- $430,0004 bd4 ba3.4k sqft2555 Primrose Ln, York, PA 17404For SaleMLS ID #PAYK2113498, Jen Clemens, Iron Valley Real Estate of York County. Bright MLS
- $475,0004 bd3 ba3.3k sqft2005 Woodberry Rd, York, PA 17408For SaleMLS ID #PAYK2109768, ADRIAN SMITH, Keller Williams Realty. Bright MLS
- $489,9005 bd2 ba2.9k sqft983 Brockie Ln, York, PA 17403For SaleMLS ID #PAYK2112738, Adam Flinchbaugh, Keller Williams Keystone Realty. Bright MLS
- $499,9004 bd3 ba2.8k sqft1575 Greenbriar Rd, York, PA 17404For SaleMLS ID #PAYK2108858, Simon Overmiller, Iron Valley Real Estate of York County. Bright MLS
- $445,0004 bd4 ba2.5k sqft3131 King Richards Ct S, York, PA 17408For SaleMLS ID #PAYK2113280, Allie Keefer, Inch & Co. Real Estate, LLC. Bright MLS
- $479,9004 bd3 ba2.9k sqft2632 Farmstead Way, York, PA 17408For SaleMLS ID #PAYK2109566, Rebecca Schor, The Exchange Real Estate Company LLC. Bright MLS
- $650,0004 bd5 ba5.1k sqft2146 Bernays Dr, York, PA 17404For SaleMLS ID #PAYK2114116, Jenni Goodling, Coldwell Banker Realty. Bright MLS
- $470,0004 bd3 ba3.2k sqft739 Monarch Dr, York, PA 17403For SaleMLS ID #PAYK2108748, BUSHIRA JOHNSON, Keller Williams Keystone Realty. Bright MLS
- $425,0003 bd2 ba2.3k sqft6485 Dark Hollow Rd, Wrightsville, PA 17368For SaleMLS ID #PAYK2113814, Allison Deutsch, Berkshire Hathaway HomeServices Homesale Realty. Bright MLS
- $599,9007 bd5 ba5k sqft295 Palomino Dr, York, PA 17402For SaleMLS ID #PAYK2110676, Cal Yoder, Top Shelf Real Estate. Bright MLS
- $430,0005 bd3 ba2.3k sqft6484 Oakwood Ct, York, PA 17407For SaleMLS ID #PAYK2113616, Annemarie Cook, Iron Valley Real Estate of York County. Bright MLS
- $450,0004 bd3 ba2.5k sqft309 Majestic Cir, Dallastown, PA 17313For SaleMLS ID #PAYK2112882, Elisa Schwenk, House Broker Realty LLC. Bright MLS
