Introducing one of popular Stonewood Farms beautifully maintained colonials in desired Central York School District! This immaculate 4 bedroom home offers all the special features with ample square footage; a large family room and eat-in kitchen combo. An awesome wood burning fireplace offers the perfect cozy atmosphere for both the family room and the kitchen. This beautiful home also boasts a formal dining room and spacious living room with chair railing and crown molding finishes. The powder room is conveniently located near the rear entry to a very attractive maintenance free 15 x 12 deck nestled in the wonderfully landscaped backyard, perfect for a quiet morning cup of coffee or a relaxing evening glass of wine. You will not be disappointed with the large primary bedroom, bath, and walk-in closet. And, the hall bathroom is equally pleasing, both with updated vanities. The bedrooms are all spacious and provide more than adequate room for your furniture of choice. In addition, the large finished recreation room in the lower level offers endless possibilities for exercise, media, family activities, and more! The home comes equipped with a sump pump system, radon mitigation, updated bathrooms, and a new roof and shutters in 2024! You won’t want to miss out on this one!
For sale
$409,900
4160 Abbey Ln, York, PA 17402
4beds
2,776sqft
Single Family Residence
Built in 1980
10,494 Square Feet Lot
$411,900 Zestimate®
$148/sqft
$-- HOA
What's special
Wood burning fireplaceWonderfully landscaped backyardFormal dining room
- 2 hours
- 13
- 0
Zillow last checked:
Listing updated:
Listed by:
Jonathan Bausman 717-578-7236,
Berkshire Hathaway HomeServices Homesale Realty (800) 383-3535
Source: Bright MLS,MLS#: PAYK2113720
Facts & features
Interior
Bedrooms & bathrooms
- Bedrooms: 4
- Bathrooms: 3
- Full bathrooms: 2
- 1/2 bathrooms: 1
- Main level bathrooms: 1
Rooms
- Room types: Living Room, Dining Room, Primary Bedroom, Bedroom 2, Bedroom 3, Bedroom 4, Kitchen, Family Room, Recreation Room, Bathroom 2
Primary bedroom
- Features: Walk-In Closet(s), Attached Bathroom
- Level: Upper
- Area: 240 Square Feet
- Dimensions: 12 X 20
Bedroom 2
- Level: Upper
- Area: 143 Square Feet
- Dimensions: 11 X 13
Bedroom 3
- Level: Upper
- Area: 182 Square Feet
- Dimensions: 13 X 14
Bedroom 4
- Level: Upper
- Area: 156 Square Feet
- Dimensions: 12 X 13
Bathroom 2
- Level: Upper
Dining room
- Features: Chair Rail
- Level: Main
- Area: 144 Square Feet
- Dimensions: 12 X 12
Family room
- Features: Fireplace - Wood Burning
- Level: Main
- Area: 234 Square Feet
- Dimensions: 13 X 18
Kitchen
- Features: Kitchen Island, Eat-in Kitchen, Kitchen - Electric Cooking
- Level: Main
- Area: 340 Square Feet
- Dimensions: 17 X 20
Living room
- Features: Crown Molding
- Level: Main
- Area: 209 Square Feet
- Dimensions: 11 X 19
Recreation room
- Features: Recessed Lighting
- Level: Lower
- Area: 504 Square Feet
- Dimensions: 18 X 28
Heating
- Forced Air, Natural Gas
Cooling
- Central Air, Electric
Appliances
- Included: Dishwasher, Dryer, Oven/Range - Electric, Refrigerator, Washer, Electric Water Heater
- Laundry: Main Level
Features
- Chair Railings, Crown Molding, Family Room Off Kitchen, Floor Plan - Traditional, Formal/Separate Dining Room, Eat-in Kitchen, Kitchen Island, Primary Bath(s), Recessed Lighting, Walk-In Closet(s), Dry Wall
- Flooring: Carpet, Vinyl, Wood
- Doors: Insulated
- Windows: Double Pane Windows
- Basement: Partially Finished
- Number of fireplaces: 1
- Fireplace features: Wood Burning
Interior area
- Total structure area: 3,112
- Total interior livable area: 2,776 sqft
- Finished area above ground: 2,376
- Finished area below ground: 400
Video & virtual tour
Property
Parking
- Total spaces: 2
- Parking features: Garage Faces Front, Asphalt, Attached
- Attached garage spaces: 2
- Has uncovered spaces: Yes
Accessibility
- Accessibility features: None
Features
- Levels: Two
- Stories: 2
- Patio & porch: Deck
- Pool features: None
Lot
- Size: 10,494 Square Feet
- Features: Pond
Details
- Additional structures: Above Grade, Below Grade
- Parcel number: 460002600750000000
- Zoning: RESIDENTIAL
- Special conditions: Standard
Construction
Type & style
- Home type: SingleFamily
- Architectural style: Colonial
- Property subtype: Single Family Residence
Materials
- Brick, Vinyl Siding
- Foundation: Concrete Perimeter
- Roof: Architectural Shingle
Condition
- Excellent
- New construction: No
- Year built: 1980
Utilities & green energy
- Electric: 200+ Amp Service
- Sewer: Public Sewer
- Water: Public
Community & HOA
Community
- Subdivision: Stonewood Farms
HOA
- Has HOA: No
Location
- Region: York
- Municipality: SPRINGETTSBURY TWP
Financial & listing details
- Price per square foot: $148/sqft
- Tax assessed value: $186,930
- Annual tax amount: $6,224
- Date on market: 10/23/2026
- Listing agreement: Exclusive Right To Sell
- Listing terms: Cash,Conventional,FHA,VA Loan
- Inclusions: All Kitchen Appliances, Washer, Dryer, Dehumidifier, Cabinet In Garage
- Ownership: Fee Simple
Estimated market value
$411,900
$387,000 - $432,000
$2,666/mo
Price history
| Date | Event | Price |
|---|---|---|
| 10/23/2026 | Listed for sale | $409,900+351.7%$148/sqft |
Source:  Bright MLS #PAYK2113720 Report a problem | ||
| 5/1/1984 | Sold | $90,745$33/sqft |
Source: Agent Provided Report a problem | ||
Public tax history
| Year | Property taxes | Tax assessment |
|---|---|---|
| 2026 | $5,949 +2.2% | $186,930 |
| 2025 | $5,822 +2.9% | $186,930 |
| 2024 | $5,658 -0.7% | $186,930 |
| 2023 | $5,696 +9.1% | $186,930 |
| 2022 | $5,221 +0% | $186,930 |
| 2021 | $5,221 | $186,930 |
| 2020 | $5,221 +1.8% | $186,930 |
| 2019 | $5,127 +2.2% | $186,930 |
| 2018 | $5,019 +328.9% | $186,930 |
| 2017 | $1,170 | $186,930 |
| 2016 | -- | $186,930 |
| 2015 | -- | $186,930 |
| 2014 | -- | $186,930 |
| 2013 | -- | $186,930 |
| 2012 | -- | $186,930 |
| 2011 | -- | $186,930 |
| 2010 | -- | $186,930 |
| 2009 | -- | $186,930 |
| 2008 | -- | $186,930 |
| 2007 | -- | $186,930 |
| 2006 | -- | $186,930 +23.2% |
| 2005 | -- | $151,760 |
| 2004 | -- | $151,760 |
| 2003 | -- | $151,760 |
| 2002 | -- | $151,760 |
| 2000 | -- | $151,760 |
| 1999 | -- | $151,760 |
Find assessor info on the county website
Monthly payment
Est. payment
Payment breakdown
Explore the cost of this home by adjusting the details. Changes won't be saved.Climate risks
Neighborhood: Stonybrook-Wilshire
Nearby schools
Schools provided by the listing agent
- Middle: Central York
- High: Central York
- District: Central York
Source: Bright MLS. This data may not be complete. We recommend contacting the local school district to confirm school assignments for this home.
Similar homes
- $449,9004 bd3 ba2.3k sqft3025 Forrest Ln, York, PA 17402For Sale

 MLS ID #PAYK2113562, Reid Weinbrom, Keller Williams Keystone Realty. Bright MLS
- $375,0003 bd4 ba1.7k sqft3910 E Sloway Cir, York, PA 17402For Sale
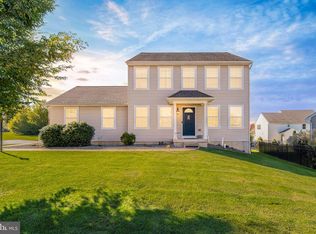 MLS ID #PAYK2113510, Nathan Krotzer, RE/MAX Pinnacle. Bright MLS
- $399,9003 bd3 ba2.8k sqft30 S Rockburn St, York, PA 17402For Sale
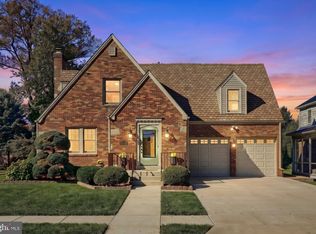 MLS ID #PAYK2113790, Judd Gemmill, The Exchange Real Estate Company LLC. Bright MLS
- $489,9004 bd3 ba3.8k sqft525 Eton Ln, York, PA 17402For Sale
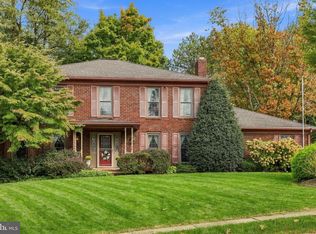 MLS ID #PAYK2113576, Jesica Mazur, Berkshire Hathaway HomeServices Homesale Realty. Bright MLS
- $400,0003 bd2 ba1.8k sqft4437 Webster Dr, York, PA 17402For SaleMLS ID #PAYK2112008, Ross Furner, Keller Williams Elite. Bright MLS
- $549,9005 bd4 ba3.7k sqft3657 Cimmeron Rd, York, PA 17402For SaleMLS ID #PAYK2114026, Mark Flinchbaugh, Keller Williams Keystone Realty. Bright MLS
- $399,9003 bd3 ba2.1k sqft3495 Edenbridge Rd, York, PA 17402For SaleMLS ID #PAYK2111598, Tyarra Toomey, Keller Williams Keystone Realty. Bright MLS
- $529,0005 bd3 ba2.8k sqft605 Witmer Rd, York, PA 17402For SaleMLS ID #PAYK2113730, Donna Troupe, Berkshire Hathaway HomeServices Homesale Realty. Bright MLS
- $474,9004 bd3 ba2.3k sqft3729 Silverwood Dr, York, PA 17402For SaleMLS ID #PAYK2107624, MALAK DANOUR, Iron Valley Real Estate of York County. Bright MLS
- $399,5004 bd3 ba3.5k sqft1755 Camp Betty Washington Rd, York, PA 17402For SaleMLS ID #PAYK2108004, Dawn Graham, Chris Timmons Group LLC. Bright MLS
- $430,0004 bd3 ba1.9k sqft403 Lee Ct, York, PA 17406For SaleMLS ID #PAYK2113806, TYESHA JONES, Iron Valley Real Estate of Central PA. Bright MLS
- $393,9003 bd3 ba1.9k sqft415 Appaloosa Way, Red Lion, PA 17356For SaleMLS ID #PAYK2113604, Terrie Myers, Iron Valley Real Estate of York County. Bright MLS
- $299,9003 bd2 ba1.7k sqft2549 Raleigh Dr, York, PA 17402For SaleMLS ID #PAYK2113320, Jesse Behler, Inch & Co. Real Estate, LLC. Bright MLS
- $409,9995 bd2 ba2.5k sqft4545 E Prospect Rd, York, PA 17406For SaleMLS ID #PAYK2110934, Carlos Zapata, EXP Realty, LLC. Bright MLS
- $449,5004 bd3 ba2.2k sqft891 Solarlight Dr, York, PA 17402For SaleMLS ID #PAYK2111128, Earl Click III, The Exchange Real Estate Company LLC. Bright MLS
- $449,7504 bd3 ba2.3k sqft525 Dietz Rd, York, PA 17402For SaleMLS ID #PAYK2105046, Brittani Snyder, Iron Valley Real Estate of York County. Bright MLS
- $319,9004 bd2 ba2k sqft249 Heistand Rd, York, PA 17402For SaleMLS ID #PAYK2111112, MALAK DANOUR, Iron Valley Real Estate of York County. Bright MLS
- $224,9003 bd2 ba1.9k sqft819 E 11th Ave, York, PA 17402For SaleMLS ID #PAYK2113744, Kim Moyer, Berkshire Hathaway HomeServices Homesale Realty. Bright MLS
- $499,9004 bd3 ba2.3k sqft731 Locust Grove Rd, York, PA 17402For SaleMLS ID #PAYK2098008, Kevin Murphy, Keller Williams Keystone Realty. Bright MLS
- $314,9003 bd2 ba1.8k sqft2480 Auburn Rd, York, PA 17402For SaleMLS ID #PAYK2113054, Kraig Hursh, Berkshire Hathaway HomeServices Homesale Realty. Bright MLS
