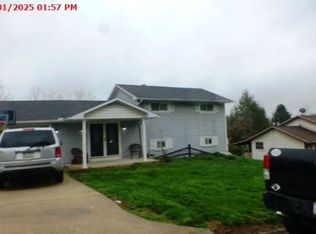
Convenient West End Location! This well-maintained 1.5-story home combines classic character, a versatile floor plan, and a location close to everything the West End has to offer, including shopping, dining, and easy access to Route 30. Step inside to discover hardwood floors, decorative moldings, and a columned entry foyer that sets the stage for the inviting interior. French doors lead to the dining room, which flows seamlessly into the spacious eat-in kitchen, creating a wonderful setting for everyday living and entertaining. The kitchen is well-appointed with a breakfast bar, Corian countertops, appliances, and a walk-in pantry. A sliding glass door provides access to the covered patio, offering a great spot to enjoy outdoor dining or unwind at the end of the day. The kitchen also opens to the family room, where a gas fireplace creates a comfortable gathering space. Conveniently situated off the foyer, the primary bedroom suite features a spacious private bath with a soaking tub and separate stall shower, along with a walk-in closet enhanced by built-in drawers. The second floor offers two additional bedrooms and a full bath, providing flexibility for family, guests, or a home office. The partially finished lower level adds valuable extra living space, with finished walls and ceiling, a half bath, and a Scapewell window. Flooring is all that remains to complete the space to your liking. A separate unfinished storage and utility room offers plenty of room for seasonal items and household essentials. Additional highlights include an attached 2-car garage with door openers, pull-down attic storage, and access to the backyard, plus two storage sheds for tools, lawn equipment, and outdoor accessories. With its appealing interior details, flexible living spaces, and convenient West End setting, this home is ready to fit a variety of lifestyles! AGENTS - Please read Agent Remarks.
For sale
$409,900
776 Weldon Dr, York, PA 17404
3beds
2,051sqft
Single Family Residence
Built in 2001
0.28 Acres Lot
$405,800 Zestimate®
$200/sqft
$-- HOA
What's special
Gas fireplaceClassic characterHalf bathPartially finished lower levelBuilt-in drawersSliding glass doorSoaking tub
- 2 days
- 393
- 32
Zillow last checked:
Listing updated:
Listed by:
Bobby Argento 717-577-6076,
Berkshire Hathaway HomeServices Homesale Realty (800) 383-3535,
Co-Listing Agent: Ignazio James Argento 717-668-2890,
Berkshire Hathaway HomeServices Homesale Realty
Source: Bright MLS,MLS#: PAYK2113326
Facts & features
Interior
Bedrooms & bathrooms
- Bedrooms: 3
- Bathrooms: 4
- Full bathrooms: 2
- 1/2 bathrooms: 2
- Main level bathrooms: 2
- Main level bedrooms: 1
Rooms
- Room types: Dining Room, Primary Bedroom, Bedroom 2, Bedroom 3, Kitchen, Family Room, Foyer, Laundry, Storage Room, Primary Bathroom, Half Bath
Primary bedroom
- Features: Ceiling Fan(s), Crown Molding, Flooring - HardWood
- Level: Main
- Area: 195 Square Feet
- Dimensions: 15 X 13
Bedroom 2
- Features: Ceiling Fan(s), Flooring - Carpet, Walk-In Closet(s)
- Level: Upper
- Area: 150 Square Feet
- Dimensions: 15 X 10
Bedroom 3
- Features: Ceiling Fan(s), Flooring - Carpet
- Level: Upper
- Area: 120 Square Feet
- Dimensions: 12 X 10
Primary bathroom
- Features: Bathroom - Stall Shower, Bathroom - Tub Shower, Flooring - Ceramic Tile, Walk-In Closet(s)
- Level: Main
- Area: 143 Square Feet
- Dimensions: 13 X 11
Dining room
- Features: Chair Rail, Crown Molding, Flooring - HardWood
- Level: Main
- Area: 180 Square Feet
- Dimensions: 15 X 12
Family room
- Features: Crown Molding, Fireplace - Gas, Flooring - HardWood
- Level: Main
- Area: 340 Square Feet
- Dimensions: 20 X 17
Family room
- Features: Flooring - Concrete
- Level: Lower
Foyer
- Features: Flooring - HardWood, Crown Molding
- Level: Main
- Area: 63 Square Feet
- Dimensions: 9 X 7
Half bath
- Features: Flooring - HardWood
- Level: Main
- Area: 28 Square Feet
- Dimensions: 4 X 7
Half bath
- Features: Flooring - Vinyl
- Level: Lower
- Area: 50 Square Feet
- Dimensions: 5 X 10
Kitchen
- Features: Ceiling Fan(s), Countertop(s) - Solid Surface, Double Sink, Flooring - Ceramic Tile, Eat-in Kitchen, Kitchen - Gas Cooking, Pantry
- Level: Main
- Area: 165 Square Feet
- Dimensions: 15 X 11
Kitchen
- Features: Ceiling Fan(s), Flooring - Ceramic Tile
- Level: Main
- Area: 210 Square Feet
- Dimensions: 15 X 14
Laundry
- Features: Built-in Features, Flooring - Ceramic Tile
- Level: Main
- Area: 78 Square Feet
- Dimensions: 6 X 13
Storage room
- Features: Basement - Unfinished, Flooring - Concrete
- Level: Lower
- Area: 280 Square Feet
- Dimensions: 20 X 14
Heating
- Forced Air, Programmable Thermostat, Natural Gas
Cooling
- Ceiling Fan(s), Central Air, Programmable Thermostat, Electric
Appliances
- Included: Microwave, Central Vacuum, Dishwasher, Disposal, Dryer, Oven/Range - Gas, Refrigerator, Washer, Water Heater, Electric Water Heater
- Laundry: Main Level, Laundry Room
Features
- Attic, Bathroom - Stall Shower, Bathroom - Tub Shower, Built-in Features, Ceiling Fan(s), Central Vacuum, Chair Railings, Crown Molding, Entry Level Bedroom, Family Room Off Kitchen, Formal/Separate Dining Room, Eat-in Kitchen, Pantry, Primary Bath(s), Recessed Lighting, Solar Tube(s), Upgraded Countertops, Walk-In Closet(s), Dry Wall, Block Walls
- Flooring: Ceramic Tile, Concrete, Hardwood, Carpet, Vinyl, Wood
- Doors: French Doors, Insulated, Sliding Glass
- Windows: Casement, Insulated Windows, Screens
- Basement: Partial,Improved,Interior Entry,Exterior Entry,Partially Finished,Space For Rooms,Windows
- Number of fireplaces: 1
- Fireplace features: Corner, Gas/Propane, Mantel(s)
Interior area
- Total structure area: 3,622
- Total interior livable area: 2,051 sqft
- Finished area above ground: 2,001
- Finished area below ground: 50
Property
Parking
- Total spaces: 4
- Parking features: Storage, Garage Faces Front, Garage Door Opener, Inside Entrance, Oversized, Driveway, Attached, On Street
- Attached garage spaces: 2
- Uncovered spaces: 2
Accessibility
- Accessibility features: 2+ Access Exits, Doors - Swing In
Features
- Levels: One and One Half
- Stories: 1.5
- Patio & porch: Patio, Porch, Roof
- Exterior features: Lighting, Sidewalks
- Pool features: None
- Fencing: Back Yard,Wood,Partial
Lot
- Size: 0.28 Acres
- Features: Front Yard, Interior Lot, Landscaped, Level, Rear Yard, SideYard(s)
Details
- Additional structures: Above Grade, Below Grade, Outbuilding
- Parcel number: 510000303190000000
- Zoning: RESIDENTIAL
- Special conditions: Standard
Construction
Type & style
- Home type: SingleFamily
- Architectural style: Cape Cod
- Property subtype: Single Family Residence
Materials
- Block, Brick, Vinyl Siding
- Foundation: Block
- Roof: Architectural Shingle
Condition
- Good,Excellent
- New construction: No
- Year built: 2001
Utilities & green energy
- Electric: 200+ Amp Service, Circuit Breakers
- Sewer: Public Sewer
- Water: Public
- Utilities for property: Cable Available, Electricity Available, Natural Gas Available, Phone Available, Sewer Available, Water Available, Underground Utilities, Cable
Community & HOA
Community
- Security: Security System, Smoke Detector(s)
- Subdivision: West York
HOA
- Has HOA: No
Location
- Region: York
- Municipality: WEST MANCHESTER TWP
Financial & listing details
- Price per square foot: $200/sqft
- Tax assessed value: $208,410
- Annual tax amount: $7,622
- Date on market: 10/9/2026
- Listing agreement: Exclusive Right To Sell
- Listing terms: Cash,Conventional,FHA,VA Loan
- Inclusions: Refrigerator, Gas Stove, Built-in Microwave, Dishwasher, Garbage Disposal, Washer, Dryer, Central Vacuum, Filing Cabinet In Bedroom, Garage Door Openers, Lower Level Storage Room Cabinets / Wood Bench / Shelves.
- Exclusions: Personal Items.
- Ownership: Fee Simple
- Road surface type: Paved
Estimated market value
$405,800
$386,000 - $426,000
$2,095/mo
Price history
| Date | Event | Price |
|---|---|---|
| 10/9/2026 | Listed for sale | $409,900+41.3%$200/sqft |
Source:  Bright MLS #PAYK2113326 Report a problem Bright MLS #PAYK2113326 Report a problem | ||
| 12/28/2007 | Sold | $290,000+728.6%$141/sqft |
Source: Public Record Report a problem | ||
| 6/19/2000 | Sold | $35,000$17/sqft |
Source: Public Record Report a problem | ||
Public tax history
| Year | Property taxes | Tax assessment |
|---|---|---|
| 2026 | $7,237 +3% | $208,410 |
| 2025 | $7,028 +2.6% | $208,410 |
| 2024 | $6,851 | $208,410 |
| 2023 | $6,851 +3.1% | $208,410 |
| 2022 | $6,643 | $208,410 |
| 2021 | $6,643 | $208,410 |
| 2020 | $6,643 +1.9% | $208,410 |
| 2019 | $6,518 +0.8% | $208,410 |
| 2018 | $6,466 +420.5% | $208,410 |
| 2017 | $1,242 | $208,410 |
| 2016 | -- | $208,410 |
| 2015 | -- | $208,410 |
| 2014 | -- | $208,410 |
| 2013 | -- | $208,410 |
| 2012 | -- | $208,410 |
| 2011 | -- | $208,410 |
| 2010 | -- | $208,410 |
| 2009 | -- | $208,410 +6.7% |
| 2008 | -- | $195,360 |
| 2007 | -- | $195,360 |
| 2006 | -- | $195,360 +22.9% |
| 2005 | -- | $158,990 |
| 2004 | -- | $158,990 |
| 2003 | -- | $158,990 |
| 2002 | -- | $158,990 +672.5% |
| 2000 | -- | $20,580 |
| 1999 | -- | $20,580 |
Find assessor info on the county website
Monthly payment
Est. payment
Payment breakdown
Explore the cost of this home by adjusting the details. Changes won't be saved.Climate risks
Neighborhood: 17404
Nearby schools
Schools provided by the listing agent
- Middle: West York Area
- High: West York Area
- District: West York Area
Source: Bright MLS. This data may not be complete. We recommend contacting the local school district to confirm school assignments for this home.
Similar homes
- $399,9004 bd4 ba2.8k sqft556 Harvest Dr, York, PA 17404For Sale
 MLS ID #PAYK2112458, Kristi Kohr Pokopec, Coldwell Banker Realty. Bright MLS
 - $359,9003 bd3 ba2k sqft1930 Bretton Ln, York, PA 17408For Sale
 MLS ID #PAYK2112570, Mindi Weikert-Kauffman, Iron Valley Real Estate of Central PA. Bright MLS
 - $414,9004 bd3 ba2.1k sqft3720 Belmont Ave, Dover, PA 17315For Sale
 MLS ID #PAYK2113036, Jacob Whitton, Keller Williams Keystone Realty. Bright MLS
 - $--4 bd2 ba1.9k sqft350 Canary Cir, York, PA 17404Auction
 Xome
Xome - $310,0003 bd2 ba1.5k sqft2343 Heather Rd, York, PA 17408For SaleMLS ID #PAYK2113142, Michelle Gemmill, Berkshire Hathaway HomeServices Homesale Realty. Bright MLS
- $389,9004 bd3 ba2.3k sqft2280 Trotter Ridge Ct, York, PA 17408For SaleMLS ID #PAYK2109852, Marie Arcuri, Coldwell Banker Realty. Bright MLS
- $455,0004 bd3 ba2.5k sqft2163 Rillian Ln, York, PA 17404For SaleMLS ID #PAYK2112334, Nikole Brooks, The Exchange Real Estate Company LLC. Bright MLS
- $359,0003 bd3 ba1.9k sqft1780 N Emerald Ave, York, PA 17408For SaleMLS ID #PAYK2112198, Aaron Pendergast, Realty ONE Group Unlimited. Bright MLS
- $305,0004 bd2 ba1.7k sqft2140 Derry Rd, York, PA 17408For SaleMLS ID #PAYK2111194, Lyric Mateo, Inch & Co. Real Estate, LLC. Bright MLS
- $399,9004 bd2 ba2.9k sqft980 Brockie Ln, York, PA 17403For SaleMLS ID #PAYK2112634, Katie Klenk, Keller Williams Legacy. Bright MLS
- $359,9003 bd3 ba1.7k sqft2168 Brandywine Ln, York, PA 17404For SaleMLS ID #PAYK2106064, Jessica Mann, Berkshire Hathaway HomeServices Homesale Realty. Bright MLS
- $384,9004 bd3 ba2.4k sqft2822 Ridings Way, York, PA 17408For SaleMLS ID #PAYK2108074, Murat Muradov, Coldwell Banker Realty. Bright MLS
- $229,9003 bd1 ba1.1k sqft1170 Margaret St, York, PA 17408For SaleMLS ID #PAYK2112998, Sherry Lease, House Broker Realty LLC. Bright MLS
- $412,5003 bd3 ba2.8k sqft1456 Wheatfield Dr, York, PA 17408For SaleMLS ID #PAYK2109604, Adam Druck, Coldwell Banker Realty. Bright MLS
- $259,9003 bd2 ba1.6k sqft969 Richwill Dr, York, PA 17404For SaleMLS ID #PAYK2113018, Allison Altman, Inch & Co. Real Estate, LLC. Bright MLS
- $269,9002 bd2 ba1.7k sqft2239 Sycamore Rd, York, PA 17408For SaleMLS ID #PAYK2112462, Misty Goldstein, Berkshire Hathaway HomeServices Homesale Realty. Bright MLS
- $474,9004 bd3 ba2.8k sqft2670 Oberlin Dr, York, PA 17404For SaleMLS ID #PAYK2108452, Kevin Murphy, Keller Williams Keystone Realty. Bright MLS
- $299,0004 bd3 ba1.8k sqft172 Springdale Rd, York, PA 17403For SaleMLS ID #PAYK2113262, Crystal Frear, Iron Valley Real Estate of York County. Bright MLS
- $399,9003 bd3 ba1.9k sqft1335 Ben Hogan Way, York, PA 17403For SaleMLS ID #PAYK2113248, Matthew Laughman, Howard Hanna Real Estate Services-York. Bright MLS
- $329,9003 bd3 ba2.6k sqft2020 Winding Rd, York, PA 17408For SaleMLS ID #PAYK2111072, Dan Zecher, Keller Williams Elite. Bright MLS
