Welcome to 2020 Winding Rd - this charming brick ranch, beautifully situated on a spacious 0.47 acre lot. Step through the brick entryway that leads to an inviting sunroom, featuring stonework, exposed beams, a bright white ceiling, plush new carpeting, and walls of oversized windows overlooking the backyard. A outside door provides easy access to the inviting paver patio, creating a wonderful connection between the indoor and outdoor living spaces. The patio is surrounded by mature trees, vines, and shrubbery, and features a charming brick storage shed and decorative brick flower bed. The spacious living room is filled with natural light and provides access to the patio as well, making it an ideal setting for entertaining or simply enjoying the peaceful backyard. The living room connects conveniently to the kitchen, which offers beautiful cabinetry and brand-new appliances, including a stove, dishwasher, and over-the-range microwave. Down the hall are 3 bedrooms each featuring plush new carpeting, along with a full bathroom offering a double vanity, tile tub shower combination, and LVT flooring. The primary bedroom also enjoys the convenience of a private half bath. The partially finished lower level adds even more versatility with a spacious carpeted living area, beautiful brick fireplace with mantel, and a full bathroom, while the unfinished utility area provides abundant storage space. An attached one-car garage completes this inviting property. With its distinctive architectural character, spacious lot, beautiful sunroom and versatile living spaces, this well-maintained brick ranch is a home you won't want to miss.
For sale
$349,900
2020 Winding Rd, York, PA 17408
3beds
2,619sqft
Single Family Residence
Built in 1960
0.47 Acres Lot
$344,100 Zestimate®
$134/sqft
$-- HOA
What's special
Charming brick ranchAttached one-car garageInviting sunroomVersatile living spacesCharming brick storage shedBrick entrywayDecorative brick flower bed
- 5 days
- 507
- 60
Likely to sell faster than
Zillow last checked:
Listing updated:
Listed by:
Dan Zecher 717-406-8316,
Keller Williams Elite 7175532500,
Co-Listing Agent: Yvette Sanabria 717-799-2082,
Keller Williams Elite
Source: Bright MLS,MLS#: PAYK2111072
Facts & features
Interior
Bedrooms & bathrooms
- Bedrooms: 3
- Bathrooms: 3
- Full bathrooms: 2
- 1/2 bathrooms: 1
- Main level bathrooms: 2
- Main level bedrooms: 3
Basement
- Area: 750
Heating
- Forced Air, Electric
Cooling
- Central Air, Electric
Appliances
- Included: Microwave, Dishwasher, Oven/Range - Electric, Gas Water Heater
- Laundry: Hookup, In Basement
Features
- Bathroom - Tub Shower, Bathroom - Walk-In Shower, Combination Dining/Living, Entry Level Bedroom, Exposed Beams, Floor Plan - Traditional, Kitchen - Gourmet, Primary Bath(s), Upgraded Countertops
- Flooring: Carpet, Luxury Vinyl
- Basement: Partially Finished
- Number of fireplaces: 1
- Fireplace features: Brick, Mantel(s), Wood Burning Stove
Interior area
- Total structure area: 2,619
- Total interior livable area: 2,619 sqft
- Finished area above ground: 1,869
- Finished area below ground: 750
Property
Parking
- Total spaces: 7
- Parking features: Garage Faces Front, Inside Entrance, Driveway, Attached
- Attached garage spaces: 1
- Uncovered spaces: 6
Accessibility
- Accessibility features: None
Features
- Levels: One
- Stories: 1
- Patio & porch: Patio
- Pool features: None
Lot
- Size: 0.47 Acres
- Features: Front Yard, Rear Yard
Details
- Additional structures: Above Grade, Below Grade
- Parcel number: 51000080038A000000
- Zoning: RESIDENTIAL
- Special conditions: Standard
Construction
Type & style
- Home type: SingleFamily
- Architectural style: Ranch/Rambler
- Property subtype: Single Family Residence
Materials
- Brick
- Foundation: Block
- Roof: Architectural Shingle
Condition
- Excellent
- New construction: No
- Year built: 1960
Utilities & green energy
- Electric: 200+ Amp Service
- Sewer: Private Septic Tank
- Water: Public
Community & HOA
Community
- Subdivision: West Manchester Twp
HOA
- Has HOA: No
Location
- Region: York
- Municipality: WEST MANCHESTER TWP
Financial & listing details
- Price per square foot: $134/sqft
- Tax assessed value: $143,060
- Annual tax amount: $5,232
- Date on market: 9/18/2026
- Listing agreement: Exclusive Agency
- Listing terms: Negotiable
- Inclusions: Appliances Installed In Home
- Exclusions: Staging Items
- Ownership: Fee Simple
Estimated market value
$344,100
$327,000 - $361,000
$2,452/mo
Price history
| Date | Event | Price |
|---|---|---|
| 9/18/2026 | Listed for sale | $349,900+75%$134/sqft |
Source:  Bright MLS #PAYK2111072 Report a problem Bright MLS #PAYK2111072 Report a problem | ||
| 5/21/2026 | Sold | $200,000+33.3%$76/sqft |
Source: Public Record Report a problem | ||
| 2/22/2016 | Sold | $150,000-3.2%$57/sqft |
Source: Public Record Report a problem | ||
| 11/15/2015 | Listing removed | $154,900$59/sqft |
Source: Berkshire Hathaway Homesale #21508405 Report a problem | ||
| 10/13/2015 | Price change | $154,900-3.2%$59/sqft |
Source: Berkshire Hathaway Homesale #21508405 Report a problem | ||
| 7/16/2015 | Price change | $160,000-2.8%$61/sqft |
Source: Berkshire Hathaway Homesale #21508405 Report a problem | ||
| 4/2/2015 | Price change | $164,600-3.1%$63/sqft |
Source: Berkshire Hathaway Homesale #21501465 Report a problem | ||
| 2/6/2015 | Listed for sale | $169,900+1.1%$65/sqft |
Source: BERKSHIRE HATHAWAY HOMESALE #21501465 Report a problem | ||
| 4/3/2009 | Sold | $168,000$64/sqft |
Source: Public Record Report a problem | ||
Public tax history
| Year | Property taxes | Tax assessment |
|---|---|---|
| 2026 | $4,968 +3% | $143,060 |
| 2025 | $4,824 +2.6% | $143,060 |
| 2024 | $4,703 | $143,060 |
| 2023 | $4,703 +3.1% | $143,060 |
| 2022 | $4,560 | $143,060 |
| 2021 | $4,560 | $143,060 |
| 2020 | $4,560 +1.9% | $143,060 |
| 2019 | $4,474 +0.8% | $143,060 |
| 2018 | $4,438 +420.5% | $143,060 |
| 2017 | $853 | $143,060 |
| 2016 | -- | $143,060 |
| 2015 | -- | $143,060 |
| 2014 | -- | $143,060 |
| 2013 | -- | $143,060 |
| 2012 | -- | $143,060 |
| 2011 | -- | $143,060 |
| 2010 | -- | $143,060 |
| 2009 | -- | $143,060 +0.7% |
| 2008 | -- | $142,100 |
| 2007 | -- | $142,100 |
| 2006 | -- | $142,100 +25.9% |
| 2005 | -- | $112,840 |
| 2004 | -- | $112,840 |
| 2003 | -- | $112,840 |
| 2002 | -- | $112,840 |
| 2000 | -- | $112,840 |
| 1999 | -- | $112,840 |
Find assessor info on the county website
Monthly payment
Est. payment
Payment breakdown
Explore the cost of this home by adjusting the details. Changes won't be saved.Climate risks
Neighborhood: Shiloh
Nearby schools
Schools provided by the listing agent
- District: West York Area
Source: Bright MLS. This data may not be complete. We recommend contacting the local school district to confirm school assignments for this home.
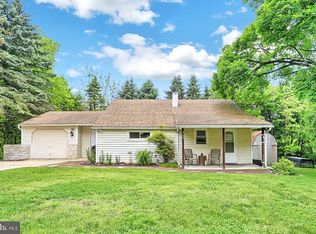
Similar homes
- $349,9003 bd3 ba2.5k sqft2780 Northvue Ln, York, PA 17408For Sale

 MLS ID #PAYK2109478, Logan Chappel, JRHeller.com LLC. Bright MLS
 - $345,0003 bd3 ba2k sqft2188 Esbenshade Rd, York, PA 17408For Sale
 MLS ID #PAYK2110490, Binay Luitel, Ghimire Homes. Bright MLS
 - $220,0003 bd2 ba1.6k sqft2460 Wyndhurst Ct, York, PA 17408Auction
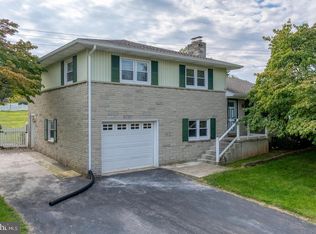 MLS ID #PAYK2111894, Ryan Groff, Iron Valley Real Estate of Central PA. Bright MLS
 - $344,4003 bd2 ba1.8k sqft2708 Sunset Ln, York, PA 17408For Sale
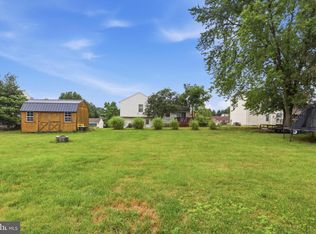 MLS ID #PAYK2107296, Dominic Davis, Keller Williams Keystone Realty. Bright MLS
 - $384,9004 bd3 ba2k sqft880 Edmund Ave, York, PA 17404For SaleMLS ID #PAYK2111972, Mark Flinchbaugh, Keller Williams Keystone Realty. Bright MLS
- $404,9993 bd2 ba2.3k sqft593 Harvest Dr, York, PA 17404For SaleMLS ID #PAYK2111744, Judy Henry, Berkshire Hathaway HomeServices Homesale Realty. Bright MLS
- $389,9004 bd3 ba2.3k sqft2280 Trotter Ridge Ct, York, PA 17408For SaleMLS ID #PAYK2109852, Marie Arcuri, Coldwell Banker Realty. Bright MLS
- $299,9994 bd2 ba1.3k sqft1952 Stanton St, York, PA 17404For SaleMLS ID #PAYK2111742, homecoin.com Minerick, Homecoin.com. Bright MLS
- $389,9004 bd3 ba2.4k sqft2822 Ridings Way, York, PA 17408For SaleMLS ID #PAYK2108074, Murat Muradov, Coldwell Banker Realty. Bright MLS
- $419,9003 bd3 ba2.8k sqft1456 Wheatfield Dr, York, PA 17408For SaleMLS ID #PAYK2109604, Adam Druck, Coldwell Banker Realty. Bright MLS
- $374,9004 bd3 ba2.7k sqft1920 Andover Dr, Dover, PA 17315For SaleMLS ID #PAYK2110394, Carol Lehman, Hostetter Realty LLC. Bright MLS
- $324,9003 bd2 ba1.5k sqft655 Skyview Dr, York, PA 17406For SaleMLS ID #PAYK2110014, Jen Posey, Berkshire Hathaway HomeServices Homesale Realty. Bright MLS
- $389,9004 bd3 ba1.9k sqft2880 Stillmeadow Ln, York, PA 17404For SaleMLS ID #PAYK2111130, Jennifer Kline, Iron Valley Real Estate of York County. Bright MLS
- $239,9005 bd2 ba2k sqft906 Northbriar Dr, York, PA 17404For SaleMLS ID #PAYK2111614, Mark Flinchbaugh, Keller Williams Keystone Realty. Bright MLS
- $220,0003 bd2 ba1.8k sqft1020 Kelly Dr, York, PA 17404For SaleMLS ID #PAYK2112268, Mindy Vance Bouman, Country Home Real Estate, Inc.. Bright MLS
- $319,9003 bd3 ba2k sqft1237 Stonehaven Way, York, PA 17403For SaleMLS ID #PAYK2111840, Jack Robertson, RE/MAX 1st Class. Bright MLS
- $249,9003 bd1 ba1.3k sqft1968 W Philadelphia St, York, PA 17404For SaleMLS ID #PAYK2111994, Drew Farabaugh, Keller Williams Elite. Bright MLS
