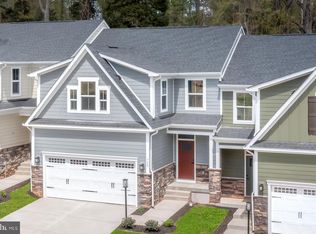
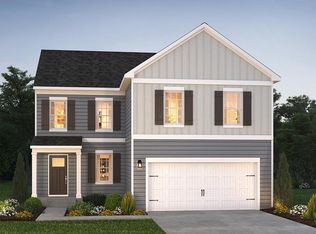
Available Now! Built in 2026, this Caroline luxury villa offers the ease of main-level living in the sought-after community at Regents' Glen. Offering three bedrooms, two-and-a-half baths, flex room, two-car garage, and a first-floor primary suite, this home combines the look and feel of new construction with the advantage of being available now. The open main level is designed for both everyday living and entertaining. At the heart of the home is a gourmet kitchen featuring quartz countertops, bright cabinetry, an oversized island, and a five-burner gas range. The kitchen flows seamlessly into the dining and living areas, creating an inviting space to gather and entertain. The first-floor primary suite offers a private retreat with a walk-in closet and ensuite bath featuring dual vanities and walk-in shower. Upstairs, two additional bedrooms and a full bath provide comfortable space for family or guests, and a private study provides additional flexibility for a home office, den, or reading room. The unfinished basement offers plenty of storage along with excellent potential for future finished living space, with plumbing rough-ins already in place for a future bathroom. Enjoy the convenience of low-maintenance villa living and everything the Regents' Glen community has to offer. Enjoy the lifestyle that makes Regents' Glen so desirable, with membership opportunities featuring an Arthur Hills-designed 18-hole championship golf course, on-site dining, a swimming pool complex, fitness center, bocce courts, and inviting outdoor gathering spaces. Conveniently located just minutes from I-83 with easy access to shopping, dining, entertainment, and everything York has to offer, 1335 Ben Hogan Way is an opportunity to enjoy newer construction, first-floor living, and the Regents' Glen lifestyle -- without waiting for your home to be built.
For sale
$399,900
1335 Ben Hogan Way, York, PA 17403
3beds
1,978sqft
Townhouse
Built in 2026
-- sqft lot
$399,300 Zestimate®
$202/sqft
$197/mo HOA
What's special
- --
- on Zillow
- 358
- views
- 9
- saves
Zillow last checked:
Listing updated:
Listed by:
Matthew Laughman 717-668-3868,
Howard Hanna Real Estate Services-York (717) 846-6500
Source: Bright MLS,MLS#: PAYK2113248
Facts & features
Interior
Bedrooms & bathrooms
- Bedrooms: 3
- Bathrooms: 3
- Full bathrooms: 2
- 1/2 bathrooms: 1
- Main level bathrooms: 2
- Main level bedrooms: 1
Basement
- Area: 1275
Heating
- Forced Air, Natural Gas
Cooling
- Central Air, Electric
Appliances
- Included: Tankless Water Heater
Features
- Basement: Rough Bath Plumb,Unfinished
- Has fireplace: No
Interior area
- Total structure area: 3,253
- Total interior livable area: 1,978 sqft
- Finished area above ground: 1,978
Property
Parking
- Total spaces: 2
- Parking features: Inside Entrance, Attached, Driveway, Off Street
- Attached garage spaces: 2
- Has uncovered spaces: Yes
Accessibility
- Accessibility features: Doors - Lever Handle(s)
Features
- Levels: Three
- Stories: 3
- Pool features: Community
- Has view: Yes
- View description: Golf Course
Details
- Additional structures: Above Grade
- Parcel number: 48000340086B0PC090
- Zoning: R-1
- Special conditions: Standard
Construction
Type & style
- Home type: Townhouse
- Architectural style: Villa
- Property subtype: Townhouse
Materials
- Stone, Vinyl Siding
- Foundation: Concrete Perimeter
Condition
- Excellent
- New construction: No
- Year built: 2026
Utilities & green energy
- Sewer: Public Sewer
- Water: Public
Community & HOA
Community
- Subdivision: Regents Glen Villas
HOA
- Has HOA: Yes
- Amenities included: Common Grounds, Community Center
- HOA fee: $197 monthly
- HOA name: WHITE OAKS REGENTS GLEN
Location
- Region: York
- Municipality: SPRING GARDEN TWP
Financial & listing details
- Price per square foot: $202/sqft
- Tax assessed value: $216,290
- Annual tax amount: $8,758
- Date on market: 10/8/2026
- Listing agreement: Exclusive Agency
- Listing terms: Cash,Conventional,FHA,PHFA,VA Loan
- Inclusions: Refrigerator, Washer / Dryer
- Ownership: Fee Simple
Estimated market value
$399,300
$379,000 - $419,000
$2,349/mo
Price history
| Date | Event | Price |
|---|---|---|
| 10/8/2026 | Listed for sale | $399,900+9.1%$202/sqft |
Source:  Bright MLS #PAYK2113248 Report a problem | ||
| 2/26/2026 | Sold | $366,565+0.7%$185/sqft |
Source: Bright MLS #PAYK2087960 Report a problem | ||
| 8/12/2025 | Pending sale | $364,070$184/sqft |
Source: Bright MLS #PAYK2087960 Report a problem | ||
Public tax history
Tax history is unavailable.
Monthly payment
Est. payment
Payment breakdown
Explore the cost of this home by adjusting the details. Changes won't be saved.Climate risks
Neighborhood: 17403
Nearby schools
Schools provided by the listing agent
- District: York Suburban
Source: Bright MLS. This data may not be complete. We recommend contacting the local school district to confirm school assignments for this home.
Similar homes
- from $384,9903 bd3 ba1.9k sqftCaroline Plan, Regents Glen Villas, York, PA 17403New Construction
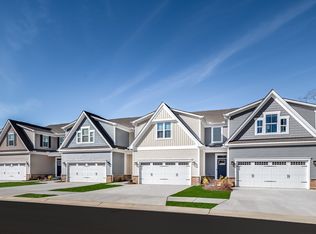 Ryan Homes
- $466,9503 bd4 ba2.8k sqft780 Jack Nicklaus Cir, York, PA 17403New Construction
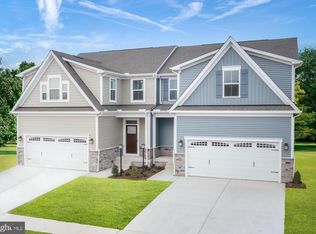
 MLS ID #PAYK2105614, Heather Richardson, NVR, INC.. Bright MLS
- from $407,9904 bd3 ba2.6k sqftHENLEY Plan, Fox Run Heights, York, PA 17404New Construction
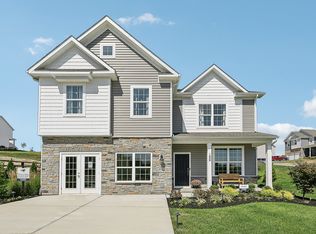 DR Horton
- $400,2704 bd3 ba1.9k sqft2071 Paperback Way, York, PA 17408New Construction
 Bright MLS
- $389,9904 bd2 ba1.6k sqft130 Amber Ln, York, PA 17404New ConstructionBright MLS
- $367,9904 bd3 ba1.9k sqft105 Christina Dr, York, PA 17404New ConstructionBright MLS
- $419,2704 bd3 ba2.7k sqft2051 Paperback Way, York, PA 17408New ConstructionBright MLS
- $419,9904 bd3 ba2.6k sqft95 Christina Dr, York, PA 17404New ConstructionMLS ID #PAYK2104494, Tim Bambule, D.R. Horton Realty of Pennsylvania. Bright MLS
- $399,9003 bd3 ba1.6k sqft131 Heather Glen Dr, Red Lion, PA 17356New ConstructionBright MLS
- $349,9904 bd3 ba1.9k sqft120 Christina Dr, York, PA 17404New ConstructionBright MLS
- $454,2704 bd3 ba2.7k sqft2068 Paperback Way, York, PA 17408New ConstructionBright MLS
