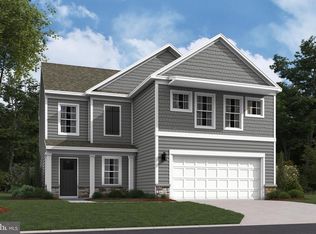
The Deerfield is a thoughtfully designed home with four bedrooms and two-and-a-half baths. The kitchen features a walk-in pantry and island. That island includes a sink, making it perfect for food preparation, and has plenty of room for stools, so you can entertain. The kitchen looks out over the open-concept dining area and great room. All four bedroom are upstairs along with the Laundry room. The master suite includes an en suite bathroom and a spacious walk-in closet. This home includes D.R. Horton's Home is Connected® package, an industry leading suite of smart home products that keeps homeowners connected with the people and place they value the most. The technology allows homeowners to monitor and control their home from the couch or across the globe. Home and community information, including pricing, plans, included features, terms, availability and amenities, are subject to change and prior sale at any time without notice or obligation. Pictures, artist renderings, photographs, colors, features, and sizes are for illustration purposes only and will vary from the homes as built within communities.
Pending
Price increase: $3K (6/9)
$367,990
105 Christina Dr, York, PA 17404
4beds
1,906sqft
:
Get pre-qualified$2,491/mo
Single Family Residence
Built in 2025
0.32 Acres Lot
$367,700 Zestimate®
$193/sqft
$16/mo HOA
What's special
Two-and-a-half bathsFour bedrooms
- 71 days |
- 93 |
- 4 |
Zillow last checked:
Listing updated:
Listed by:
Tim Bambule 717-324-6764,
D.R. Horton Realty of Pennsylvania 8783220400
Source: Bright MLS,MLS#: PAYK2103620
Facts & features
Interior
Bedrooms & bathrooms
- Bedrooms: 4
- Bathrooms: 3
- Full bathrooms: 2
- 1/2 bathrooms: 1
- Main level bathrooms: 1
Heating
- Central, Natural Gas
Cooling
- Central Air, Electric
Appliances
- Included: Electric Water Heater
- Laundry: Upper Level
Features
- Walk-In Closet(s), Upgraded Countertops, Recessed Lighting, Kitchen Island, Pantry, Breakfast Area, Dry Wall
- Flooring: Carpet, Luxury Vinyl
- Has basement: No
- Has fireplace: No
Interior area
- Total structure area: 1,906
- Total interior livable area: 1,906 sqft
- Finished area above ground: 1,906
Property
Parking
- Total spaces: 2
- Parking features: Garage Faces Front, Attached, Driveway
- Attached garage spaces: 2
- Has uncovered spaces: Yes
Accessibility
- Accessibility features: 2+ Access Exits
Features
- Levels: Two
- Stories: 2
- Pool features: None
Lot
- Size: 0.32 Acres
Details
- Additional structures: Above Grade
- Parcel number: NO TAX RECORD
- Zoning: RES
- Special conditions: Standard
Construction
Type & style
- Home type: SingleFamily
- Architectural style: Contemporary
- Property subtype: Single Family Residence
Materials
- Batts Insulation, Blown-In Insulation, CPVC/PVC, Vinyl Siding
- Foundation: Passive Radon Mitigation, Slab
- Roof: Architectural Shingle
Condition
- Excellent
- New construction: Yes
- Year built: 2025
Details
- Builder model: Deerfield
- Builder name: DR Horton
Utilities & green energy
- Sewer: Public Septic
- Water: Public
- Utilities for property: Cable Connected
Community & HOA
Community
- Subdivision: None Available
HOA
- Has HOA: Yes
- HOA fee: $16 monthly
Location
- Region: York
- Municipality: CONEWAGO TWP
Financial & listing details
- Price per square foot: $193/sqft
- Date on market: 5/16/2026
- Listing agreement: Exclusive Right To Sell
- Listing terms: Cash,FHA,Conventional,VA Loan
- Ownership: Fee Simple
Estimated market value
$367,700
$349,000 - $386,000
$2,425/mo
Price history
| Date | Event | Price |
|---|---|---|
| 7/5/2026 | Pending sale | $367,990$193/sqft |
Source:  Bright MLS #PAYK2103620 Report a problem Bright MLS #PAYK2103620 Report a problem | ||
| 6/9/2026 | Price change | $367,990+0.8%$193/sqft |
Source:  DR Horton Report a problem DR Horton Report a problem | ||
| 5/16/2026 | Listed for sale | $364,990$191/sqft |
Source: Bright MLS #PAYK2103620 Report a problem | ||
Public tax history
Tax history is unavailable.
Monthly payment
Est. payment
Payment breakdown
Explore the cost of this home by adjusting the details. Changes won't be saved.Climate risks
Neighborhood: 17404
Getting around
0 / 100
No Nearby TransitNearby schools
GreatSchools rating
- 6/10Conewago El SchoolGrades: K-3Distance: 3.3 mi
- 5/10Northeastern Middle SchoolGrades: 7-8Distance: 6 mi
- 6/10Northeastern Senior High SchoolGrades: 9-12Distance: 5.8 mi
Schools provided by the listing agent
- Elementary: Conewago
- Middle: Northeastern
- High: Northeastern
- District: Northeastern York
Source: Bright MLS. This data may not be complete. We recommend contacting the local school district to confirm school assignments for this home.
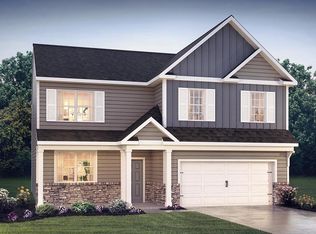
- $423,9904 bd3 ba2.6k sqft95 Christina Dr, York, PA 17404New Construction

- $370,9904 bd3 ba1.9k sqft80 Christina Dr, York, PA 17404New Construction
- $413,9904 bd3 ba2.6k sqft90 Christina Dr, York, PA 17404Pending
- $416,0004 bd3 ba2.6k sqft120 Grantway Dr, York, PA 17404Sold
- $364,9904 bd2 ba1.6k sqft130 Grantway Dr, York, PA 17404Sold
- $399,0004 bd3 ba3k sqft125 Grantway Dr, York, PA 17404Sold
- $424,9904 bd3 ba2.6k sqft70 Christina Dr, York, PA 17404Pending
- $434,9904 bd3 ba2.3k sqft95 Grantway Dr, York, PA 17404Sold
A local agent can set up tours, give advice and negotiate with sellers.
A local lender can help you make sure your offer is ready when you are.
Similar homes
- $370,9904 bd3 ba1.9k sqft80 Christina Dr, York, PA 17404New Construction
 Bright MLS
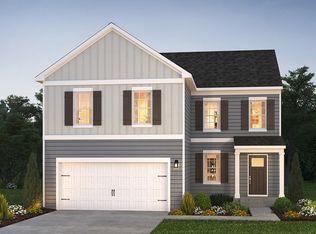
 - from $357,9904 bd3 ba1.9k sqftDEERFIELD Plan, Fox Run Heights, York, PA 17404New Construction
 DR Horton
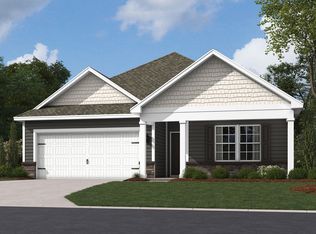
 - from $358,9904 bd2 ba1.6k sqftNEUVILLE Plan, Fox Run Heights, York, PA 17404New Construction
 DR Horton
 - $423,9904 bd3 ba2.6k sqft95 Christina Dr, York, PA 17404New ConstructionBright MLS
- from $401,9904 bd3 ba2.6k sqftHENLEY Plan, Fox Run Heights, York, PA 17404New ConstructionDR Horton
- from $424,0004 bd3 ba2.1k sqftPENWELL Plan, Fox Run Heights, York, PA 17404New ConstructionDR Horton
- from $424,9904 bd3 ba2.3k sqftGALEN Plan, Fox Run Heights, York, PA 17404New ConstructionDR Horton
- $402,9904 bd3 ba2.2k sqft2049 Paperback Way, York, PA 17408New ConstructionBright MLS
- $392,9904 bd3 ba1.9k sqft2071 Paperback Way, York, PA 17408New ConstructionBright MLS
- $388,9003 bd2 ba1.7k sqft2658 Victorian Dr Lot 76, Dover, PA 17315New ConstructionMLS ID #PAYK2103658, Griffin Fortney, Joseph A Myers Real Estate, Inc.. Bright MLS
- from $369,9904 bd3 ba1.9k sqftRevere Plan, The Seasons, Dover, PA 17315New ConstructionBerks Homes
- $396,9004 bd2 ba1.7k sqft2027 Paperback Way, York, PA 17408For SaleMLS ID #PAYK2107608, Adam Schechtman, House Broker Realty LLC. Bright MLS
- $370,0004 bd3 ba1.8k sqft6096 Deborah Dr, Spring Grove, PA 17362For SaleMLS ID #PAYK2104740, Jeff Seibert, Keller Williams Elite. Bright MLS
- $459,9904 bd3 ba2.5k sqft2046 Paperback Way, York, PA 17408New ConstructionBright MLS
- from $392,9904 bd3 ba2.2k sqftDEERFIELD Plan, Strawberry Field Estates, York, PA 17408New ConstructionDR Horton
- from $436,9003 bd3 ba1.5k sqftEdison Plan, Eagles View, York, PA 17406New ConstructionEGStoltzfus
- from $400,9904 bd3 ba2.6k sqftHenley Plan, Strawberry Field Estates, York, PA 17408New ConstructionDR Horton
- from $389,9904 bd2 ba1.6k sqftNeuville Plan, Strawberry Field Estates, York, PA 17408New ConstructionDR Horton
- $441,9904 bd3 ba2.7k sqft2051 Paperback Way, York, PA 17408New ConstructionBright MLS
- from $415,9904 bd3 ba2.1k sqftPenwell Plan, Strawberry Field Estates, York, PA 17408New ConstructionDR Horton
