he Deerfield by D.R. Horton is a new construction home plan featuring 1,906 square feet of living space, 4 bedrooms, 2.5 baths and a 2-car garage. The Deerfield is everything you’re looking for, without compromise! The foyer of the home opens up into a spacious, bright great room. This open concept space flows into the casual dining area and then the kitchen. The kitchen features plenty of counter space, walk-in pantry and a large, modern island. The upstairs highlights a roomy owner’s suite with a large walk-in closet and private bath. There are three additional bedrooms all with plenty of closet space, a hall bath and the second-floor laundry room, which simplifies an everyday chore! This floorplan also includes an unfinished basement with rough-in for future bath possibilities. *Home and community information, including pricing, plans, included features, terms, availability and amenities, are subject to change and prior sale at any time without notice or obligation. Pictures, artist renderings, photographs, colors, features, and sizes are for illustration purposes only and will vary from the homes built within communities.
Under contract
Price cut: $2K (7/26)
$402,990
2049 Paperback Way, York, PA 17408
4beds
2,253sqft
:
Get pre-qualified$2,786/mo
Single Family Residence
Built in ----
8,125 Square Feet Lot
$398,300 Zestimate®
$179/sqft
$77/mo HOA
What's special
Large modern islandWalk-in pantryOpen concept spaceCasual dining areaSpacious bright great roomLarge walk-in closetSecond-floor laundry room
- 82 days |
- 63 |
- 5 |
Zillow last checked:
Listing updated:
Listed by:
Jeff Salgado 443-797-7071,
D.R. Horton Realty of Pennsylvania 8783220400
Source: Bright MLS,MLS#: PAYK2104080
Facts & features
Interior
Bedrooms & bathrooms
- Bedrooms: 4
- Bathrooms: 3
- Full bathrooms: 2
- 1/2 bathrooms: 1
- Main level bathrooms: 1
Rooms
- Room types: Dining Room, Primary Bedroom, Bedroom 2, Bedroom 3, Bedroom 4, Kitchen, Basement, Foyer, Great Room, Laundry, Recreation Room, Storage Room, Utility Room, Bathroom 1, Primary Bathroom, Half Bath
Primary bedroom
- Level: Upper
Bedroom 2
- Level: Upper
Bedroom 3
- Level: Upper
Bedroom 4
- Level: Upper
Primary bathroom
- Level: Upper
Bathroom 1
- Features: Countertop(s) - Solid Surface, Double Sink, Flooring - Luxury Vinyl Plank, Lighting - LED, Lighting - Ceiling, Bathroom - Tub Shower
- Level: Upper
Basement
- Features: Basement - Partially Finished, Flooring - Carpet, Flooring - Concrete
- Level: Lower
Dining room
- Level: Main
Foyer
- Level: Main
Great room
- Level: Main
Half bath
- Level: Main
Kitchen
- Features: Breakfast Bar, Countertop(s) - Quartz, Crown Molding, Dining Area, Flooring - Luxury Vinyl Plank, Kitchen Island, Eat-in Kitchen, Kitchen - Gas Cooking, Lighting - Ceiling, Lighting - LED, Living/Dining Room Combo, Pantry
- Level: Main
Laundry
- Level: Upper
Recreation room
- Level: Lower
Storage room
- Level: Lower
Storage room
- Level: Upper
Utility room
- Level: Lower
Heating
- Central, Natural Gas
Cooling
- Central Air, Electric
Appliances
- Included: Dishwasher, Disposal, Microwave, Oven/Range - Gas, Stainless Steel Appliance(s), Electric Water Heater
- Laundry: Washer/Dryer Hookups Only, Laundry Room
Features
- Bathroom - Walk-In Shower, Combination Kitchen/Dining, Family Room Off Kitchen, Open Floorplan, Kitchen Island, Pantry, Primary Bath(s), Recessed Lighting, Upgraded Countertops, Walk-In Closet(s), 9'+ Ceilings, Dry Wall
- Flooring: Carpet, Luxury Vinyl
- Windows: Double Pane Windows, ENERGY STAR Qualified Windows, Low Emissivity Windows, Screens
- Basement: Heated,Exterior Entry,Interior Entry,Partially Finished,Concrete,Rough Bath Plumb,Sump Pump,Space For Rooms,Water Proofing System
- Has fireplace: No
Interior area
- Total structure area: 2,253
- Total interior livable area: 2,253 sqft
- Finished area above ground: 1,906
- Finished area below ground: 347
Property
Parking
- Total spaces: 2
- Parking features: Garage Faces Front, Attached, Driveway
- Attached garage spaces: 2
- Has uncovered spaces: Yes
Accessibility
- Accessibility features: 2+ Access Exits
Features
- Levels: Three
- Stories: 3
- Patio & porch: Porch
- Pool features: None
Lot
- Size: 8,125 Square Feet
- Features: Landscaped, Premium, Rear Yard
Details
- Additional structures: Above Grade, Below Grade
- Parcel number: 400001800790000000
- Zoning: RES
- Special conditions: Standard
Construction
Type & style
- Home type: SingleFamily
- Architectural style: Transitional
- Property subtype: Single Family Residence
Materials
- Batts Insulation, Blown-In Insulation, Rough-In Plumbing, Vinyl Siding
- Foundation: Passive Radon Mitigation
- Roof: Architectural Shingle
Condition
- Excellent
- New construction: Yes
Details
- Builder model: Deerfield w/ Basement
- Builder name: DR Horton
Utilities & green energy
- Sewer: Public Sewer
- Water: Public
Community & HOA
Community
- Subdivision: Strawberry Fields
HOA
- Has HOA: Yes
- HOA fee: $77 monthly
Location
- Region: York
- Municipality: NORTH CODORUS TWP
Financial & listing details
- Price per square foot: $179/sqft
- Date on market: 5/23/2026
- Listing agreement: Exclusive Right To Sell
- Listing terms: Cash,Conventional,FHA,USDA Loan,VA Loan
- Ownership: Fee Simple
Estimated market value
$398,300
$378,000 - $422,000
$2,642/mo
Price history
| Date | Event | Price |
|---|---|---|
| 7/26/2026 | Contingent | $402,990-0.5%$179/sqft |
Source:  Bright MLS #PAYK2104080 Report a problem Bright MLS #PAYK2104080 Report a problem | ||
| 7/21/2026 | Price change | $404,990+0.5%$180/sqft |
Source:  DR Horton Report a problem DR Horton Report a problem | ||
| 6/22/2026 | Price change | $402,990-2.4%$179/sqft |
Source: Bright MLS #PAYK2104080 Report a problem | ||
| 6/2/2026 | Price change | $412,990+0.5%$183/sqft |
Source: DR Horton Report a problem | ||
| 5/23/2026 | Listed for sale | $410,990$182/sqft |
Source: Bright MLS #PAYK2104080 Report a problem | ||
Public tax history
Tax history is unavailable.
Monthly payment
Est. payment
Payment breakdown
Explore the cost of this home by adjusting the details. Changes won't be saved.Climate risks
Neighborhood: 17408
Nearby schools
GreatSchools rating
- 7/10New Salem El SchoolGrades: K-4Distance: 0.9 mi
- 5/10Spring Grove Area Middle SchoolGrades: 7-8Distance: 3.6 mi
- 6/10Spring Grove Area Senior High SchoolGrades: 9-12Distance: 4 mi
Schools provided by the listing agent
- Elementary: New Salem
- Middle: Spring Grove Area
- High: Spring Grove Area
- District: Spring Grove Area
Source: Bright MLS. This data may not be complete. We recommend contacting the local school district to confirm school assignments for this home.
- $443,9904 bd3 ba2.7k sqft2051 Paperback Way, York, PA 17408New Construction
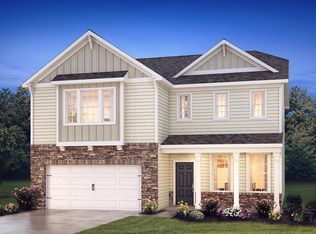
- $443,9904 bd3 ba2.7k sqft2047 Paperback Way, York, PA 17408New Construction
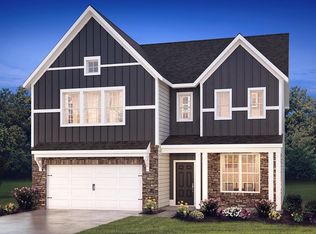
- $399,9904 bd3 ba2.5k sqft2048 Paperback Way, York, PA 17408Pending
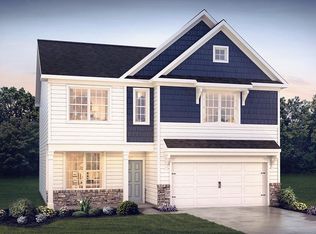
- $430,9903 bd2 ba2.2k sqft2053 Paperback Way, York, PA 17408New Construction
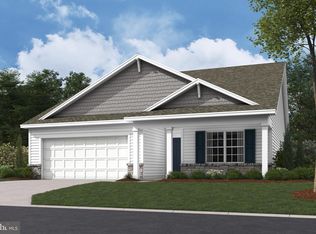
- $459,9904 bd3 ba2.5k sqft2046 Paperback Way, York, PA 17408New Construction
- $429,9903 bd2 ba2.2k sqft2042 Paperback Way, York, PA 17408Pending
- $436,9904 bd3 ba1.9k sqft2054 Paperback Way, York, PA 17408New Construction
- $464,9904 bd3 ba2.7k sqft2050 Paperback Way, York, PA 17408New Construction
A local agent can set up tours, give advice and negotiate with sellers.
A local lender can help you make sure your offer is ready when you are.
Similar homes
- $436,9904 bd3 ba1.9k sqft2054 Paperback Way, York, PA 17408New Construction
 Bright MLS
 - $394,9904 bd3 ba1.9k sqft2071 Paperback Way, York, PA 17408New Construction
 Bright MLS
 - from $417,9904 bd3 ba2.1k sqftPenwell Plan, Strawberry Field Estates, York, PA 17408New Construction
 DR Horton
 - $443,9904 bd3 ba2.7k sqft2051 Paperback Way, York, PA 17408New ConstructionBright MLS
- $443,9904 bd3 ba2.7k sqft2047 Paperback Way, York, PA 17408New ConstructionMLS ID #PAYK2105796, Jeff Salgado, D.R. Horton Realty of Pennsylvania. Bright MLS
- $463,9904 bd3 ba2.7k sqft2062 Paperback Way, York, PA 17408New ConstructionBright MLS
- from $394,9904 bd3 ba2.2k sqftDEERFIELD Plan, Strawberry Field Estates, York, PA 17408New ConstructionDR Horton
- from $422,9904 bd3 ba2.3k sqftGalen Plan, Strawberry Field Estates, York, PA 17408New ConstructionDR Horton
- $364,9003 bd3 ba2.3k sqft425 Lakeview Dr, Spring Grove, PA 17362For SaleMLS ID #PAYK2103188, Debora H Speaks, RE/MAX Quality Service, Inc.. Bright MLS
- $369,9904 bd3 ba1.9k sqft200 Grantway Dr, York, PA 17404New ConstructionBright MLS
- $388,9904 bd2 ba1.6k sqft120 Amber Ln, York, PA 17404New ConstructionBright MLS
- $585,0004 bd3 ba2.8k sqft1013 Pin Oak Ln, York, PA 17403For SaleMLS ID #PAYK2109846, Tenly Reinhold, Keller Williams Keystone Realty. Bright MLS
- $425,9904 bd3 ba2.6k sqft95 Christina Dr, York, PA 17404New ConstructionBright MLS
- $421,9904 bd3 ba2.6k sqft110 Christina Dr, York, PA 17404New ConstructionBright MLS
- $388,9003 bd2 ba1.7k sqft2658 Victorian Dr Lot 76, Dover, PA 17315New ConstructionMLS ID #PAYK2103658, Griffin Fortney, Joseph A Myers Real Estate, Inc.. Bright MLS
- $392,9004 bd3 ba2.1k sqft23 Lillich Dr #2, Abbottstown, PA 17301New ConstructionMLS ID #PAAD2024918, Colleen Rosso, Joseph A Myers Real Estate, Inc.. Bright MLS
- $429,9904 bd3 ba2k sqft3525 Pebble Run Dr Lot 51, Dover, PA 17315New ConstructionBright MLS
- from $426,0004 bd3 ba2.1k sqftPENWELL Plan, Fox Run Heights, York, PA 17404New ConstructionDR Horton
- from $403,9904 bd3 ba2.6k sqftHENLEY Plan, Fox Run Heights, York, PA 17404New ConstructionDR Horton
- $401,9004 bd3 ba2.1k sqft377 Ledger Dr #63, Hanover, PA 17331New ConstructionMLS ID #PAAD2023400, Tom Hesselbein, Joseph A Myers Real Estate, Inc.. Bright MLS
