Welcome to 1013 Pin Oak Lane, where spacious one-level living meets the lifestyle of the highly desirable Regents’ Glen community. Built in 2020 and offering approximately 2,900 finished square feet, this beautifully designed 4-bedroom, 3-full-bath ranch delivers the space, layout, and modern features today’s buyers are looking for. Step inside to an inviting open-concept main level highlighted by tray ceilings, a cozy fireplace, and an effortless flow between the living, dining, and kitchen areas—perfect for both everyday living and entertaining. Three bedrooms are conveniently located on the main level, including a spacious primary suite featuring two walk-in closets, a private bath, and access to its own balcony. The finished lower level adds an incredible amount of versatility with a fourth bedroom, full bathroom, large recreation area, and an additional finished room ready to become a home office, gym, hobby room, or whatever best fits your lifestyle. Outside, enjoy a home designed for both comfort and convenience, complete with a 3-car garage and whole-house backup generator for added peace of mind. And then there’s the location. Regents’ Glen offers a beautiful community setting surrounded by golf, recreation, dining, and convenient access to everything York has to offer. Whether you’re looking for the ease of main-level living, room for guests and family, or simply more space to enjoy life, 1013 Pin Oak Lane offers a rare combination of modern construction, thoughtful design, and an incredible community to call home. Come experience it for yourself—this is more than a house. It’s the opportunity to love where you live.
Pending
Price cut: $25K (9/9)
$550,000
1013 Pin Oak Ln, York, PA 17403
4beds
2,875sqft
Single Family Residence
Built in 2020
0.27 Acres Lot
$-- Zestimate®
$191/sqft
$117/mo HOA
What's special
Cozy fireplaceSpacious one-level livingFinished lower levelInviting open-concept main levelTwo walk-in closetsLarge recreation areaPrivate bath
- 42 days
- 509
- 23
Likely to sell faster than
Zillow last checked:
Listing updated:
Listed by:
Tenly Reinhold 223-848-9543,
Keller Williams Keystone Realty 7177555599,
Listing Team: Tenly Reinhold & Jayda Stambaugh Team, Co-Listing Team: Tenly Reinhold & Jayda Stambaugh Team,Co-Listing Agent: Jayda Andria-Kline Stambaugh 717-873-1877,
Keller Williams Keystone Realty
Source: Bright MLS,MLS#: PAYK2111220
Facts & features
Interior
Bedrooms & bathrooms
- Bedrooms: 4
- Bathrooms: 3
- Full bathrooms: 3
- Main level bathrooms: 2
- Main level bedrooms: 3
Basement
- Area: 900
Heating
- Forced Air, Natural Gas
Cooling
- Central Air, Electric
Appliances
- Included: Stainless Steel Appliance(s), Gas Water Heater
Features
- Basement: Finished
- Number of fireplaces: 1
Interior area
- Total structure area: 2,875
- Total interior livable area: 2,875 sqft
- Finished area above ground: 1,975
- Finished area below ground: 900
Property
Parking
- Total spaces: 7
- Parking features: Garage Faces Side, Garage Door Opener, Inside Entrance, Oversized, Attached, Driveway
- Attached garage spaces: 3
- Uncovered spaces: 4
Accessibility
- Accessibility features: None
Features
- Levels: Two
- Stories: 2
- Pool features: Community
Lot
- Size: 0.27 Acres
Details
- Additional structures: Above Grade, Below Grade
- Parcel number: 480003600180000000
- Zoning: RESIDENTIAL
- Special conditions: Standard
Construction
Type & style
- Home type: SingleFamily
- Architectural style: Ranch/Rambler
- Property subtype: Single Family Residence
Materials
- Concrete, Vinyl Siding
- Foundation: Slab
Condition
- Excellent
- New construction: No
- Year built: 2020
Utilities & green energy
- Sewer: Private Sewer
- Water: Public
Community & HOA
Community
- Subdivision: Regents Glen
HOA
- Has HOA: Yes
- HOA fee: $350 quarterly
- HOA name: BOX HILL ESTATES AND REGENTS GLEN
Location
- Region: York
- Municipality: SPRING GARDEN TWP
Financial & listing details
- Price per square foot: $191/sqft
- Tax assessed value: $354,710
- Annual tax amount: $14,364
- Date on market: 9/3/2026
- Listing agreement: Exclusive Right To Sell
- Listing terms: Cash,Conventional,FHA,VA Loan
- Inclusions: All Kitchen Appliances, Washer, Dryer, Snow Blower, Shelving In Storage Area, Leased Solar Panels.
- Exclusions: Personal Property Of Sellers.
- Ownership: Fee Simple
Estimated market value
Not available
Estimated sales range
Not available
Not available
Price history
| Date | Event | Price |
|---|---|---|
| 9/21/2026 | Pending sale | $550,000$191/sqft |
Source:  Bright MLS #PAYK2111220 Report a problem Bright MLS #PAYK2111220 Report a problem | ||
| 9/9/2026 | Price change | $550,000-4.3%$191/sqft |
Source: Bright MLS #PAYK2111220 Report a problem | ||
| 9/3/2026 | Listed for sale | $575,000$200/sqft |
Source: Bright MLS #PAYK2111220 Report a problem | ||
| 9/3/2026 | Listing removed | $575,000$200/sqft |
Source: Bright MLS #PAYK2109846 Report a problem | ||
| 8/30/2026 | Price change | $575,000-1.7%$200/sqft |
Source: Bright MLS #PAYK2109846 Report a problem | ||
| 8/13/2026 | Price change | $585,000-1.7%$203/sqft |
Source: Bright MLS #PAYK2109846 Report a problem | ||
| 8/7/2026 | Price change | $594,900-0.8%$207/sqft |
Source: Bright MLS #PAYK2106910 Report a problem | ||
| 7/24/2026 | Listed for sale | $599,900+9.1%$209/sqft |
Source: Bright MLS #PAYK2106910 Report a problem | ||
| 6/22/2022 | Sold | $550,000$191/sqft |
Source: Bright MLS #PAYK2018244 Report a problem | ||
| 4/22/2022 | Pending sale | $550,000$191/sqft |
Source: Bright MLS #PAYK2018244 Report a problem | ||
| 4/5/2022 | Listed for sale | $550,000$191/sqft |
Source:  Berkshire Hathaway HomeServices Homesale Realty #PAYK2018244 Report a problem Berkshire Hathaway HomeServices Homesale Realty #PAYK2018244 Report a problem | ||
| 4/4/2022 | Pending sale | $550,000$191/sqft |
Source: Berkshire Hathaway HomeServices Homesale Realty #PAYK2018244 Report a problem | ||
| 4/3/2022 | Listed for sale | $550,000$191/sqft |
Source: Berkshire Hathaway HomeServices Homesale Realty #PAYK2018244 Report a problem | ||
| 4/2/2022 | Pending sale | $550,000$191/sqft |
Source: Berkshire Hathaway HomeServices Homesale Realty #PAYK2018244 Report a problem | ||
| 4/2/2022 | Listed for sale | $550,000$191/sqft |
Source: Bright MLS #PAYK2018244 Report a problem | ||
| 3/29/2022 | Pending sale | $550,000$191/sqft |
Source: Bright MLS #PAYK2018244 Report a problem | ||
| 3/24/2022 | Listed for sale | $550,000+26.8%$191/sqft |
Source: Bright MLS #PAYK2018244 Report a problem | ||
| 6/1/2020 | Sold | $433,880+442.3%$151/sqft |
Source: Public Record Report a problem | ||
| 1/13/2020 | Sold | $80,000$28/sqft |
Source: Public Record Report a problem | ||
Public tax history
| Year | Property taxes | Tax assessment |
|---|---|---|
| 2026 | $13,736 +2.3% | $354,710 |
| 2025 | $13,430 +2.4% | $354,710 |
| 2024 | $13,111 +1.4% | $354,710 |
| 2023 | $12,933 +9.1% | $354,710 |
| 2022 | $11,856 -1.3% | $354,710 |
| 2021 | $12,015 +549.2% | $354,710 +536.1% |
| 2020 | $1,851 +2.6% | $55,760 |
| 2019 | $1,804 | $55,760 |
Find assessor info on the county website
Monthly payment
Est. payment
Payment breakdown
Explore the cost of this home by adjusting the details. Changes won't be saved.Climate risks
Neighborhood: 17403
Nearby schools
Schools provided by the listing agent
- District: York Suburban
Source: Bright MLS. This data may not be complete. We recommend contacting the local school district to confirm school assignments for this home.
Similar homes
- $534,9004 bd3 ba4k sqft7619 Seneca Ridge Dr, York, PA 17403For Sale
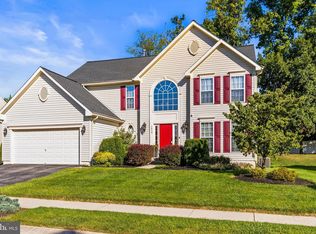
 MLS ID #PAYK2111270, Elle Hale, E Hale Realty Real Estate Brokerage. Bright MLS
 - $470,0004 bd3 ba3.2k sqft739 Monarch Dr, York, PA 17403For Sale
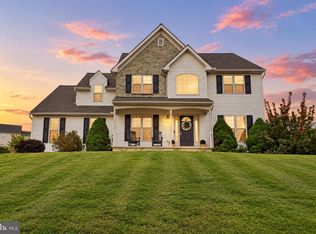 MLS ID #PAYK2108748, BUSHIRA JOHNSON, Keller Williams Keystone Realty. Bright MLS
 - $475,0004 bd3 ba3.3k sqft2005 Woodberry Rd, York, PA 17408For Sale
 MLS ID #PAYK2109768, ADRIAN SMITH, Keller Williams Realty. Bright MLS
 - $562,5004 bd3 ba3.7k sqft1510 Glenleigh Dr, York, PA 17404For Sale
 MLS ID #PAYK2111156, Allison Deutsch, Berkshire Hathaway HomeServices Homesale Realty. Bright MLS
 - $559,0005 bd5 ba3.1k sqft8711 Fairway Ct, Seven Valleys, PA 17360For SaleMLS ID #PAYK2111246, Kelly Rumbaugh, Keller Williams Legacy. Bright MLS
- $578,0003 bd2 ba2.3k sqft613 Rishel Dr, York, PA 17406For SaleMLS ID #PAYK2109262, Bobby Argento, Berkshire Hathaway HomeServices Homesale Realty. Bright MLS
- $479,0004 bd3 ba2.9k sqft79 Beck Rd, York, PA 17403For SaleMLS ID #PAYK2102060, Chris Mooney, HomeSmart Realty Advisors. Bright MLS
- $449,5004 bd3 ba2.2k sqft891 Solarlight Dr, York, PA 17402For SaleMLS ID #PAYK2111128, Earl Click III, The Exchange Real Estate Company LLC. Bright MLS
- $599,9905 bd5 ba3.4k sqft406 Wynwood Rd, York, PA 17402For SaleMLS ID #PAYK2109752, Martha Mitchell, Keller Williams Keystone Realty. Bright MLS
- $499,9006 bd5 ba3.2k sqft8608 Diamond Run Ct, Seven Valleys, PA 17360For SaleMLS ID #PAYK2112574, Hope Mims, NextHome Mims Realty Group. Bright MLS
- $359,9003 bd4 ba2.3k sqft1054 Rosecroft Ln #24, York, PA 17403For SaleMLS ID #PAYK2108044, Mr. Ralphy Louis, RE/MAX Components. Bright MLS
- $499,9005 bd3 ba3.1k sqft322 Majestic Cir, Dallastown, PA 17313For SaleMLS ID #PAYK2110052, Terri Harmon, Berkshire Hathaway HomeServices Homesale Realty. Bright MLS
- $299,9003 bd3 ba2.1k sqft915 Brechin Ln Unit 46, York, PA 17403For SaleMLS ID #PAYK2109172, Ginnie Kite, LPT Realty, LLC. Bright MLS
- $431,9004 bd3 ba2.1k sqft33 Friar Rd #37, York, PA 17408New ConstructionMLS ID #PAYK2109648, Austin Waechter, Joseph A Myers Real Estate, Inc.. Bright MLS
- $639,9994 bd4 ba3.7k sqft1124 Sarazen Way, York, PA 17404For SaleMLS ID #PAYK2108286, BRITTANY GRUVER, Infinity Real Estate. Bright MLS
- $374,9004 bd3 ba2.3k sqft2280 Trotter Ridge Ct, York, PA 17408For SaleMLS ID #PAYK2109852, Marie Arcuri, Coldwell Banker Realty. Bright MLS
- $294,0003 bd3 ba2.2k sqft1288 Elderslie Ln #88, York, PA 17403For SaleMLS ID #PAYK2108368, Cathy Burkhart, Coldwell Banker Realty. Bright MLS
- $471,9003 bd2 ba1.9k sqft37 Friar Rd #35, York, PA 17408New ConstructionMLS ID #PAYK2109750, Austin Waechter, Joseph A Myers Real Estate, Inc.. Bright MLS
- $449,7504 bd3 ba2.3k sqft525 Dietz Rd, York, PA 17402For SaleMLS ID #PAYK2105046, Brittani Snyder, Iron Valley Real Estate of York County. Bright MLS
- $449,9005 bd3 ba2.4k sqft110 Callie Dr, York, PA 17404For SaleMLS ID #PAYK2112212, Adam Flinchbaugh, Keller Williams Keystone Realty. Bright MLS
