Welcome to 1124 Sarazen Way exceptional living in this prestigious community! BRAND NEW ROOF AND HVAC! Thoughtfully updated and well maintained, this impressive 4-bedroom, 2 full bath, 2 half-bath home offers the perfect blend of timeless elegance, modern comfort, and exceptional space for everyday living and entertaining. Step inside to discover sun-filled living spaces, refined finishes, and a flowing floor plan designed to accommodate both intimate gatherings and large celebrations. The heart of the home is the kitchen, which opens seamlessly to inviting family and dining spaces, creating the ideal setting for making last memories. Upstairs, the spacious owner's suite provides a peaceful retreat complete with a luxurious en-suite bath and generous walk-in closet, while the additional bedrooms offer comfort and flexibility. The finished lower level expands your living space with an impressive recreation room, wet bar, and plenty of room for movie nights, game days, or entertaining friends. Outside, enjoy a maintained yard and outdoor living area perfect for relaxing summer evenings or weekend gatherings. Adding tremendous value and peace of mind, this home features a brand-new roof and new HVAC system, allowing you to move in with confidence. A spacious three-car garage provides ample room for vehicles, storage, and hobbies. Ideally located in the sought-after Central York School District, this home offers convenient access to parks, shopping, dining, healthcare, and major commuter routes while maintaining the charm of an established neighborhood. This is more than a home-it is a lifestyle defined by quality, comfort, and sophistication. Schedule your private tour today and experience everything 1124 Sarazen Way has to offer!
For sale
Price increase: $10K (8/11)
$639,999
1124 Sarazen Way, York, PA 17404
4beds
3,743sqft
Single Family Residence
Built in 2002
0.34 Acres Lot
$-- Zestimate®
$171/sqft
$13/mo HOA
What's special
- 80 days
- 810
- 41
Likely to sell faster than
Zillow last checked:
Listing updated:
Listed by:
BRITTANY GRUVER 717-659-3311,
Infinity Real Estate (888) 213-6110
Source: Bright MLS,MLS#: PAYK2108286
Facts & features
Interior
Bedrooms & bathrooms
- Bedrooms: 4
- Bathrooms: 4
- Full bathrooms: 2
- 1/2 bathrooms: 2
- Main level bathrooms: 1
Rooms
- Room types: Living Room, Dining Room, Primary Bedroom, Bedroom 2, Bedroom 3, Bedroom 4, Kitchen, Game Room, Family Room, Foyer, Bathroom 2, Primary Bathroom, Half Bath
Primary bedroom
- Features: Ceiling Fan(s), Crown Molding, Flooring - HardWood, Walk-In Closet(s)
- Level: Upper
Bedroom 2
- Features: Ceiling Fan(s), Flooring - Carpet
- Level: Upper
Bedroom 3
- Features: Ceiling Fan(s), Flooring - Carpet
- Level: Upper
Bedroom 4
- Features: Ceiling Fan(s), Flooring - Carpet
- Level: Upper
Primary bathroom
- Features: Soaking Tub, Bathroom - Walk-In Shower, Double Sink
- Level: Upper
Bathroom 2
- Features: Bathroom - Tub Shower, Flooring - Ceramic Tile, Skylight(s)
- Level: Upper
Dining room
- Features: Chair Rail, Crown Molding, Flooring - HardWood
- Level: Main
Family room
- Features: Fireplace - Gas, Flooring - HardWood, Ceiling Fan(s)
- Level: Main
Family room
- Features: Flooring - Carpet, Flooring - Ceramic Tile, Recessed Lighting, Wet Bar
- Level: Lower
Foyer
- Features: Flooring - HardWood
- Level: Main
Game room
- Level: Lower
Half bath
- Features: Flooring - HardWood
- Level: Main
Half bath
- Level: Lower
Kitchen
- Features: Breakfast Room, Granite Counters, Dining Area, Flooring - HardWood, Kitchen Island, Kitchen - Gas Cooking, Recessed Lighting, Pantry
- Level: Main
Living room
- Features: Crown Molding, Flooring - HardWood
- Level: Main
Heating
- Forced Air, Natural Gas
Cooling
- Central Air, Electric
Appliances
- Included: Microwave, Dishwasher, Oven, Cooktop, Range Hood, Gas Water Heater
- Laundry: Main Level, Hookup
Features
- Soaking Tub, Bathroom - Tub Shower, Breakfast Area, Chair Railings, Ceiling Fan(s), Formal/Separate Dining Room, Eat-in Kitchen, Kitchen Island, Kitchen - Gourmet, Pantry, Recessed Lighting, Walk-In Closet(s), Bar, Floor Plan - Traditional, Primary Bath(s), Bathroom - Walk-In Shower, Crown Molding, Dining Area, Family Room Off Kitchen, Kitchen - Table Space, Upgraded Countertops, Wainscotting
- Flooring: Carpet, Ceramic Tile, Hardwood, Wood
- Doors: French Doors, Sliding Glass
- Windows: Double Pane Windows, Insulated Windows, Skylight(s)
- Basement: Connecting Stairway,Finished,Heated,Interior Entry,Concrete
- Number of fireplaces: 1
- Fireplace features: Gas/Propane, Stone
Interior area
- Total structure area: 3,743
- Total interior livable area: 3,743 sqft
- Finished area above ground: 2,895
- Finished area below ground: 848
Property
Parking
- Total spaces: 5
- Parking features: Garage Faces Front, Garage Door Opener, Covered, Asphalt, Detached, Driveway, On Street
- Garage spaces: 3
- Uncovered spaces: 2
- Details: Garage Sqft: 736
Accessibility
- Accessibility features: None
Features
- Levels: Two
- Stories: 2
- Patio & porch: Patio
- Exterior features: Lighting, Sidewalks, Street Lights
- Pool features: None
- Has view: Yes
- View description: Garden, Street, Trees/Woods
Lot
- Size: 0.34 Acres
- Features: Backs - Open Common Area, Backs to Trees, Bulkheaded, Cleared, Corner Lot, Landscaped, Suburban
Details
- Additional structures: Above Grade, Below Grade
- Parcel number: 36000KH0010M000000
- Zoning: RESIDENTIAL
- Special conditions: Standard
- Other equipment: None
Construction
Type & style
- Home type: SingleFamily
- Architectural style: Colonial
- Property subtype: Single Family Residence
Materials
- Brick, Stucco
- Foundation: Concrete Perimeter
- Roof: Shingle
Condition
- Excellent
- New construction: No
- Year built: 2002
Details
- Builder name: Perry Cisney Inc.
Utilities & green energy
- Electric: 200+ Amp Service
- Sewer: Public Sewer
- Water: Public
- Utilities for property: Cable Available, Electricity Available, Natural Gas Available, Sewer Available, Water Available
Community & HOA
Community
- Security: Smoke Detector(s), Main Entrance Lock
- Subdivision: Greenbriar
HOA
- Has HOA: Yes
- Services included: Common Area Maintenance
- HOA fee: $150 annually
Location
- Region: York
- Municipality: MANCHESTER TWP
Financial & listing details
- Price per square foot: $171/sqft
- Tax assessed value: $304,930
- Annual tax amount: $10,901
- Date on market: 7/22/2026
- Listing agreement: Exclusive Right To Sell
- Listing terms: Cash,Conventional,VA Loan
- Inclusions: All Kitchen Appliances
- Exclusions: Washer, Dryer
- Ownership: Fee Simple
- Road surface type: Paved
Estimated market value
Not available
Estimated sales range
Not available
Not available
Price history
| Date | Event | Price |
|---|---|---|
| 8/11/2026 | Price change | $639,999+1.6%$171/sqft |
Source:  Bright MLS #PAYK2108286 Report a problem Bright MLS #PAYK2108286 Report a problem | ||
| 7/22/2026 | Price change | $629,999-1.4%$168/sqft |
Source: Bright MLS #PAYK2108286 Report a problem | ||
| 6/24/2026 | Price change | $638,900-0.2%$171/sqft |
Source: Bright MLS #PAYK2106366 Report a problem | ||
| 5/24/2026 | Price change | $639,900-0.8%$171/sqft |
Source: Bright MLS #PAYK2102386 Report a problem | ||
| 5/1/2026 | Listed for sale | $644,900+7.5%$172/sqft |
Source: Bright MLS #PAYK2102386 Report a problem | ||
| 10/31/2023 | Sold | $599,900$160/sqft |
Source: Bright MLS #PAYK2045390 Report a problem | ||
| 8/15/2023 | Pending sale | $599,900$160/sqft |
Source: Bright MLS #PAYK2045390 Report a problem | ||
| 7/20/2023 | Listed for sale | $599,900+53%$160/sqft |
Source: Bright MLS #PAYK2045390 Report a problem | ||
| 7/12/2018 | Sold | $392,000-2%$105/sqft |
Source: Public Record Report a problem | ||
| 5/15/2018 | Pending sale | $399,900$107/sqft |
Source: Berkshire Hathaway HomeServices Homesale Realty #1000910000 Report a problem | ||
| 5/10/2018 | Listed for sale | $399,900+27%$107/sqft |
Source: Berkshire Hathaway HomeServices Homesale Realty #1000910000 Report a problem | ||
| 5/17/2012 | Sold | $315,000+5%$84/sqft |
Source: Public Record Report a problem | ||
| 11/22/2011 | Price change | $299,900-6.3%$80/sqft |
Source: Prudential Bob Yost Homesale Services #21107207 Report a problem | ||
| 10/25/2011 | Price change | $319,900-8.6%$85/sqft |
Source: Prudential Bob Yost Homesale Services #21107207 Report a problem | ||
| 9/28/2011 | Price change | $349,900-5.4%$93/sqft |
Source: Prudential Bob Yost Homesale Services #21107207 Report a problem | ||
| 8/24/2011 | Price change | $369,900-11.9%$99/sqft |
Source: Prudential Bob Yost Homesale Services #21107207 Report a problem | ||
| 8/15/2011 | Price change | $419,900-4.5%$112/sqft |
Source: Prudential Bob Yost Homesale Services #21107207 Report a problem | ||
| 6/4/2011 | Price change | $439,900-2.2%$118/sqft |
Source: Prudential Bob Yost Homesale Services #21103318 Report a problem | ||
| 5/7/2011 | Price change | $449,900-2.2%$120/sqft |
Source: Prudential Bob Yost Homesale Services #21103318 Report a problem | ||
| 3/25/2011 | Listed for sale | $459,900+7%$123/sqft |
Source: Prudential Bob Yost Homesale Services #21103318 Report a problem | ||
| 8/31/2007 | Sold | $429,900+16.2%$115/sqft |
Source: Public Record Report a problem | ||
| 8/12/2004 | Sold | $369,900+1.6%$99/sqft |
Source: Public Record Report a problem | ||
| 5/17/2002 | Sold | $364,200$97/sqft |
Source: Public Record Report a problem | ||
Public tax history
| Year | Property taxes | Tax assessment |
|---|---|---|
| 2026 | -- | -- |
| 2025 | $10,448 +2.9% | $340,930 |
| 2024 | $10,149 | $340,930 |
| 2023 | $10,149 +9.3% | $340,930 |
| 2022 | $9,284 +0% | $340,930 |
| 2021 | $9,284 | $340,930 |
| 2020 | $9,284 +1.9% | $340,930 |
| 2019 | $9,113 +2.2% | $340,930 |
| 2018 | $8,915 +324.5% | $340,930 |
| 2017 | $2,100 | $340,930 |
| 2016 | -- | $340,930 |
| 2015 | -- | $340,930 |
| 2014 | -- | $340,930 |
| 2013 | -- | $340,930 |
| 2012 | -- | $340,930 |
| 2011 | -- | $340,930 |
| 2010 | -- | $340,930 |
| 2009 | -- | $340,930 |
| 2008 | -- | $340,930 |
| 2007 | -- | $340,930 |
| 2006 | -- | $340,930 +9.8% |
| 2005 | -- | $310,580 |
| 2004 | -- | $310,580 |
| 2003 | -- | $310,580 +737.1% |
| 2002 | -- | $37,100 |
| 2000 | -- | $37,100 |
| 1999 | -- | $37,100 |
Find assessor info on the county website
Monthly payment
Est. payment
Payment breakdown
Explore the cost of this home by adjusting the details. Changes won't be saved.Climate risks
Neighborhood: 17404
Nearby schools
Schools provided by the listing agent
- Middle: Central York
- High: Central York
- District: Central York
Source: Bright MLS. This data may not be complete. We recommend contacting the local school district to confirm school assignments for this home.
Similar homes
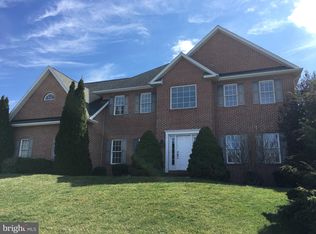
- $629,9005 bd5 ba4.4k sqft1140 Sarazen Way, York, PA 17404For Sale

 MLS ID #PAYK2111568, Adam Flinchbaugh, Keller Williams Keystone Realty. Bright MLS
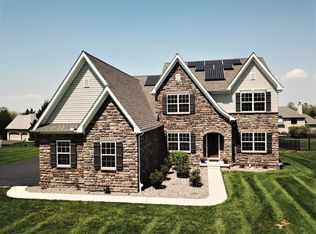
 - $720,0005 bd4 ba4.3k sqft1310 Briargate Dr, York, PA 17404For Sale
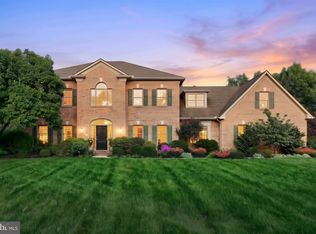 MLS ID #PAYK2112500, Lucy Lloyd-Smith, Cummings & Co. Realtors. Bright MLS
 - $670,0004 bd5 ba5.1k sqft2146 Bernays Dr, York, PA 17404For Sale
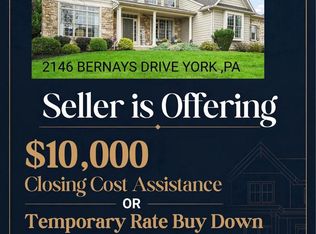 MLS ID #PAYK2112630, Jenni Goodling, Coldwell Banker Realty. Bright MLS
 - $562,5004 bd3 ba3.7k sqft1510 Glenleigh Dr, York, PA 17404For Sale
 MLS ID #PAYK2111156, Allison Deutsch, Berkshire Hathaway HomeServices Homesale Realty. Bright MLS
 - $479,9004 bd4 ba3.1k sqft2236 Bernays Dr, York, PA 17404For SaleMLS ID #PAYK2108930, Kent Anderson, Inch & Co. Real Estate, LLC. Bright MLS
- $724,9005 bd5 ba5.4k sqft1055 Wetherburn Dr, York, PA 17404For SaleMLS ID #PAYK2102190, Joe Falci, Lime House. Bright MLS
- $399,9004 bd4 ba2.8k sqft556 Harvest Dr, York, PA 17404For SaleMLS ID #PAYK2112458, Kristi Kohr Pokopec, Coldwell Banker Realty. Bright MLS
- $599,9905 bd5 ba3.4k sqft406 Wynwood Rd, York, PA 17402For SaleMLS ID #PAYK2109752, Martha Mitchell, Keller Williams Keystone Realty. Bright MLS
- $699,9004 bd4 ba4.1k sqft1770 Wyndham Dr, York, PA 17403For SaleMLS ID #PAYK2111066, Jim Powers, Berkshire Hathaway HomeServices Homesale Realty. Bright MLS
- $675,0004 bd3 ba3.1k sqft332 Laurel Dr, York, PA 17406For SaleMLS ID #PAYK2111314, Shelly THOMPSON, Coldwell Banker Realty. Bright MLS
- $739,9004 bd4 ba5.6k sqft2250 Baker Rd, York, PA 17408For SaleMLS ID #PAYK2110202, FRAN VALERIO, Coldwell Banker Realty. Bright MLS
- $475,0004 bd3 ba3.3k sqft2005 Woodberry Rd, York, PA 17408For SaleMLS ID #PAYK2109768, ADRIAN SMITH, Keller Williams Realty. Bright MLS
- $629,9007 bd5 ba5k sqft295 Palomino Dr, York, PA 17402For SaleMLS ID #PAYK2110676, Cal Yoder, Top Shelf Real Estate. Bright MLS
- $629,9005 bd4 ba3.4k sqft123 Livia Ln, Wrightsville, PA 17368For SaleMLS ID #PAYK2109354, Donna Troupe, Berkshire Hathaway HomeServices Homesale Realty. Bright MLS
- $578,0003 bd2 ba2.3k sqft613 Rishel Dr, York, PA 17406For SaleMLS ID #PAYK2109262, Bobby Argento, Berkshire Hathaway HomeServices Homesale Realty. Bright MLS
- $499,9005 bd2 ba2.9k sqft983 Brockie Ln, York, PA 17403For SaleMLS ID #PAYK2112738, Adam Flinchbaugh, Keller Williams Keystone Realty. Bright MLS
- $490,0003 bd3 ba2.7k sqft696 Rishel Dr, York, PA 17406For SaleMLS ID #PAYK2109714, Selina Robinson, Berkshire Hathaway HomeServices Homesale Realty. Bright MLS
- $649,9004 bd4 ba4.8k sqft661 Hunters Ln, Lewisberry, PA 17339For SaleMLS ID #PAYK2108072, Mike BRADDOCK, Keller Williams of Central PA. Bright MLS
- $389,9004 bd3 ba2.3k sqft2280 Trotter Ridge Ct, York, PA 17408For SaleMLS ID #PAYK2109852, Marie Arcuri, Coldwell Banker Realty. Bright MLS
- $412,5003 bd3 ba2.8k sqft1456 Wheatfield Dr, York, PA 17408For SaleMLS ID #PAYK2109604, Adam Druck, Coldwell Banker Realty. Bright MLS
