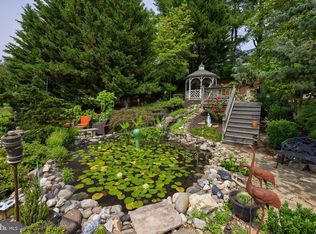
Discover the exceptional craftsmanship and expansive floor plan of this custom-built home by Gerrard Builders in the Winters Ridge development, offering over 3600 finished sq. ft. 5 bedrooms 3.5 baths with a full unfinished basement with walk out and full bath to add to your future total living space. Ideally located in East Prospect/Wrightsville for an easy commute to both York and Lancaster, a striking turret staircase accent, Palladian windows, graceful archways, and a welcoming front porch with awning create outstanding curb appeal. Inside, the dramatic two-story foyer and soaring family room ceilings fill the home with natural light, while custom moldings and thoughtful architectural details add character throughout. The great room features a cozy gas fireplace with marble accent, complemented by a connected 1st floor office or additional bedroom, separate living room, and formal dining room with crown molding and decorative accent walls. The spacious kitchen is designed for both everyday living and entertaining, featuring quartz countertops, a large preparation island, built-in China cabinet, and an expansive breakfast nook. Just off the kitchen is a bright 14' x 12' sunroom, providing the perfect space to enjoy your morning coffee or relax while overlooking the backyard. An 18' x 20' deck also extends from the kitchen, creating an ideal setting for outdoor dining and entertaining. The first-floor primary suite features hardwood flooring, a tray ceiling with crown molding, ceiling fan, oversized picture windows, walk-in closets, and a luxurious private bath with a soaking tub, double vanity, and walk-in tiled shower. Three additional spacious bedrooms on the 2nd floor provide comfortable accommodations for family or guests. The full walkout basement offers 9-foot ceilings, a full bath, and additional windows that provide abundant natural light. With direct access to the stone patio, this generous unfinished space is ready to be transformed into a recreation room, home gym, guest suite, or additional living area. Outdoor amenities include the expansive composite deck, lower-level stone patio, large .54 acre lot with a decorative bridge, storage shed, and sprinkler system. Additional highlights include an oversized three-car garage, a 50-year architectural roof installed in 2021, updated HVAC in 2024, and new gas hot water heater in 2024. Enjoy convenient access to the Susquehanna River, nearby parks, scenic trails, and endless outdoor recreation while remaining within easy commuting distance of both York and Lancaster.
For sale
$645,000
123 Livia Ln, Wrightsville, PA 17368
5beds
3,432sqft
Single Family Residence
Built in 2004
0.54 Acres Lot
$630,400 Zestimate®
$188/sqft
$-- HOA
What's special
Quartz countertopsFirst-floor primary suiteExceptional craftsmanshipStorage shedOversized picture windowsPalladian windowsGreat room
- 8 days |
- 692 |
- 23 |
Likely to sell faster than
Zillow last checked:
Listing updated:
Listed by:
Donna Troupe 717-332-0231,
Berkshire Hathaway HomeServices Homesale Realty (800) 383-3535
Source: Bright MLS,MLS#: PAYK2109354
Facts & features
Interior
Bedrooms & bathrooms
- Bedrooms: 5
- Bathrooms: 4
- Full bathrooms: 3
- 1/2 bathrooms: 1
- Main level bathrooms: 2
- Main level bedrooms: 2
Rooms
- Room types: Living Room, Dining Room, Primary Bedroom, Bedroom 2, Bedroom 3, Bedroom 4, Bedroom 5, Kitchen, Family Room, Basement, Foyer, Breakfast Room, Sun/Florida Room, Laundry, Bathroom 3, Primary Bathroom
Primary bedroom
- Features: Ceiling Fan(s), Window Treatments, Walk-In Closet(s), Soaking Tub, Crown Molding
- Level: Main
- Area: 336 Square Feet
- Dimensions: 24 X 14
Bedroom 2
- Features: Flooring - Carpet, Ceiling Fan(s)
- Level: Upper
- Area: 143 Square Feet
- Dimensions: 11 X 13
Bedroom 3
- Features: Flooring - Carpet
- Level: Upper
- Area: 168 Square Feet
- Dimensions: 12 X 14
Bedroom 4
- Features: Flooring - Carpet, Ceiling Fan(s)
- Level: Upper
- Area: 384 Square Feet
- Dimensions: 16 X 24
Bedroom 5
- Features: Flooring - Wood, Ceiling Fan(s)
- Level: Main
Primary bathroom
- Features: Flooring - Vinyl, Soaking Tub
- Level: Main
- Area: 154 Square Feet
- Dimensions: 14 X 11
Bathroom 3
- Features: Flooring - Vinyl
- Level: Lower
- Area: 63 Square Feet
- Dimensions: 9 X 7
Basement
- Features: Basement - Unfinished, Flooring - Concrete, Flooring - Heated
- Level: Lower
- Area: 3080 Square Feet
- Dimensions: 56 X 55
Breakfast room
- Level: Main
- Area: 121 Square Feet
- Dimensions: 11 X 11
Dining room
- Features: Flooring - Wood, Crown Molding, Chair Rail
- Level: Main
- Area: 169 Square Feet
- Dimensions: 13 X 13
Family room
- Features: Fireplace - Gas, Flooring - HardWood, Ceiling Fan(s), Cathedral/Vaulted Ceiling
- Level: Main
- Area: 360 Square Feet
- Dimensions: 18 X 20
Foyer
- Features: Flooring - HardWood
- Level: Main
- Area: 78 Square Feet
- Dimensions: 6 X 13
Kitchen
- Features: Kitchen Island, Pantry, Countertop(s) - Quartz, Flooring - Luxury Vinyl Plank, Kitchen - Electric Cooking, Kitchen - Gas Cooking
- Level: Main
- Area: 180 Square Feet
- Dimensions: 12 X 15
Laundry
- Level: Main
- Area: 98 Square Feet
- Dimensions: 7 X 14
Living room
- Features: Flooring - Wood
- Level: Main
- Area: 156 Square Feet
- Dimensions: 12 X 13
Other
- Features: Balcony Access, Crown Molding, Flooring - Luxury Vinyl Plank
- Level: Main
- Area: 168 Square Feet
- Dimensions: 12 X 14
Heating
- Forced Air, Natural Gas
Cooling
- Central Air, Electric
Appliances
- Included: Central Vacuum, Microwave, Dishwasher, Disposal, Dryer, Washer, Oven/Range - Electric, Oven/Range - Gas, Gas Water Heater
- Laundry: Main Level, Laundry Room
Features
- Soaking Tub, Bathroom - Walk-In Shower, Crown Molding, Formal/Separate Dining Room, Pantry, Kitchen - Table Space, Eat-in Kitchen, Built-in Features, Ceiling Fan(s), Central Vacuum, Entry Level Bedroom, Open Floorplan, Kitchen Island, Primary Bath(s), Recessed Lighting, Upgraded Countertops, Walk-In Closet(s), Dry Wall, 9'+ Ceilings, 2 Story Ceilings
- Flooring: Ceramic Tile, Wood, Vinyl, Carpet
- Windows: Window Treatments, Skylight(s)
- Basement: Full,Walk-Out Access
- Number of fireplaces: 1
- Fireplace features: Gas/Propane
Interior area
- Total structure area: 3,857
- Total interior livable area: 3,432 sqft
- Finished area above ground: 3,432
- Finished area below ground: 0
Property
Parking
- Total spaces: 7
- Parking features: Garage Door Opener, Garage Faces Side, Oversized, Built In, Asphalt, Driveway, Attached
- Attached garage spaces: 3
- Uncovered spaces: 4
Accessibility
- Accessibility features: Accessible Doors
Features
- Levels: Two
- Stories: 2
- Patio & porch: Deck, Porch, Patio
- Exterior features: Lawn Sprinkler, Sidewalks, Awning(s)
- Pool features: None
- Has view: Yes
- View description: Panoramic, Trees/Woods
Lot
- Size: 0.54 Acres
- Features: Backs to Trees, Front Yard, Landscaped, Level, Premium, Rear Yard, SideYard(s), Suburban
Details
- Additional structures: Above Grade, Below Grade
- Parcel number: 35000JM01410000000
- Zoning: RESIDENTIAL
- Special conditions: Standard
Construction
Type & style
- Home type: SingleFamily
- Architectural style: Colonial
- Property subtype: Single Family Residence
Materials
- Vinyl Siding, Aluminum Siding
- Foundation: Concrete Perimeter
- Roof: Architectural Shingle
Condition
- Very Good
- New construction: No
- Year built: 2004
Details
- Builder name: Gerrard Builders
Utilities & green energy
- Sewer: Public Sewer
- Water: Public
Community & HOA
Community
- Subdivision: Winters Ridge
HOA
- Has HOA: No
Location
- Region: Wrightsville
- Municipality: LOWER WINDSOR TWP
Financial & listing details
- Price per square foot: $188/sqft
- Tax assessed value: $364,230
- Annual tax amount: $14,106
- Date on market: 8/12/2026
- Listing agreement: Exclusive Right To Sell
- Listing terms: Cash,Conventional,VA Loan
- Inclusions: Washer / Dryer, Refrigerator, Shades / Blinds, Curtains, Alarm System, Centra Vacuum, Shed, Workbench,
- Exclusions: None
- Ownership: Fee Simple
Estimated market value
$630,400
$599,000 - $662,000
$3,242/mo
Price history
| Date | Event | Price |
|---|---|---|
| 8/12/2026 | Listed for sale | $645,000+68.6%$188/sqft |
Source:  Bright MLS #PAYK2109354 Report a problem Bright MLS #PAYK2109354 Report a problem | ||
| 8/27/2004 | Sold | $382,496$111/sqft |
Source: Public Record Report a problem | ||
Public tax history
| Year | Property taxes | Tax assessment |
|---|---|---|
| 2025 | $12,868 +5.2% | $364,230 |
| 2024 | $12,231 +0.6% | $364,230 |
| 2023 | $12,158 +5.5% | $364,230 |
| 2022 | $11,524 | $364,230 |
| 2021 | $11,524 | $364,230 |
| 2020 | $11,524 +2.6% | $364,230 |
| 2019 | $11,229 +2.4% | $364,230 |
| 2018 | $10,967 +388.8% | $364,230 |
| 2017 | $2,244 | $364,230 |
| 2016 | -- | $364,230 |
| 2015 | -- | $364,230 |
| 2014 | -- | $364,230 |
| 2013 | -- | $364,230 |
| 2012 | -- | $364,230 |
| 2011 | -- | $364,230 |
| 2010 | -- | $364,230 |
| 2009 | -- | $364,230 |
| 2008 | -- | $364,230 |
| 2007 | -- | $364,230 |
| 2006 | -- | $364,230 +17.1% |
| 2005 | -- | $311,150 |
Find assessor info on the county website
Monthly payment
Est. payment
Payment breakdown
Explore the cost of this home by adjusting the details. Changes won't be saved.Climate risks
Neighborhood: 17368
Nearby schools
GreatSchools rating
- 5/10Canadochly El SchoolGrades: K-5Distance: 0.4 mi
- 6/10Eastern York Middle SchoolGrades: 6-8Distance: 2 mi
- 7/10Eastern York High SchoolGrades: 9-12Distance: 2.3 mi
Schools provided by the listing agent
- High: Eastern York
- District: Eastern York
Source: Bright MLS. This data may not be complete. We recommend contacting the local school district to confirm school assignments for this home.
- $585,0005 bd3 ba3.1k sqft125 Livia Ln, Wrightsville, PA 17368Sold

- $770,0006 bd4 ba4.9k sqft121 Livia Ln, Wrightsville, PA 17368Sold
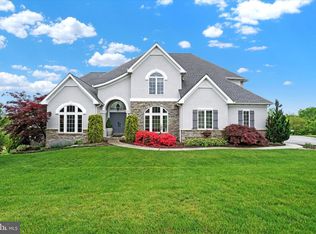
- $575,3004 bd4 ba3.1k sqft116 Livia Ln, Wrightsville, PA 17368Off Market
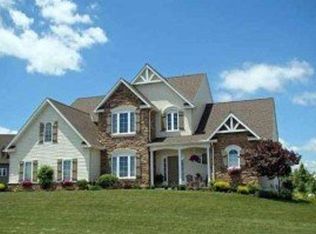
- $518,9002 bd2 ba2.6k sqft114 Livia Ln, Wrightsville, PA 17368Off Market
- $553,1004 bd3 ba2.6k sqft119 Livia Ln, Wrightsville, PA 17368Off Market
- $495,4003 bd2 ba2.4k sqft118 Livia Ln, Wrightsville, PA 17368Off Market
- $510,8004 bd3 ba2.6k sqft112 Livia Ln, Wrightsville, PA 17368Off Market
- $664,1004 bd3 ba3k sqft117 Livia Ln, Wrightsville, PA 17368Off Market
A local agent can set up tours, give advice and negotiate with sellers.
A local lender can help you make sure your offer is ready when you are.
Similar homes
- $539,9003 bd3 ba2.5k sqft547 Heffner Rd, Red Lion, PA 17356For Sale
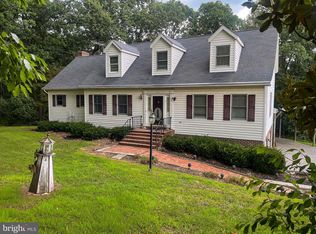
 MLS ID #PAYK2109308, Eric Axe, Century 21 Dale Realty Co.. Bright MLS
 - $585,5004 bd4 ba3.2k sqft151 Strickler Run Dr, Columbia, PA 17512For Sale
 MLS ID #PALA2092540, krishna pradhan, Ghimire Homes. Bright MLS
 - $549,9004 bd3 ba3.2k sqft16 Hemlock Dr, Lancaster, PA 17602For Sale
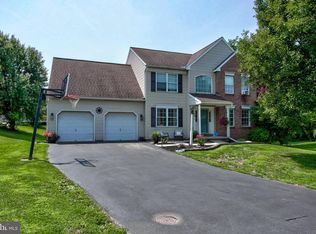 MLS ID #PALA2093736, Sharon Witmer, RE/MAX SmartHub Realty. Bright MLS
 - $699,5004 bd3 ba3.5k sqft355 Buch Ave, Lancaster, PA 17601For Sale
 MLS ID #PALA2093658, Steve Huber, RE/MAX Pinnacle. Bright MLS
 - $599,9905 bd4 ba4.3k sqft176 Tuscarora Dr, York, PA 17403For SaleMLS ID #PAYK2109228, Amy Raynor, Iron Valley Real Estate of York County. Bright MLS
- $699,0005 bd4 ba3.8k sqft167 N Strathcona Dr, York, PA 17403For SaleMLS ID #PAYK2104112, Donna Troupe, Berkshire Hathaway HomeServices Homesale Realty. Bright MLS
- $637,0004 bd5 ba3k sqft1730 Candle Ln, York, PA 17404For SaleMLS ID #PAYK2105966, Mariou Shenouda, Keller Williams Elite. Bright MLS
- $560,0004 bd3 ba2.8k sqftNone Available, Mountville, PA 17554For SaleMLS ID #PALA2092840, Matt Moore, Keller Williams Elite. Bright MLS
- $525,0004 bd3 ba3.3k sqft2005 Woodberry Rd, York, PA 17408For SaleMLS ID #PAYK2109768, ADRIAN SMITH, Keller Williams Realty. Bright MLS
- $699,0004 bd4 ba3.6k sqft1770 Wyndham Dr, York, PA 17403For SaleMLS ID #PAYK2103402, Donna Troupe, Berkshire Hathaway HomeServices Homesale Realty. Bright MLS
- $639,0004 bd4 ba2.9k sqft658 Melissa Ln, Mount Joy, PA 17552For SaleMLS ID #PALA2092522, Dan Parson, Keller Williams Elite. Bright MLS
- $875,0005 bd5 ba4.7k sqft1440 Chadwyck Ln, Manheim, PA 17545For SaleMLS ID #PALA2093336, Ian Hey, RE/MAX SmartHub Realty. Bright MLS
- $695,0004 bd3 ba4.2k sqft70 Deer Ln, Holtwood, PA 17532For SaleMLS ID #PALA2092444, Kyle Stively, Berkshire Hathaway HomeServices Homesale Realty. Bright MLS
- $500,0005 bd3 ba2.7k sqft6011 Holly Tree Ct, Felton, PA 17322For SaleMLS ID #PAYK2109486, Monti Joines, Berkshire Hathaway HomeServices Homesale Realty. Bright MLS
- $619,9004 bd4 ba3.2k sqft2 Wildflower Ln, Lancaster, PA 17603For SaleMLS ID #PALA2085546, Marques Morales, Coldwell Banker Realty. Bright MLS
- $653,9004 bd3 ba2.8k sqftLOT 6 Portland Model Harambe Overlook, Shrewsbury, PA 17361New ConstructionMLS ID #PAYK2092208, Adam Flinchbaugh, Keller Williams Keystone Realty. Bright MLS
- $885,0004 bd3 ba2.4k sqft333 Newcomer Rd, Windsor, PA 17366For SaleMLS ID #PAYK2107728, Jeremy Scheuerman, Iron Valley Real Estate of York County. Bright MLS
- $675,0004 bd2 ba2.4k sqft2432 Pine Grove Rd, York, PA 17403For SaleMLS ID #PAYK2106850, Ross Stanard, Howard Hanna Real Estate Services-York. Bright MLS
- $465,0004 bd3 ba2.5k sqft115 Angela Ln, York, PA 17402For SaleMLS ID #PAYK2108640, Heather Bradley, Core Partners Realty LLC. Bright MLS
- $429,9004 bd3 ba2.6k sqft665 Clydesdale Dr, York, PA 17402For SaleMLS ID #PAYK2109348, Ashley Motter, House Broker Realty LLC. Bright MLS
