OFFERS DUE 8/22 @ 7pm. 🏠 Exquisite 4-Bedroom Custom Home with Pool and Stunning Views! 🏊♂ Welcome to your dream oasis nestled in the sought-after Donegal school district. This extraordinary custom-built Garmin home offers an array of luxurious features. From the moment you step onto the 0.6-acre lot, you'll be captivated by the tranquil cul-de-sac location and picturesque views of preserved farmland. Step inside and be greeted by the open floorplan design. The first floor boasts a spacious living room adorned with a cozy gas fireplace and vaulted ceiling that invites tons of natural light. For the cooks in the family, you're sure to love the expansive kitchen, complete with a large island and premium appliances. This space, with the adjacent powder room is perfect for entertaining or simply enjoying the art of cooking. Venture downstairs to discover the fully finished walk-out basement. A second gas fireplace sets the mood as you unwind in the entertainment area complete with a wet bar. The nearby full bathroom ensures comfort and convenience, while the direct exit to the pool area make outdoor gatherings a breeze. Speaking of the outdoor haven, step into your own private paradise! The heated saltwater pool with its brand new liner offers refreshing enjoyment on warm days. Picture yourself relaxing poolside, or taking advantage of the outdoor shower set at a comfortable 90-degrees, providing both privacy and convenience. Look out over the backyard, you'll notice the mature trees that offer shade and a touch of nature's beauty. The 3-bay car garage on the main level provides ample parking space and storage, while an additional smaller garage door on the lower level acts as a secure shed, connecting conveniently to the basement. With 4 bedrooms and 3.5 bathrooms in total, there's room for everyone to find their personal haven. Throughout the home, high-end finishes accentuate the quality and attention to detail that define this property. Don't miss your chance to own this remarkable home, Your dream home awaits! Contact us for more details and to book your private tour. This exceptional property won't be available for long! 🏡🌳🌞
Sold for $581,000
$581,000
658 Melissa Ln, Mount Joy, PA 17552
4beds
2,959sqft
Single Family Residence
Built in 2013
0.57 Acres Lot
$645,600 Zestimate®
$196/sqft
$3,260 Estimated rent
Home value
$645,600
$613,000 - $678,000
$3,260/mo
Zestimate® history
Owner options
List your home for rent
$3,260/mo
Rent Zestimate®
Find your next renter with Zillow Rental Manager. Plus, with online applications, you can quickly screen prospective tenants – for free.
$3,260/mo
Rent Zestimate®
Refinance and save
$4,048/mo
Est. payment
Refinancing to a lower rate could help reduce your monthly payments and save thousands over the life of the loan.
$4,048/mo
Est. payment
Explore your selling options
Work with a Zillow partner agent
Leverage their expertise and Zillow's premium Showcase listings to get your home seen by more buyers.
Get startedList with your own agent
Get your home in front of millions of buyers by listing it on Zillow.
Learn how to do itSell it yourself
Take full control of how buyers see your home on Zillow by listing For Sale by Owner (FSBO).
List your homeWhat's special
Gas fireplaceHeated saltwater poolCozy gas fireplacePicturesque viewsMature treesOutdoor havenTranquil cul-de-sac location
Zillow last checked:
Listing updated:
Listed by:
Mark Zelinski 717-454-7398,
RE/MAX Pinnacle,
Co-Listing Agent: Daniel F Parson 717-808-1764,
RE/MAX Pinnacle
Bought with:
Dan Parson, RS324634
RE/MAX Pinnacle
Source: Bright MLS,MLS#: PALA2039104
Facts & features
Interior
Bedrooms & bathrooms
- Bedrooms: 4
- Bathrooms: 4
- Full bathrooms: 3
- 1/2 bathrooms: 1
- Main level bathrooms: 1
Basement
- Area: 800
Heating
- Forced Air, Natural Gas
Cooling
- Central Air, Natural Gas
Appliances
- Included: Dishwasher, Dryer, Disposal, Refrigerator, Washer, Gas Water Heater
Features
- Ceiling Fan(s), Breakfast Area, Built-in Features, Dining Area, Family Room Off Kitchen, Open Floorplan, Kitchen Island, Recessed Lighting, Upgraded Countertops, Walk-In Closet(s)
- Flooring: Wood
- Windows: Double Pane Windows, Energy Efficient, Low Emissivity Windows
- Basement: Full,Finished,Exterior Entry,Space For Rooms,Windows
- Number of fireplaces: 2
- Fireplace features: Gas/Propane
Interior area
- Total structure area: 2,959
- Total interior livable area: 2,959 sqft
- Finished area above ground: 2,159
- Finished area below ground: 800
Property
Parking
- Total spaces: 3
- Parking features: Garage Door Opener, Storage, Basement, Built In, Garage Faces Side, Inside Entrance, Oversized, Asphalt, Attached
- Attached garage spaces: 3
- Has uncovered spaces: Yes
Accessibility
- Accessibility features: None
Features
- Levels: Two
- Stories: 2
- Exterior features: Extensive Hardscape, Rain Gutters, Outdoor Shower, Storage, Stone Retaining Walls
- Has private pool: Yes
- Pool features: Fenced, Filtered, Heated, In Ground, Salt Water, Private
- Has spa: Yes
- Fencing: Electric
Lot
- Size: 0.57 Acres
- Features: Adjoins - Open Space, Cul-De-Sac, Front Yard, Landscaped, Open Lot, Private, Rear Yard
Details
- Additional structures: Above Grade, Below Grade
- Parcel number: 1501199800000
- Zoning: RESIDENTIAL
- Special conditions: Standard
Construction
Type & style
- Home type: SingleFamily
- Architectural style: Colonial
- Property subtype: Single Family Residence
Materials
- Frame, Vinyl Siding
- Foundation: Other
- Roof: Composition
Condition
- Very Good,Excellent
- New construction: No
- Year built: 2013
Details
- Builder name: Garmin
Utilities & green energy
- Electric: 200+ Amp Service
- Sewer: Public Sewer
- Water: Public
Community & HOA
Community
- Security: Carbon Monoxide Detector(s), Security System, Smoke Detector(s)
- Subdivision: None Available
HOA
- Has HOA: Yes
- HOA fee: $295 annually
Location
- Region: Mount Joy
- Municipality: EAST DONEGAL TWP
Financial & listing details
- Price per square foot: $196/sqft
- Tax assessed value: $318,600
- Annual tax amount: $8,062
- Date on market: 8/18/2023
- Listing agreement: Exclusive Right To Sell
- Listing terms: Cash,Conventional,FHA,VA Loan
- Ownership: Fee Simple
Price history
| Date | Event | Price |
|---|---|---|
| 9/1/2023 | Sold | $581,000+16.2%$196/sqft |
Source:  Bright MLS #PALA2039104 Report a problem Bright MLS #PALA2039104 Report a problem | ||
| 8/23/2023 | Pending sale | $499,900$169/sqft |
Source: Bright MLS #PALA2039104 Report a problem | ||
| 8/18/2023 | Listed for sale | $499,900+566.5%$169/sqft |
Source: Bright MLS #PALA2039104 Report a problem | ||
| 1/7/2013 | Sold | $75,000$25/sqft |
Source: Public Record Report a problem | ||
Public tax history
| Year | Property taxes | Tax assessment |
|---|---|---|
| 2025 | $8,155 +0.8% | $318,600 |
| 2024 | $8,093 +0.4% | $318,600 |
| 2023 | $8,062 +7.1% | $318,600 +6.3% |
| 2022 | $7,524 | $299,600 |
| 2021 | $7,524 +316.7% | $299,600 |
| 2020 | $1,806 -75.1% | $299,600 |
| 2019 | $7,249 +301.4% | $299,600 |
| 2018 | $1,806 -78.4% | $299,600 +8.3% |
| 2017 | $8,342 | $276,700 |
| 2016 | $8,342 +44% | $276,700 |
| 2015 | $5,793 | $276,700 +2.9% |
| 2014 | $5,793 | $268,900 |
Find assessor info on the county website
Neighborhood: 17552
Nearby homes
- $637,5004 bd3 ba2.7k sqft654 Melissa Ln, Mount Joy, PA 17552Off Market
- $481,5003 bd2 ba2k sqft662 Melissa Ln, Mount Joy, PA 17552Off Market
- $551,6004 bd2 ba2k sqft655 Melissa Ln, Mount Joy, PA 17552Off Market
- $683,3004 bd2 ba3k sqft650 Melissa Ln, Mount Joy, PA 17552Off Market
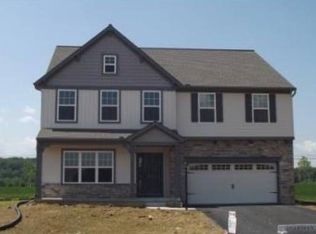
- $591,7003 bd2 ba2.4k sqft668 Melissa Ln, Mount Joy, PA 17552Off Market
- $483,1003 bd2 ba1.8k sqft609 Bailey Ln, Mount Joy, PA 17552Off Market
- $536,0003 bd2 ba1.8k sqft613 Bailey Ln, Mount Joy, PA 17552Off Market
- $585,3004 bd2 ba2.5k sqft663 Melissa Ln, Mount Joy, PA 17552Off Market
Nearby schools
GreatSchools rating
- NADonegal Primary SchoolGrades: K-2Distance: 1 mi
- 7/10Donegal Middle SchoolGrades: 7-8Distance: 0.7 mi
- 5/10Donegal Senior High SchoolGrades: 9-12Distance: 0.7 mi
Schools provided by the listing agent
- Elementary: Donegal
- Middle: Donegal
- High: Donegal
- District: Donegal
Source: Bright MLS. This data may not be complete. We recommend contacting the local school district to confirm school assignments for this home.


Get pre-qualified for a loan
At Zillow Home Loans, we can pre-qualify you in as little as 5 minutes with no impact to your credit score.An equal housing lender. NMLS #10287.
Sell for more on Zillow
Get a Zillow Showcase℠ listing at no additional cost and you could sell for .
$645,600
2% more
+$12,912
With Zillow Showcase(estimated)
$658,512
- Pennsylvania
- Lancaster County
- Mount Joy
- 17552
- 658 Melissa Ln
Nearby cities
Nearby zip codes
Other Mount Joy Topics
