Skip main navigation
Off market
  • $556,100

    119 Livia Ln, Wrightsville, PA 17368

    4beds
    2,600sqft
    SingleFamily
    Built in 2004
    1.3 Acres Lot
    $556,100 Zestimate®
    $214/sqft
    $2,696 Estimated rent

    Home value

    $556,100

    $528,000 - $589,000

    $2,696/mo

    Zestimate® history
    Loading
    Loading...

    Owner options

    List your home for rent

    $2,696/mo

    Rent Zestimate®

    Find your next renter with Zillow Rental Manager. Plus, with online applications, you can quickly screen prospective tenants – for free.

    Learn more

    $2,696/mo

    Rent Zestimate®

    Refinance and save

    $3,743/mo

    Est. payment

    Refinancing to a lower rate could help reduce your monthly payments and save thousands over the life of the loan.

    See today's rates

    $3,743/mo

    Est. payment

    Explore your selling options

    Work with a Zillow partner agent

    Leverage their expertise and Zillow's premium Showcase listings to get your home seen by more buyers.

    Get started

    List with your own agent

    Get your home in front of millions of buyers by listing it on Zillow.

    Learn how to do it

    Sell it yourself

    Take full control of how buyers see your home on Zillow by listing For Sale by Owner (FSBO).

    List your home

    What's special

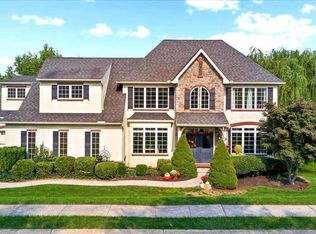
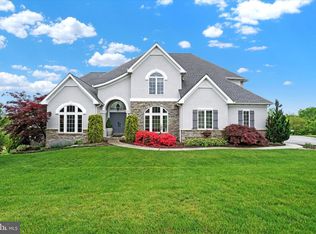
    Modern French Colonial home with 1st floor Master Suite on 1.33 Acres!!! As you enter the home you are greeted with a welcoming Foyer area with hardwood flooring and coat closet. Off to your left you will find the 1st floor private Office with Hardwood floors, and a bank of 4 windows overlooking the front yard. Across the foyer is the Dining room featuring hardwood flooring, crown molding and a lot of natural sunlight. Off the Din Room is the Half bath with pedestal sink and ceramic tile flooring. The focal point of the home is the 1st floor Family Room with 2 story ceiling, Stone gas log fire place, hardwood floors, with an large archway in to the Kitchen area of the home. This homes gorgeous kitchen with custom cabinetry, ceramic tile back splash, Island, Recessed lighting, pantry closet, laminate flooring, and SS appliances. There is also a sliding glass door to a large composite deck with PVC railing over looking the back yard, and the Terrific view of the surrounding country side!!! You will find an occasional deer, fox or turkey roaming the yard. off the kitchen is a spacious Mud / Laundry room with laundry tub and garage access. Conveniently located on the main floor is the Master Suite featuring hardwood flooring, ceiling fan, walk in closet, with built ins and a Master bathroom with ceramic tile flooring, custom ceramic tile shower with rain shower head and glass door, Jacuzzi tub, double vanity and linen closet. On the second floor you will find 3 really large bedrooms, all with carpet flooring, ceiling fans and closet space. The hall bath offers a tub /shower unit, linen closet 48" vanity and laminate flooring. This home also includes a Full Daylight / Walk out basement with tons of potential, sliding doors, 2 insulated windows and rough plumbing for a full bathroom. The basement has been framed out, and is waiting for some one to finish it. Other features include: a Hayden central vacuum system, a leveled driveway leading to a side load 2 car garage with garage door opener. Located in a great neighborhood, yet giving you a wonderful 1.33 acre lot with beautiful country views, this French Colonial Home is conveniently located to Rt-30 between York and Lancaster, and also gives easy access to I-83 for your MD, York, and Harrisburg Commuters.

    This property is not currently displayed as for sale or rent on Zillow. This may be different from what's on other websites or public sources.

    Facts & features

    Interior

    Bedrooms & bathrooms
    • Bedrooms: 4
    • Bathrooms: 3
    • Full bathrooms: 2
    • 1/2 bathrooms: 1
    Heating
    • Forced air, Electric
    Cooling
    • Central
    Appliances
    • Included: Dishwasher, Dryer, Garbage disposal, Microwave, Range / Oven, Washer
    Features
    • Ceiling Fan(s), Kitchen Island, Window Treatments, Pantry, Central Vacuum, Recessed Lighting, Walk-In Closet(s), Built-Ins, Dining Area, Eat-in Kitchen, Soaking Tub, Carpet, Wood Floors, Entry Level Bedroom, Breakfast Area, Stall Shower, Tub Shower, Primary Bath(s)
    • Flooring: Hardwood
    • Has fireplace: Yes
    • Fireplace features: wood stove
    Interior area
    • Total interior livable area: 2,600 sqft
    • Finished area below ground: 0

    Property

    Parking
    • Total spaces: 4
    • Parking features: Garage - Attached
    Features
    • Exterior features: Stone, Vinyl
    Lot
    • Size: 1.3 Acres
    Details
    • Parcel number: 35000JM01430000000
    • Special conditions: Standard

    Construction

    Type & style
    • Home type: SingleFamily
    • Architectural style: Colonial
    Condition
    • Year built: 2004

    Community & HOA

    Location
    • Region: Wrightsville
    • Municipality: LOWER WINDSOR TWP

    Financial & listing details

    • Price per square foot: $214/sqft
    • Tax assessed value: $280,840
    • Annual tax amount: $9,922

    Price history

    DateEventPrice
    10/14/2020Sold$399,900$154/sqft
    Source: Public Record Report a problem
    9/1/2020Pending sale$399,900$154/sqft
    Source: Berkshire Hathaway HomeServices Homesale Realty #PAYK143750 Report a problem
    8/28/2020Listed for sale$399,900+11.1%$154/sqft
    Source: Berkshire Hathaway HomeServices Homesale Realty #PAYK143750 Report a problem
    9/25/2008Sold$360,000-10%$138/sqft
    Source: Public Record Report a problem
    6/27/2008Listing removed$400,000$154/sqft
    Source: ERA #20800677 Report a problem
    6/20/2008Price change$400,000+0%$154/sqft
    Source: ERA #20800677 Report a problem
    4/25/2008Price change$399,900-1.3%$154/sqft
    Source: ERA #20800677 Report a problem
    4/15/2008Price change$405,000-1.2%$156/sqft
    Source: ERA #20800677 Report a problem
    3/13/2008Price change$410,000-1.2%$158/sqft
    Source: ERA #20800677 Report a problem
    1/18/2008Listed for sale$415,000+26.6%$160/sqft
    Source: ERA #20800677 Report a problem
    10/29/2004Sold$327,900$126/sqft
    Source: Public Record Report a problem

    Public tax history

    YearProperty taxesTax assessment
    2025$9,922 +5.2%$280,840
    2024$9,431 +0.6%$280,840
    2023$9,374 +5.5%$280,840
    2022$8,886 $280,840
    2021$8,886 $280,840
    2020$8,886 +2.6%$280,840
    2019$8,658 +2.4%$280,840
    2018$8,456 +388.8%$280,840
    2017$1,730 $280,840
    2016-- $280,840
    2015-- $280,840
    2014-- $280,840
    2013-- $280,840
    2012-- $280,840
    2011-- $280,840
    2010-- $280,840
    2009-- $280,840
    2008-- $280,840
    2007-- $280,840
    2006-- $280,840 +13.9%
    2005-- $246,630
    Find assessor info on the county website

    Neighborhood: 17368

    Nearby schools

    GreatSchools rating
    Schools provided by the listing agent
    • Middle: EASTERN YORK
    • High: EASTERN YORK
    • District: EASTERN YORK

    Source: The MLS. This data may not be complete. We recommend contacting the local school district to confirm school assignments for this home.

    Get pre-qualified for a loan
    At Zillow Home Loans, we can pre-qualify you in as little as 5 minutes with no impact to your credit score.

    An equal housing lender. NMLS #10287.

    Sell for more on Zillow
    Get a Zillow Showcase℠ listing at no additional cost and you could sell for .
    $556,100
    2% more
    +$11,122
    With Zillow Showcase(estimated)
    $567,222