Skip main navigation
Off market
  • $731,500

    115 Livia Ln, Wrightsville, PA 17368

    5beds
    4,609sqft
    SingleFamily
    Built in 2005
    1.11 Acres Lot
    $731,500 Zestimate®
    $159/sqft
    $4,158 Estimated rent

    Home value

    $731,500

    $695,000 - $775,000

    $4,158/mo

    Zestimate® history
    Loading
    Loading...

    Owner options

    List your home for rent

    $4,158/mo

    Rent Zestimate®

    Find your next renter with Zillow Rental Manager. Plus, with online applications, you can quickly screen prospective tenants – for free.

    Learn more

    $4,158/mo

    Rent Zestimate®

    Refinance and save

    $4,910/mo

    Est. payment

    Refinancing to a lower rate could help reduce your monthly payments and save thousands over the life of the loan.

    See today's rates

    $4,910/mo

    Est. payment

    Explore your selling options

    Work with a Zillow partner agent

    Leverage their expertise and Zillow's premium Showcase listings to get your home seen by more buyers.

    Get started

    List with your own agent

    Get your home in front of millions of buyers by listing it on Zillow.

    Learn how to do it

    Sell it yourself

    Take full control of how buyers see your home on Zillow by listing For Sale by Owner (FSBO).

    List your home

    What's special

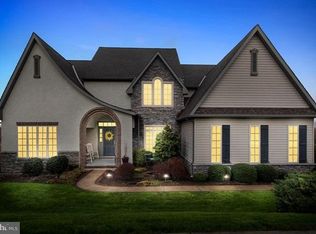
    Beautiful and uplifting spacious 5 bedroom and 3.5 bath French colonial located within Winters Ridge luxury rural development in Eastern York School District. The oversized foyer with cathedral ceiling flows out to the living room accented by a gas fireplace with large casement window that open and accented with transoms. The adjacent light and airy formal dining room with tray ceiling is illuminated with natural light and accesses the kitchen. The 2021 updated gourmet kitchen with quartz countertops and subway tile backsplash features a beverage cooler, stainless steel appliances including a Frigidaire 5 burner natural gas cooktop, GE electric double wall dual ovens, Samsung refrigerator, Whirlpool dishwasher and double stainless steel sink and dual pantries makes entertaining a breeze. The large quartz kitchen island with single stainless sink can serve as an eat in kitchen or ample room for adding a kitchen table. Kitchen & family room access the 12 x 12 composite balcony landing that provides a panorama view and the beautiful in-ground heated fiberglas saltwater pool and paver patio area complete with gazebo and fire pit. The 18 foot high ceilings in the generous sized family room flows off of the kitchen area with an expansive window overlooking trees and a panorama view of the Susquehanna River (when foliage is off trees) while providing abundant space for entertaining or family activities. Lets not forget the main floor guest bedroom/office and half-bath for out-of-town guests or additional work from home space. The oversized approximate 150 SF second floor landing/overlook has laundry hook up and accesses the master bedroom and the three additional bedrooms along with a full bathroom and hallway linen closet. The master bedroom suite complete with his and her large walk-in closets, adjoining an additional bonus room via double doors can accommodate as an office, nursery, or exercise room. The master bathroom has a soaking tub, his and her sinks, vanity area and a walk-in shower with glass doors. Master bedroom steps out onto the second composite balcony overlooking the pool and paver patio where one can enjoy your morning coffee while watching the sun rise. The fully finished walk-out style recreation room is complete with a large bar and seating area with refrigerator, illuminated wine storage area for approximately 312 bottles, and a 14 x 12 theater room with large movie screen, generous luxury seating for twelve, surround sound and ceiling projector for entertaining. On the same level is an additional bedroom with closet and a full bath with ceramic tile, stall shower with glass doors and a unique stone like material sink provides extra living space. The 11x16 storage area off of the recreation room offers generous shelving for your storage needs. Access to the in-ground heated saltwater fiberglas pool and paver patio entertaining area which is all fenced enclosed is just steps away from the recreation room via a large glass sliding door. Very nice 20x22 two vehicle garage and adjacent 13 x 20 single vehicle garage offers electric garage door openers and insulated garage doors. Central vacuum infrastructure in place. Lovely property and located close by to many recreational locations; Sam S. Lewis State Park, Highpoint Heritage Trail, Susquehanna River Lands and Native Lands County Park, several Susquehanna River Boat Marinas for jet skiing, kayaking or boating. Enjoy the nearby Rustic Cup Coffee shop and Pizzatown Eatery and visit the Moon Dancer Winery or Golf at the nearby Cool Creek Golf course. Easy access to Route 30 which is the east and west corridor for traveling to York and Lancaster County and accessing Interstate 83 the north and south corridor for destinations like Harrisburg and Baltimore. Buyer to verify room dimensions, square footage, flooring type and exterior material. See icon in upper left corner of listing for virtual tour.

    This property is not currently displayed as for sale or rent on Zillow. This may be different from what's on other websites or public sources.

    Facts & features

    Interior

    Bedrooms & bathrooms
    • Bedrooms: 5
    • Bathrooms: 4
    • Full bathrooms: 3
    • 1/2 bathrooms: 1
    Heating
    • Forced air, Gas
    Cooling
    • Central
    Appliances
    • Included: Dishwasher, Microwave
    Features
    • Kitchen Island, Window Treatments, Pantry, Walk-In Closet(s), Other, Eat-in Kitchen, Soaking Tub, Open Floorplan, Bar, Kitchen - Country, Formal/Separate Dining Room, Master Bath(s), Breakfast Area, Upgraded Countertops, Wine Storage
    • Flooring: Tile, Carpet
    • Basement: Finished
    • Has fireplace: Yes
    • Fireplace features: wood stove
    Interior area
    • Total interior livable area: 4,609 sqft
    • Finished area below ground: 1100

    Property

    Parking
    • Total spaces: 3
    • Parking features: Garage - Attached
    Accessibility
    • Accessibility features: 2+ Access Exits, Level Entry - Main
    Features
    • Exterior features: Stone, Vinyl
    • Pool features: Private
    • Has view: Yes
    • View description: Water
    • Has water view: Yes
    • Water view: Water
    Lot
    • Size: 1.11 Acres
    Details
    • Parcel number: 35000JM01450000000
    • Special conditions: Standard

    Construction

    Type & style
    • Home type: SingleFamily
    • Architectural style: Colonial
    Materials
    • Roof: Asphalt
    Condition
    • Year built: 2005

    Community & HOA

    Location
    • Region: Wrightsville
    • Municipality: LOWER WINDSOR TWP

    Financial & listing details

    • Price per square foot: $159/sqft
    • Tax assessed value: $333,800
    • Annual tax amount: $11,793

    Price history

    DateEventPrice
    2/25/2022Sold$585,000-7.1%$127/sqft
    Source: Bright MLS #PAYK2005192 Report a problem
    12/8/2021Pending sale$629,900$137/sqft
    Source: Bright MLS #PAYK2005192 Report a problem
    11/11/2021Price change$629,900-1.6%$137/sqft
    Source: Bright MLS #PAYK2005192 Report a problem
    9/15/2021Listed for sale$639,900+36.2%$139/sqft
    Source: Bright MLS #PAYK2005192 Report a problem
    5/27/2020Sold$469,900-0.6%$102/sqft
    Source: Public Record Report a problem
    3/22/2020Pending sale$472,500$103/sqft
    Source: Keller Williams Keystone Realty #PAYK127082 Report a problem
    3/20/2020Price change$472,500+2.7%$103/sqft
    Source: Keller Williams Keystone Realty #PAYK127082 Report a problem
    2/25/2020Listed for sale$459,900$100/sqft
    Source: Keller Williams Keystone Realty #PAYK127082 Report a problem
    1/10/2020Pending sale$459,900$100/sqft
    Source: Keller Williams Keystone #PAYK127082 Report a problem
    12/22/2019Price change$459,900-2.1%$100/sqft
    Source: Keller Williams Keystone #PAYK127082 Report a problem
    11/25/2019Price change$469,900-1.1%$102/sqft
    Source: Keller Williams Keystone #PAYK127082 Report a problem
    10/30/2019Listed for sale$474,900+21.8%$103/sqft
    Source: Keller Williams Keystone #PAYK127082 Report a problem
    12/8/2013Listing removed$389,900$85/sqft
    Source: Simple Choice Realty, Inc #21306349 Report a problem
    7/9/2013Price change$389,900+0.2%$85/sqft
    Source: Simple Choice Realty, Inc #21306349 Report a problem
    6/10/2013Price change$389,000-0.2%$84/sqft
    Source: Owner Report a problem
    6/8/2013Price change$389,900+0.2%$85/sqft
    Source: Simple Choice Realty, Inc #21306349 Report a problem
    5/11/2013Price change$389,000-2.8%$84/sqft
    Source: Owner Report a problem
    4/26/2013Price change$400,000-8%$87/sqft
    Source: Owner Report a problem
    4/9/2013Price change$435,000+99900%$94/sqft
    Source: Owner Report a problem
    4/8/2013Listed for sale$435-99.9%
    Source: Owner Report a problem
    11/25/2010Listing removed$449,900$98/sqft
    Source: Visual Tour #21000816 Report a problem
    11/10/2010Listed for sale$449,900$98/sqft
    Source: Visual Tour #21000816 Report a problem
    9/24/2010Listing removed$449,900$98/sqft
    Source: Prudential Bob Yost Homesale Services #21000816 Report a problem
    1/18/2010Listed for sale$449,900-23.7%$98/sqft
    Source: Prudential Homesale Services Group #21000816 Report a problem
    5/9/2008Listing removed$590,000+40.2%$128/sqft
    Source: Coldwell Banker** Report a problem
    7/21/2005Sold$420,864$91/sqft
    Source: Public Record Report a problem

    Public tax history

    YearProperty taxesTax assessment
    2025$11,793 +5.2%$333,800
    2024$11,209 +0.6%$333,800
    2023$11,142 +5.5%$333,800
    2022$10,561 $333,800
    2021$10,561 $333,800
    2020$10,561 +2.6%$333,800
    2019$10,291 +2.4%$333,800
    2018$10,051 +388.8%$333,800
    2017$2,056 $333,800
    2016-- $333,800 +2.3%
    2015-- $326,450
    2014-- $326,450
    2013-- $326,450
    2012-- $326,450
    2011-- $326,450
    2010-- $326,450
    2009-- $326,450
    2008-- $326,450
    2007-- $326,450
    2006-- $326,450 +852%
    2005-- $34,290
    Find assessor info on the county website

    Neighborhood: 17368

    Nearby schools

    GreatSchools rating
    Schools provided by the listing agent
    • Elementary: CANADOCHLY
    • Middle: EASTERN YORK
    • High: EASTERN YORK
    • District: EASTERN YORK

    Source: The MLS. This data may not be complete. We recommend contacting the local school district to confirm school assignments for this home.

    Get pre-qualified for a loan
    At Zillow Home Loans, we can pre-qualify you in as little as 5 minutes with no impact to your credit score.

    An equal housing lender. NMLS #10287.

    Sell for more on Zillow
    Get a Zillow Showcase℠ listing at no additional cost and you could sell for .
    $731,500
    2% more
    +$14,630
    With Zillow Showcase(estimated)
    $746,130