Tucked away on a quiet cul-de-sac in the highly desirable Hempfield School District, this meticulously maintained home offers the perfect balance of timeless style, thoughtful updates, and flexible living space. With 4 bedrooms and 2.5 bathrooms, there's room for everyone to spread out while still enjoying inviting spaces designed for gathering. The bright, open main level features a spacious living room with a cozy corner fireplace that flows seamlessly into the beautifully appointed kitchen with brand new stainless steel appliances, making it ideal for both everyday living and entertaining. The main level primary suite serves as a private retreat with a spa-inspired bath, while three additional bedrooms and a full bath upstairs provide comfortable accommodations for family or guests. The finished lower level expands the home's living space with a recreation area complete with a pool table that conveys with the home, along with additional finished space perfect for a media room, home office, fitness area, or playroom. A generous unfinished storage area provides plenty of room for seasonal items, hobbies, and organization. Step outside to your own private backyard oasis featuring an expansive paver patio surrounded by mature trees and professionally landscaped gardens, creating the perfect setting for relaxing evenings or entertaining family and friends. Major updates provide peace of mind, including a new HVAC system installed in 2022, brand new stainless steel kitchen appliances, and a brand new roof completed in July 2026. Residents of Cedar Chase enjoy neighborhood green space and walking paths, while the home's prime Mountville location offers quick access to Route 30, shopping, restaurants, parks, and all of your everyday conveniences. Ask your agent about a VIDEO TOUR!
For sale
$560,000
20 Cedar Chase Dr, Mountville, PA 17554
4beds
2,809sqft
:
Get pre-qualified$3,627/mo
Single Family Residence
Built in 2008
9,148 Square Feet Lot
$552,200 Zestimate®
$199/sqft
$32/mo HOA
What's special
Cozy corner fireplacePrivate backyard oasisQuiet cul-de-sacSurrounded by mature treesMain level primary suiteSpa-inspired bathProfessionally landscaped gardens
- 12 hours |
- 90 |
- 3 |
Zillow last checked:
Listing updated:
Listed by:
Matt Moore 717-585-4522,
Keller Williams Elite 7175532500
Source: Bright MLS,MLS#: PALA2092840
Facts & features
Interior
Bedrooms & bathrooms
- Bedrooms: 4
- Bathrooms: 3
- Full bathrooms: 2
- 1/2 bathrooms: 1
- Main level bathrooms: 2
- Main level bedrooms: 1
Rooms
- Room types: Living Room, Dining Room, Primary Bedroom, Bedroom 2, Bedroom 3, Bedroom 4, Kitchen, Bedroom 1, Laundry, Other, Recreation Room, Storage Room, Utility Room, Bathroom 2, Bathroom 3
Primary bedroom
- Level: Main
Bedroom 1
- Description: Large walk-in closet
- Features: Flooring - Carpet
- Level: Main
- Area: 240 Square Feet
- Dimensions: 15 X 16
Bedroom 2
- Features: Flooring - Carpet
- Level: Upper
- Area: 140 Square Feet
- Dimensions: 10 X 14
Bedroom 3
- Features: Flooring - Carpet
- Level: Upper
- Area: 140 Square Feet
- Dimensions: 10 X 14
Bedroom 4
- Features: Flooring - Carpet
- Level: Upper
- Area: 110 Square Feet
- Dimensions: 10 X 11
Bathroom 2
- Description: Double sink; garden tub
- Features: Flooring - Vinyl
- Level: Main
Bathroom 3
- Description: Double sink
- Features: Flooring - Vinyl
- Level: Upper
Dining room
- Description: Trey ceiling; bump out window
- Features: Flooring - HardWood
- Level: Main
- Area: 143 Square Feet
- Dimensions: 11 X 13
Kitchen
- Description: Granite countertops
- Features: Flooring - Vinyl
- Level: Main
- Area: 154 Square Feet
- Dimensions: 11 X 14
Laundry
- Description: Cabinets with storage
- Features: Flooring - Vinyl
- Level: Main
- Area: 108 Square Feet
- Dimensions: 9 X 12
Living room
- Description: Gas log fireplace
- Features: Flooring - Carpet
- Level: Main
- Area: 288 Square Feet
- Dimensions: 16 X 18
Other
- Description: Loft
- Features: Flooring - Carpet
- Level: Upper
- Area: 136 Square Feet
- Dimensions: 8 X 17
Recreation room
- Level: Lower
Storage room
- Level: Lower
Utility room
- Level: Lower
Heating
- Forced Air, Natural Gas
Cooling
- Central Air, Electric
Appliances
- Included: Dishwasher, Microwave, Disposal, Oven/Range - Gas, Gas Water Heater
- Laundry: Laundry Room
Features
- Breakfast Area, Dining Area, Eat-in Kitchen, Formal/Separate Dining Room, Built-in Features, Kitchen Island
- Flooring: Hardwood, Carpet
- Doors: Storm Door(s)
- Windows: Insulated Windows, Screens, Window Treatments
- Basement: Full,Partially Finished
- Number of fireplaces: 1
- Fireplace features: Gas/Propane
Interior area
- Total structure area: 2,809
- Total interior livable area: 2,809 sqft
- Finished area above ground: 2,354
- Finished area below ground: 455
Video & virtual tour
Property
Parking
- Total spaces: 2
- Parking features: Garage Door Opener, Garage Faces Front, Off Street, On Street, Attached
- Attached garage spaces: 2
- Has uncovered spaces: Yes
Accessibility
- Accessibility features: None
Features
- Levels: Three
- Stories: 3
- Patio & porch: Patio, Porch
- Pool features: None
Lot
- Size: 9,148 Square Feet
Details
- Additional structures: Above Grade, Below Grade
- Parcel number: 3007866000000
- Zoning: RESIDENTIAL
- Special conditions: Standard
Construction
Type & style
- Home type: SingleFamily
- Architectural style: Colonial
- Property subtype: Single Family Residence
Materials
- Frame, Vinyl Siding
- Foundation: Crawl Space, Block
- Roof: Shingle,Composition
Condition
- New construction: No
- Year built: 2008
Utilities & green energy
- Electric: 200+ Amp Service
- Sewer: Public Sewer
- Water: Public
- Utilities for property: Cable Available
Community & HOA
Community
- Subdivision: Cedar Chase
HOA
- Has HOA: Yes
- Amenities included: Other
- HOA fee: $380 annually
Location
- Region: Mountville
- Municipality: WEST HEMPFIELD TWP
Financial & listing details
- Price per square foot: $199/sqft
- Tax assessed value: $300,000
- Annual tax amount: $7,509
- Date on market: 8/8/2026
- Listing agreement: Exclusive Right To Sell
- Listing terms: Conventional,FHA,VA Loan,Cash
- Ownership: Fee Simple
Estimated market value
$552,200
$525,000 - $580,000
$2,651/mo
Price history
| Date | Event | Price |
|---|---|---|
| 8/8/2026 | Listed for sale | $560,000+86.7%$199/sqft |
Source:  Bright MLS #PALA2092840 Report a problem Bright MLS #PALA2092840 Report a problem | ||
| 9/30/2014 | Sold | $300,000-5.4%$107/sqft |
Source: Public Record Report a problem | ||
| 4/12/2014 | Listed for sale | $317,000+11.6%$113/sqft |
Source: Prudential Homesale Services Group #219405 Report a problem | ||
| 11/14/2008 | Sold | $284,000$101/sqft |
Source: Public Record Report a problem | ||
Public tax history
| Year | Property taxes | Tax assessment |
|---|---|---|
| 2025 | $6,951 +2.7% | $300,000 |
| 2024 | $6,765 +2% | $300,000 |
| 2023 | $6,636 +2.7% | $300,000 |
| 2022 | $6,461 | $300,000 |
| 2021 | $6,461 +352.3% | $300,000 |
| 2020 | $1,428 -77.1% | $300,000 |
| 2019 | $6,229 +376.1% | $300,000 |
| 2018 | $1,308 -79.3% | $300,000 +22.2% |
| 2017 | $6,309 +2% | $245,400 |
| 2016 | $6,184 +33% | $245,400 |
| 2015 | $4,651 | $245,400 |
| 2014 | $4,651 | $245,400 +1.5% |
| 2013 | -- | $241,800 |
| 2012 | -- | $241,800 |
| 2011 | -- | $241,800 |
| 2010 | -- | $241,800 +515.3% |
| 2009 | -- | $39,300 |
| 2007 | -- | $39,300 |
Find assessor info on the county website
Monthly payment
Est. payment
Payment breakdown
Explore the cost of this home by adjusting the details. Changes won't be saved.Climate risks
Neighborhood: 17554
Nearby schools
GreatSchools rating
- 8/10Mountville El SchoolGrades: K-6Distance: 0.6 mi
- 8/10Centerville Middle SchoolGrades: 7-8Distance: 2.7 mi
- 9/10Hempfield Senior High SchoolGrades: 9-12Distance: 3.7 mi
Schools provided by the listing agent
- High: Hempfield
- District: Hempfield
Source: Bright MLS. This data may not be complete. We recommend contacting the local school district to confirm school assignments for this home.
- $485,5004 bd2 ba2.1k sqft22 Cedar Chase Dr, Mountville, PA 17554Off Market
- $515,0004 bd3 ba2.1k sqft16 Cedar Chase Dr, Mountville, PA 17554Sold
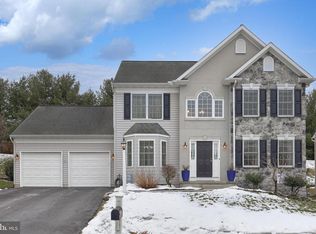
- $486,100-- bd-- ba-- sqftCedar Chase Dr, Mountville, PA 17554Off Market
- $573,9004 bd4 ba2.6k sqft26 Cedar Chase Dr, Mountville, PA 17554Off Market
- $572,6004 bd3 ba2.7k sqft14 Cedar Chase Dr, Mountville, PA 17554Off Market
- $505,8004 bd2 ba2.7k sqft19 Cedar Chase Dr, Mountville, PA 17554Off Market
- $547,4004 bd4 ba3.6k sqft17 Cedar Chase Dr, Mountville, PA 17554Off Market
- $466,3004 bd2 ba2.1k sqft23 Cedar Chase Dr, Mountville, PA 17554Off Market
A local agent can set up tours, give advice and negotiate with sellers.
Similar homes
- $515,0004 bd3 ba2.3k sqft3630 Spring Run, Mountville, PA 17554For Sale

 MLS ID #PALA2092846, Brenda Crosby, Berkshire Hathaway HomeServices Homesale Realty. Bright MLS
 - $615,0004 bd4 ba2.8k sqft866 Stonebridge Dr, Lancaster, PA 17601For Sale
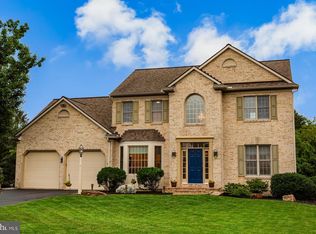 MLS ID #PALA2091648, Phyl Rittel, Coldwell Banker Realty. Bright MLS
 - $599,9004 bd4 ba3.2k sqft151 Strickler Run Dr, Columbia, PA 17512For Sale
 MLS ID #PALA2092540, krishna pradhan, Ghimire Homes. Bright MLS
 - $335,0003 bd2 ba1.6k sqft209 Yorkshire Way, Mountville, PA 17554For Sale
 MLS ID #PALA2093230, Jess Flowers, Coldwell Banker Realty. Bright MLS
 - $485,0003 bd2 ba3k sqft581 Stehman Church Rd, Millersville, PA 17551For SaleMLS ID #PALA2093098, Tom Taglieri, Coldwell Banker Realty. Bright MLS
- $525,0003 bd3 ba2.7k sqft1957 Geraldson Dr, Lancaster, PA 17601AuctionMLS ID #PALA2093254, Thomas Stewart, Cavalry Realty LLC. Bright MLS
- $480,0004 bd3 ba2.3k sqft3892 Nolt Rd, Landisville, PA 17538For SaleMLS ID #PALA2092144, Glenn M Burkhart, CENTURY 21 Home Advisors. Bright MLS
- $569,9004 bd3 ba3.3k sqft586 Owen Rd, York, PA 17403For SaleMLS ID #PAYK2108876, Lisa Y Hartlaub, Berkshire Hathaway HomeServices Homesale Realty. Bright MLS
- $459,9003 bd3 ba1.6k sqft3738 Jonas Dr, Landisville, PA 17538For SaleMLS ID #PALA2092638, Justine Dennis McPhee, Keller Williams Elite. Bright MLS
- $600,0004 bd4 ba3.4k sqft397 Wissler Way, Landisville, PA 17538For SaleMLS ID #PALA2092452, Michael Pellitta, Keller Williams Elite. Bright MLS
- $539,9003 bd3 ba2.6k sqft112 Sawgrass Dr, Millersville, PA 17551For SaleMLS ID #PALA2092602, Andrew Welk, CENTURY 21 Home Advisors. Bright MLS
- $499,0003 bd3 ba3.3k sqft2450 Hartford Rd, York, PA 17402For SaleMLS ID #PAYK2108686, Marie Arcuri, Coldwell Banker Realty. Bright MLS
- $499,0004 bd3 ba1.8k sqft203 Deerfield Ln, Lititz, PA 17543For SaleMLS ID #PALA2093176, Jason Burkholder, Hometown Property Sales. Bright MLS
- $465,0003 bd2 ba1.5k sqft15 Wildflower Ln, Lancaster, PA 17603For SaleMLS ID #PALA2093162, Cal Yoder, Top Shelf Real Estate. Bright MLS
- $719,9004 bd3 ba3.6k sqft137 Huntingwood Dr, Lancaster, PA 17602For SaleMLS ID #PALA2093052, Christen Tribbitt, Keller Williams Elite. Bright MLS
- $499,9004 bd4 ba2.9k sqft1314 Heatherwood Dr, Mount Joy, PA 17552For SaleMLS ID #PALA2092094, Dave Mersky, Manor West Realty. Bright MLS
- $429,9004 bd3 ba2.6k sqft665 Clydesdale Dr, York, PA 17402For SaleMLS ID #PAYK2109348, Ashley Motter, House Broker Realty LLC. Bright MLS
- $699,0004 bd4 ba3.2k sqft336 Royal Hunt Way, Lititz, PA 17543For SaleMLS ID #PALA2093222, Lee Wolff, Heroes Real Estate. Bright MLS
- $445,0004 bd2 ba1.5k sqft235 Owl Hill Rd, Lititz, PA 17543For SaleMLS ID #PALA2093134, Wendy Stauffer, Kingsway Realty - Ephrata. Bright MLS
- $530,0004 bd3 ba2.7k sqft7 Kingston Ct, Brownstown, PA 17508For SaleMLS ID #PALA2092604, Dave Kopp, Howard Hanna Real Estate Services-York. Bright MLS
