Nestled along the beautiful fairways of the Crossgates Golf Course, this stunning 3-bedroom, 3 full bathroom home at 112 Sawgrass Drive in Millersville offers the perfect blend of comfort, style, and scenic living. Step inside to discover a bright and welcoming layout featuring spacious living areas, abundant natural light, and thoughtful finishes throughout. The well-appointed kitchen flows seamlessly into the dining and living spaces, making entertaining effortless. The finished basement provides exceptional additional living space — perfect for a family room, guest suite, home office, or recreation area — complete with a full bathroom for added convenience. Relax and unwind while enjoying peaceful golf course views from your private outdoor space. Enjoy added convenience of a home generator that starts automatically when the power goes out. The beautiful home also comes with a water treatment system and a power awning for the top deck. Located in the desirable Crossgates community, this home combines low-maintenance living with easy access to shopping, dining, parks, and major routes. Whether you're enjoying morning coffee overlooking the greens or hosting friends and family, this home offers a lifestyle you’ll love coming home to.
For sale
$539,900
112 Sawgrass Dr, Millersville, PA 17551
3beds
2,641sqft
Single Family Residence
Built in 2012
6,970 Square Feet Lot
$533,400 Zestimate®
$204/sqft
$78/mo HOA
What's special
Peaceful golf course viewsAbundant natural lightPrivate outdoor spaceThoughtful finishes throughoutBright and welcoming layoutWell-appointed kitchen
- 27 days |
- 952 |
- 17 |
Zillow last checked:
Listing updated:
Listed by:
Andrew Welk 717-629-4797,
CENTURY 21 Home Advisors 7172087918,
Listing Team: The Andrew Welk Group, Co-Listing Team: The Andrew Welk Group,Co-Listing Agent: Cara Michelle Walthall 717-339-9848,
CENTURY 21 Home Advisors
Source: Bright MLS,MLS#: PALA2092602
Facts & features
Interior
Bedrooms & bathrooms
- Bedrooms: 3
- Bathrooms: 3
- Full bathrooms: 3
- Main level bathrooms: 2
- Main level bedrooms: 3
Rooms
- Room types: Dining Room, Kitchen, Family Room, Breakfast Room, Laundry, Bathroom 1, Bathroom 2, Bathroom 3
Bathroom 1
- Features: Flooring - Tile/Brick
- Level: Main
- Area: 80 Square Feet
- Dimensions: 8 X 10
Bathroom 2
- Features: Flooring - Tile/Brick
- Level: Main
- Area: 72 Square Feet
- Dimensions: 8 X 9
Bathroom 3
- Features: Flooring - Tile/Brick
- Level: Lower
- Area: 72 Square Feet
- Dimensions: 8 X 9
Breakfast room
- Features: Flooring - HardWood
- Level: Main
- Area: 121 Square Feet
- Dimensions: 11 X 11
Dining room
- Features: Flooring - HardWood, Ceiling Fan(s)
- Level: Main
- Area: 140 Square Feet
- Dimensions: 10 X 14
Family room
- Features: Fireplace - Gas, Flooring - HardWood
- Level: Main
- Area: 252 Square Feet
- Dimensions: 18 X 14
Family room
- Features: Flooring - Tile/Brick
- Level: Lower
- Area: 868 Square Feet
- Dimensions: 28 X 31
Kitchen
- Features: Flooring - HardWood
- Level: Main
- Area: 156 Square Feet
- Dimensions: 12 X 13
Laundry
- Level: Main
- Area: 40 Square Feet
- Dimensions: 5 X 8
Heating
- Forced Air, Natural Gas
Cooling
- Central Air, Electric
Appliances
- Included: Microwave, Built-In Range, Dishwasher, Disposal, Self Cleaning Oven, Refrigerator, Stainless Steel Appliance(s), Water Heater, Water Treat System, Gas Water Heater
- Laundry: Main Level, Washer In Unit, Dryer In Unit, Laundry Room
Features
- Breakfast Area, Ceiling Fan(s), Combination Dining/Living, Combination Kitchen/Dining, Dining Area, Entry Level Bedroom, Family Room Off Kitchen, Open Floorplan, Eat-in Kitchen, Kitchen Island, Primary Bath(s), Bathroom - Stall Shower, Upgraded Countertops, Bathroom - Tub Shower, Other
- Flooring: Carpet, Hardwood, Vinyl, Tile/Brick, Stone, Wood
- Doors: Sliding Glass
- Windows: Window Treatments
- Basement: Full,Finished,Exterior Entry,Walk-Out Access,Windows
- Number of fireplaces: 1
- Fireplace features: Gas/Propane
Interior area
- Total structure area: 2,641
- Total interior livable area: 2,641 sqft
- Finished area above ground: 1,701
- Finished area below ground: 940
Video & virtual tour
Property
Parking
- Total spaces: 2
- Parking features: Garage Faces Front, Inside Entrance, Asphalt, Attached, Off Street, Driveway
- Attached garage spaces: 2
- Has uncovered spaces: Yes
Accessibility
- Accessibility features: Accessible Entrance, Doors - Lever Handle(s)
Features
- Levels: One
- Stories: 1
- Patio & porch: Deck, Porch
- Exterior features: Sidewalks, Street Lights
- Pool features: None
- Has view: Yes
- View description: Golf Course
Lot
- Size: 6,970 Square Feet
- Features: Level, Other
Details
- Additional structures: Above Grade, Below Grade
- Parcel number: 4101539200000
- Zoning: RESIDENTIAL
- Special conditions: Standard
Construction
Type & style
- Home type: SingleFamily
- Architectural style: Ranch/Rambler
- Property subtype: Single Family Residence
- Attached to another structure: Yes
Materials
- Vinyl Siding, Frame
- Foundation: Concrete Perimeter
- Roof: Architectural Shingle
Condition
- New construction: No
- Year built: 2012
Utilities & green energy
- Electric: 200+ Amp Service
- Sewer: Public Sewer
- Water: Public
- Utilities for property: Cable Connected
Community & HOA
Community
- Subdivision: Crossgates
HOA
- Has HOA: Yes
- Services included: Common Area Maintenance, Maintenance Grounds, Snow Removal
- HOA fee: $235 quarterly
Location
- Region: Millersville
- Municipality: MANOR TWP
Financial & listing details
- Price per square foot: $204/sqft
- Tax assessed value: $286,100
- Annual tax amount: $6,980
- Date on market: 8/1/2026
- Listing agreement: Exclusive Right To Sell
- Listing terms: Cash,Conventional,VA Loan
- Inclusions: Generator
- Ownership: Fee Simple
Estimated market value
$533,400
$507,000 - $560,000
$2,748/mo
Price history
| Date | Event | Price |
|---|---|---|
| 8/1/2026 | Listed for sale | $539,900-1.8%$204/sqft |
Source:  Bright MLS #PALA2092602 Report a problem Bright MLS #PALA2092602 Report a problem | ||
| 7/27/2026 | Listing removed | $549,900$208/sqft |
Source: Bright MLS #PALA2090784 Report a problem | ||
| 6/25/2026 | Price change | $549,900-2.7%$208/sqft |
Source: Bright MLS #PALA2090784 Report a problem | ||
| 6/7/2026 | Price change | $565,000-1.7%$214/sqft |
Source: Bright MLS #PALA2088238 Report a problem | ||
| 5/18/2026 | Listed for sale | $575,000+16.2%$218/sqft |
Source: Bright MLS #PALA2088238 Report a problem | ||
| 6/20/2023 | Sold | $495,000+1%$187/sqft |
Source: Bright MLS #PALA2034262 Report a problem | ||
| 5/3/2023 | Pending sale | $490,000$186/sqft |
Source: Bright MLS #PALA2034262 Report a problem | ||
| 5/1/2023 | Listed for sale | $490,000+63.3%$186/sqft |
Source: Bright MLS #PALA2034262 Report a problem | ||
| 10/26/2012 | Sold | $300,000$114/sqft |
Source: Public Record Report a problem | ||
Public tax history
| Year | Property taxes | Tax assessment |
|---|---|---|
| 2026 | $6,761 +4.1% | $286,100 |
| 2025 | $6,493 +3.9% | $286,100 |
| 2024 | $6,248 | $286,100 |
| 2023 | $6,248 +1.9% | $286,100 |
| 2022 | $6,129 | $286,100 |
| 2021 | $6,129 +449.2% | $286,100 |
| 2020 | $1,116 -80.8% | $286,100 |
| 2019 | $5,808 +420.4% | $286,100 |
| 2018 | $1,116 -78.7% | $286,100 +32.6% |
| 2017 | $5,234 | $215,700 |
| 2016 | $5,234 +42.2% | $215,700 |
| 2015 | $3,680 | $215,700 |
| 2014 | $3,680 | $215,700 |
| 2013 | -- | $215,700 +486.1% |
| 2012 | -- | $36,800 |
Find assessor info on the county website
Monthly payment
Est. payment
Payment breakdown
Explore the cost of this home by adjusting the details. Changes won't be saved.Climate risks
Neighborhood: 17551
Nearby schools
GreatSchools rating
- 6/10Pequea El SchoolGrades: K-6Distance: 3.5 mi
- 7/10Marticville Middle SchoolGrades: 7-8Distance: 5 mi
- 7/10Penn Manor High SchoolGrades: 9-12Distance: 0.7 mi
Schools provided by the listing agent
- High: Penn Manor
- District: Penn Manor
Source: Bright MLS. This data may not be complete. We recommend contacting the local school district to confirm school assignments for this home.
- $626,6006 bd4 ba3.7k sqft108 Sawgrass Dr, Millersville, PA 17551Off Market
- $523,4003 bd2 ba1.8k sqft116 Sawgrass Dr, Millersville, PA 17551Off Market
- $550,3003 bd3 ba2.2k sqft104 Sawgrass Dr, Millersville, PA 17551Off Market

- $535,0004 bd4 ba2.1k sqft120 Sawgrass Dr, Millersville, PA 17551Sold
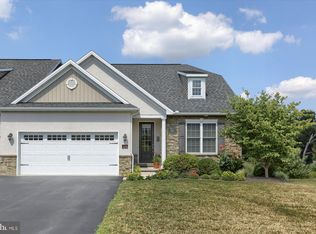
- $530,0003 bd2 ba1.7k sqft124 Sawgrass Dr, Millersville, PA 17551Off Market
- $600,3003 bd2 ba2.4k sqft100 Sawgrass Dr, Millersville, PA 17551Off Market
- $259,4003 bd2 ba1.7k sqft100 Sawgrass Dr, Millersville, PA 17551Off Market
- $259,4003 bd2 ba2.2k sqft100 Sawgrass Dr, Millersville, PA 17551Off Market
A local agent can set up tours, give advice and negotiate with sellers.
A local lender can help you make sure your offer is ready when you are.
Similar homes
- $329,9003 bd2 ba1.5k sqft3 Laurelgate Pl, Millersville, PA 17551For Sale
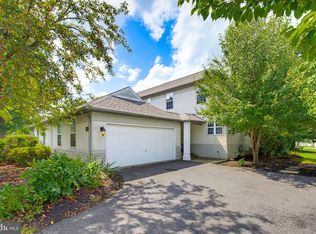
 MLS ID #PALA2094220, Dawn Brill Cooper, Berkshire Hathaway HomeServices Homesale Realty. Bright MLS
 - $559,9004 bd3 ba2.2k sqft253 Bellaride Ln #52, Millersville, PA 17551New Construction
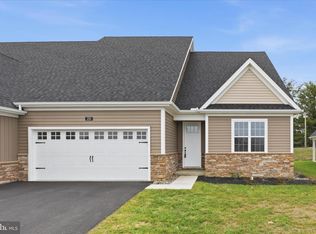 MLS ID #PALA2077034, Gretchen Raad, Berkshire Hathaway HomeServices Homesale Realty. Bright MLS
 - $549,9004 bd4 ba2.6k sqft1708 White Water Rd, Lancaster, PA 17603For Sale
 MLS ID #PALA2093376, Jeffrey Walton, Coldwell Banker Realty. Bright MLS
 - $550,0004 bd3 ba2.5k sqft2022 Walfield Dr, Lancaster, PA 17601For Sale
 MLS ID #PALA2093984, Sandy Collins, Berkshire Hathaway HomeServices Homesale Realty. Bright MLS
 - $524,9005 bd3 ba2.3k sqft645 N Pier Dr, Lancaster, PA 17603For SaleMLS ID #PALA2091100, Daniel Magar, Iron Valley Real Estate of Lancaster. Bright MLS
- $584,9004 bd3 ba2.3k sqft1189 Suffolk Dr, Lititz, PA 17543For SaleMLS ID #PALA2094256, Matt Moore, Keller Williams Elite. Bright MLS
- $359,9003 bd2 ba1.5k sqft47 Wabank Rd, Millersville, PA 17551For SaleMLS ID #PALA2090930, Scott Moore, Coldwell Banker Realty. Bright MLS
- $525,0003 bd3 ba2.7k sqft1957 Geraldson Dr, Lancaster, PA 17601AuctionMLS ID #PALA2093254, Thomas Stewart, Cavalry Realty LLC. Bright MLS
- $499,9005 bd3 ba2.7k sqft429 S President Ave, Lancaster, PA 17603For SaleMLS ID #PALA2093154, Ashley Bleacher, Howard Hanna Real Estate Services - Lancaster. Bright MLS
- $529,9003 bd3 ba2.4k sqft3003 Morning Thistle Ct, East Petersburg, PA 17520For SaleMLS ID #PALA2089164, Anne M Lusk, Lusk & Associates Sotheby's International Realty. Bright MLS
- $525,0004 bd3 ba2.7k sqft247 Hillcrest Ln, Elizabethtown, PA 17022For SaleMLS ID #PALA2093906, ROB DALTON, RE/MAX Pinnacle. Bright MLS
- $349,0002 bd3 ba1.5k sqft121 Creekgate Ct, Millersville, PA 17551For SaleMLS ID #PALA2091060, Jeff Bowman, Hometown Property Sales. Bright MLS
- $525,0004 bd3 ba3.3k sqft60 Country Ct, Landisville, PA 17538For SaleMLS ID #PALA2092984, Ronald Burkhart, Coldwell Banker Realty. Bright MLS
- $585,5004 bd4 ba3.2k sqft151 Strickler Run Dr, Columbia, PA 17512For SaleMLS ID #PALA2092540, krishna pradhan, Ghimire Homes. Bright MLS
- $399,0004 bd2 ba2k sqft4065 Marietta Ave, Mount Joy, PA 17552For SaleMLS ID #PALA2093652, Joey Brennen, Inch & Co. Real Estate, LLC. Bright MLS
- $539,9003 bd2 ba1.7k sqft1133 Brighton Ave, Lititz, PA 17543For SaleMLS ID #PALA2090042, Lisa Naples, Berkshire Hathaway HomeServices Homesale Realty. Bright MLS
- $484,9004 bd3 ba2.5k sqft1539 S Jefferson Ct, Lancaster, PA 17602For SaleMLS ID #PALA2091492, Imer Lopez, Life Changes Realty Group. Bright MLS
- $399,0003 bd2 ba1.5k sqft3455 Coronet Ave, Lancaster, PA 17601For SaleMLS ID #PALA2094206, Chuck Honabach, Realty ONE Group Unlimited. Bright MLS
- $299,9003 bd3 ba1.9k sqftNone Available, Millersville, PA 17551For SaleMLS ID #PALA2092760, Andrew Bartlett, Keller Williams Elite. Bright MLS
- $489,9005 bd4 ba3.3k sqft830 Pinehurst Rd, York, PA 17402For SaleMLS ID #PAYK2108714, Justin Leber, Berkshire Hathaway HomeServices Homesale Realty. Bright MLS
