Welcome to this stunning two-story home just outside of Elizabethtown, PA, offering a thoughtful blend of classic elegance and modern comfort. Step into a welcoming foyer featuring rich hardwood floors that extend seamlessly into the formal dining room, setting the stage for easy entertaining and holiday gatherings. The heart of the home boasts a spacious eat-in kitchen complete with sleek quartz countertops, a center island, a full pantry, and a bright breakfast area for everyday meals. Just off the kitchen, relax in the cozy main-level family room featuring crown molding, a gas fireplace, perfect for unwinding on cool evening hours. The Primary Master Suite is generously sized private sanctuary featuring a full bathroom with quartz countertop and a spacious walk-in closet. Three additional well-appointed bedrooms offer plenty of room for family, guests, or home office needs. A convenient half bath on the main floor and full bath facilities and laundry upstairs. Finished lower level with a second full family room, providing the ideal setup for a game room, media space, or secondary lounge. a craft room tailored for crafting, hobbies, studio space, and a utility room for extra organized storage. Step outside to a private rear yard featuring a cozy patio and built-in fire pit, perfect for outdoor dining and evening relaxation. Attached 2 car garage, new HVAC system with natural gas heat. Central and convenient commute to Hershey, Lancaster, Harrisburg, York, and Lebanon.
For sale
$525,000
247 Hillcrest Ln, Elizabethtown, PA 17022
4beds
2,759sqft
Single Family Residence
Built in 2002
0.36 Acres Lot
$527,100 Zestimate®
$190/sqft
$-- HOA
What's special
Gas fireplaceSleek quartz countertopsPrivate rear yardCozy patioBuilt-in fire pitCozy main-level family roomWelcoming foyer
- 14 days
- 700
- 26
Zillow last checked:
Listing updated:
Listed by:
ROB DALTON 717-951-0293,
RE/MAX Pinnacle 7175692222
Source: Bright MLS,MLS#: PALA2093906
Facts & features
Interior
Bedrooms & bathrooms
- Bedrooms: 4
- Bathrooms: 3
- Full bathrooms: 2
- 1/2 bathrooms: 1
- Main level bathrooms: 1
Rooms
- Room types: Living Room, Dining Room, Bedroom 2, Bedroom 3, Bedroom 4, Kitchen, Family Room, Foyer, Breakfast Room, Bedroom 1, Laundry, Storage Room, Bathroom 1, Bathroom 2, Bathroom 3, Hobby Room
Bedroom 1
- Features: Ceiling Fan(s), Flooring - Carpet, Walk-In Closet(s), Attached Bathroom
- Level: Upper
- Area: 210 Square Feet
- Dimensions: 14 X 15
Bedroom 2
- Features: Ceiling Fan(s), Flooring - Carpet
- Level: Upper
- Area: 195 Square Feet
- Dimensions: 13 X 15
Bedroom 3
- Features: Ceiling Fan(s), Flooring - Carpet
- Level: Upper
Bedroom 3
- Features: Ceiling Fan(s), Flooring - Carpet
- Level: Upper
- Area: 180 Square Feet
- Dimensions: 12 X 15
Bedroom 4
- Features: Ceiling Fan(s), Flooring - Carpet
- Level: Upper
- Area: 132 Square Feet
- Dimensions: 11 X 12
Bathroom 1
- Features: Countertop(s) - Quartz, Countertop(s) - Solid Surface, Flooring - Ceramic Tile
- Level: Upper
Bathroom 2
- Features: Countertop(s) - Quartz, Countertop(s) - Solid Surface, Flooring - Luxury Vinyl Plank
- Level: Upper
Bathroom 3
- Features: Crown Molding, Flooring - Ceramic Tile
- Level: Main
Breakfast room
- Features: Flooring - Ceramic Tile
- Level: Main
- Area: 153 Square Feet
- Dimensions: 9 X 17
Dining room
- Features: Flooring - HardWood, Formal Dining Room, Crown Molding, Chair Rail
- Level: Main
- Area: 165 Square Feet
- Dimensions: 11 X 15
Family room
- Features: Ceiling Fan(s), Crown Molding, Fireplace - Gas, Flooring - Carpet
- Level: Main
- Area: 221 Square Feet
- Dimensions: 13 X 17
Family room
- Features: Built-in Features, Flooring - Luxury Vinyl Plank
- Level: Lower
- Area: 308 Square Feet
- Dimensions: 11 X 28
Foyer
- Features: Flooring - HardWood, Chair Rail, Crown Molding
- Level: Main
Other
- Features: Flooring - Laminate Plank
- Level: Lower
- Area: 91 Square Feet
- Dimensions: 7 X 13
Kitchen
- Features: Countertop(s) - Quartz, Countertop(s) - Solid Surface, Crown Molding, Dining Area, Flooring - Ceramic Tile, Eat-in Kitchen, Kitchen Island, Kitchen - Electric Cooking, Lighting - Ceiling, Pantry
- Level: Main
- Area: 180 Square Feet
- Dimensions: 12 X 15
Laundry
- Features: Flooring - Vinyl
- Level: Upper
Living room
- Features: Flooring - Carpet
- Level: Main
- Area: 221 Square Feet
- Dimensions: 13 X 17
Storage room
- Level: Lower
Heating
- Forced Air, Natural Gas
Cooling
- Central Air, Electric
Appliances
- Included: Gas Water Heater
- Laundry: Upper Level, Laundry Room
Features
- Basement: Full,Partially Finished
- Number of fireplaces: 1
Interior area
- Total structure area: 2,759
- Total interior livable area: 2,759 sqft
- Finished area above ground: 2,359
- Finished area below ground: 400
Property
Parking
- Total spaces: 5
- Parking features: Garage Faces Side, Inside Entrance, Driveway, Attached, Off Street, On Street
- Attached garage spaces: 2
- Uncovered spaces: 3
Accessibility
- Accessibility features: Accessible Entrance
Features
- Levels: Two
- Stories: 2
- Pool features: None
Lot
- Size: 0.36 Acres
Details
- Additional structures: Above Grade, Below Grade
- Parcel number: 1608677700000
- Zoning: RESIDENTIAL
- Special conditions: Standard
Construction
Type & style
- Home type: SingleFamily
- Architectural style: Traditional
- Property subtype: Single Family Residence
Materials
- Stone, Stick Built, Vinyl Siding
- Foundation: Block
Condition
- Very Good
- New construction: No
- Year built: 2002
Utilities & green energy
- Electric: 200+ Amp Service, Circuit Breakers
- Sewer: Public Sewer
- Water: Well
Community & HOA
Community
- Subdivision: Hillcrest
HOA
- Has HOA: No
Location
- Region: Elizabethtown
- Municipality: WEST DONEGAL TWP
Financial & listing details
- Price per square foot: $190/sqft
- Tax assessed value: $256,400
- Annual tax amount: $6,707
- Date on market: 8/25/2026
- Listing agreement: Exclusive Right To Sell
- Listing terms: Cash,Conventional,FHA,VA Loan
- Ownership: Fee Simple
Estimated market value
$527,100
$501,000 - $553,000
$3,215/mo
Price history
| Date | Event | Price |
|---|---|---|
| 8/25/2026 | Listed for sale | $525,000+164%$190/sqft |
Source:  Bright MLS #PALA2093906 Report a problem Bright MLS #PALA2093906 Report a problem | ||
| 6/12/2003 | Sold | $198,900$72/sqft |
Source: Public Record Report a problem | ||
Public tax history
| Year | Property taxes | Tax assessment |
|---|---|---|
| 2026 | $6,483 +3.2% | $256,400 |
| 2025 | $6,282 +2.6% | $256,400 |
| 2024 | $6,122 +2.4% | $256,400 |
| 2023 | $5,979 +2.4% | $256,400 |
| 2022 | $5,840 | $256,400 |
| 2021 | $5,840 +383.5% | $256,400 |
| 2020 | $1,208 -77.7% | $256,400 |
| 2019 | $5,414 +368.1% | $256,400 |
| 2018 | $1,157 -77.5% | $256,400 +27.8% |
| 2017 | $5,142 | $200,600 |
| 2016 | $5,142 +42.8% | $200,600 |
| 2015 | $3,601 | $200,600 |
| 2014 | $3,601 | $200,600 |
| 2013 | -- | $200,600 |
| 2012 | -- | $200,600 |
| 2011 | -- | $200,600 |
| 2010 | -- | $200,600 |
| 2009 | -- | $200,600 |
| 2007 | -- | $200,600 |
| 2006 | -- | $200,600 |
| 2005 | -- | $200,600 -10.2% |
| 2004 | -- | $223,500 +769.6% |
| 2003 | -- | $25,700 +100.8% |
| 2002 | -- | $12,800 |
| 2000 | -- | $12,800 |
Find assessor info on the county website
Monthly payment
Est. payment
Payment breakdown
Explore the cost of this home by adjusting the details. Changes won't be saved.Climate risks
Neighborhood: 17022
Nearby schools
Schools provided by the listing agent
- Middle: Bear Creek School
- High: Elizabethtown Area
- District: Elizabethtown Area
Source: Bright MLS. This data may not be complete. We recommend contacting the local school district to confirm school assignments for this home.
- $499,1005 bd3 ba2.3k sqft237 Hillcrest Ln, Elizabethtown, PA 17022Off Market

- $491,9004 bd3 ba2.3k sqft257 Hillcrest Ln, Elizabethtown, PA 17022Off Market
- $443,7004 bd3 ba2.2k sqft179 Hillcrest Ln, Elizabethtown, PA 17022Off Market

- $529,6004 bd5 ba4.3k sqft171 Hillcrest Ln, Elizabethtown, PA 17022Off Market
Similar homes
- $489,9003 bd3 ba2.1k sqft42 Tower Dr, Elizabethtown, PA 17022For Sale
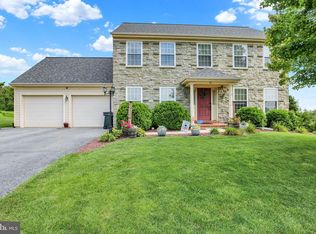
 MLS ID #PALA2093632, Jessica Mann, Berkshire Hathaway HomeServices Homesale Realty. Bright MLS
 - $410,0003 bd3 ba2.1k sqft18 Southview Cir, Elizabethtown, PA 17022For Sale
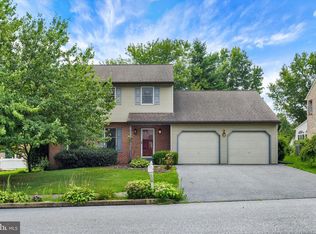 MLS ID #PALA2093716, JOY DANIELS, Joy Daniels Real Estate Group, Ltd. Bright MLS
 - $399,9003 bd3 ba1.8k sqft960 Mount Gretna Rd, Elizabethtown, PA 17022For Sale
 MLS ID #PALA2093302, Christian Will, Keller Williams Elite. Bright MLS
 - $424,9003 bd2 ba1.8k sqft126 Meadow View Ln, Bainbridge, PA 17502For Sale
 MLS ID #PALA2094064, Bob Gruber, Berkshire Hathaway HomeServices Homesale Realty. Bright MLS
 - $399,9003 bd3 ba2.3k sqft90 Steffie Dr, Mount Wolf, PA 17347For SaleMLS ID #PAYK2110564, Adam Kautz, Iron Valley Real Estate of York County. Bright MLS
- $498,5005 bd3 ba2.4k sqft820 Heck Hill Rd, Lewisberry, PA 17339For SaleMLS ID #PAYK2105290, MICHAEL VOGEL, Berkshire Hathaway HomeServices Homesale Realty. Bright MLS
- $680,0004 bd3 ba3.1k sqft332 Laurel Dr, York, PA 17406For SaleMLS ID #PAYK2111314, Shelly THOMPSON, Coldwell Banker Realty. Bright MLS
- $500,0004 bd3 ba3.3k sqft2005 Woodberry Rd, York, PA 17408For SaleMLS ID #PAYK2109768, ADRIAN SMITH, Keller Williams Realty. Bright MLS
- $495,0004 bd3 ba2.6k sqft434 Surrey Dr, Lancaster, PA 17601For SaleMLS ID #PALA2094560, Darlene G Fenstermacher, RE/MAX Pinnacle. Bright MLS
- $549,9004 bd3 ba2.7k sqft2730 Woodspring Dr, York, PA 17402For SaleMLS ID #PAYK2101750, Scott Wilburn, Core Partners Realty LLC. Bright MLS
- $499,0003 bd3 ba2.7k sqft696 Rishel Dr, York, PA 17406For SaleMLS ID #PAYK2109714, Selina Robinson, Berkshire Hathaway HomeServices Homesale Realty. Bright MLS
- $484,9004 bd4 ba2.9k sqft1314 Heatherwood Dr, Mount Joy, PA 17552For SaleMLS ID #PALA2092094, Dave Mersky, Manor West Realty. Bright MLS
- $550,0004 bd5 ba4k sqft408 Marlowe Garth, Red Lion, PA 17356For SaleMLS ID #PAYK2109324, Craig Hartranft, Berkshire Hathaway HomeServices Homesale Realty. Bright MLS
- $525,0004 bd2 ba2.9k sqft983 Brockie Ln, York, PA 17403For SaleMLS ID #PAYK2105836, Anne M Lusk, Lusk & Associates Sotheby's International Realty. Bright MLS
- $529,9004 bd4 ba2.6k sqft1708 White Water Rd, Lancaster, PA 17603For SaleMLS ID #PALA2093376, Jeffrey Walton, Coldwell Banker Realty. Bright MLS
- $394,9004 bd3 ba2.2k sqft200 S 8th St, Mount Wolf, PA 17347For SaleMLS ID #PAYK2110504, Jeff Smith, Keller Williams Keystone Realty. Bright MLS
- $575,0004 bd3 ba2.8k sqft1013 Pin Oak Ln, York, PA 17403For SaleMLS ID #PAYK2111220, Tenly Reinhold, Keller Williams Keystone Realty. Bright MLS
- $499,9994 bd4 ba3.1k sqft2236 Bernays Dr, York, PA 17404For SaleMLS ID #PAYK2108930, Kent Anderson, Inch & Co. Real Estate, LLC. Bright MLS
- $474,9004 bd3 ba2.3k sqft3729 Silverwood Dr, York, PA 17402For SaleMLS ID #PAYK2107624, MALAK DANOUR, Iron Valley Real Estate of York County. Bright MLS
- $479,9004 bd4 ba3.1k sqft336 Springbrook Dr, Palmyra, PA 17078For SaleMLS ID #PALN2028268, Yaman Kharel, Ghimire Homes. Bright MLS
