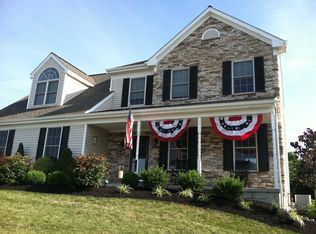
Welcome to 42 Tower Drive in Elizabethtown! This spacious home offers 3 bedrooms with the possibility of a 4th, 2.5 bathrooms, and approximately 2,100 square feet of comfortable living space. The main level features an inviting layout with an eat-in kitchen, formal dining room, and generous living areas that offer plenty of space for everyday living and entertaining. Upstairs, you’ll find well-sized bedrooms, including a primary suite with its own private bath. Step outside and enjoy the deck overlooking the backyard, perfect for relaxing or entertaining. An attached 2-car garage adds even more convenience. Located in the Elizabethtown Area School District with no HOA, this home offers plenty of space and flexibility to make it your own. Schedule your showing and come see all that 42 Tower Drive has to offer!
Pending
$489,900
42 Tower Dr, Elizabethtown, PA 17022
3beds
2,100sqft
Single Family Residence
Built in 2003
0.3 Acres Lot
$482,400 Zestimate®
$233/sqft
$-- HOA
What's special
Eat-in kitchenWell-sized bedroomsDeck overlooking the backyardInviting layoutFormal dining room
- 59 days
- 400
- 7
Likely to sell faster than
Zillow last checked:
Listing updated:
Listed by:
Jessica Mann 717-239-9770,
Berkshire Hathaway HomeServices Homesale Realty 8003833535,
Listing Team: Mann Weaver Associates
Source: Bright MLS,MLS#: PALA2093632
Facts & features
Interior
Bedrooms & bathrooms
- Bedrooms: 3
- Bathrooms: 3
- Full bathrooms: 2
- 1/2 bathrooms: 1
- Main level bathrooms: 1
Rooms
- Room types: Living Room, Dining Room, Bedroom 2, Bedroom 3, Bedroom 4, Kitchen, Foyer, Bedroom 1, Laundry, Primary Bathroom
Bedroom 1
- Features: Flooring - Carpet
- Level: Upper
- Area: 234 Square Feet
- Dimensions: 18 X 13
Bedroom 2
- Features: Flooring - Carpet
- Level: Upper
- Area: 156 Square Feet
- Dimensions: 13 X 12
Bedroom 3
- Features: Flooring - Carpet
- Level: Upper
- Area: 132 Square Feet
- Dimensions: 12 X 11
Bedroom 4
- Level: Lower
- Area: 132 Square Feet
- Dimensions: 12 X 11
Primary bathroom
- Level: Unspecified
Dining room
- Features: Flooring - Carpet
- Level: Main
- Area: 280 Square Feet
- Dimensions: 20 X 14
Foyer
- Level: Unspecified
Kitchen
- Features: Flooring - Vinyl
- Level: Main
- Area: 260 Square Feet
- Dimensions: 20 X 13
Laundry
- Level: Main
Laundry
- Level: Main
Living room
- Features: Flooring - Carpet
- Level: Main
- Area: 280 Square Feet
- Dimensions: 20 X 14
Heating
- Forced Air, Natural Gas
Cooling
- Central Air, Electric
Appliances
- Included: Dishwasher, Gas Water Heater
- Laundry: Laundry Room
Features
- Dining Area, Eat-in Kitchen, Formal/Separate Dining Room, Built-in Features, Kitchen Island
- Basement: Full
- Has fireplace: No
Interior area
- Total structure area: 2,975
- Total interior livable area: 2,100 sqft
- Finished area above ground: 2,100
- Finished area below ground: 0
Property
Parking
- Total spaces: 4
- Parking features: Garage Faces Front, Garage Door Opener, Garage Faces Side, Asphalt, Off Street, On Street, Attached
- Attached garage spaces: 2
- Has uncovered spaces: Yes
Accessibility
- Accessibility features: None
Features
- Levels: Two
- Stories: 2
- Patio & porch: Deck
- Pool features: None
Lot
- Size: 0.3 Acres
Details
- Additional structures: Above Grade, Below Grade
- Parcel number: 4601669300000
- Zoning: RESIDENTIAL
- Special conditions: Standard
Construction
Type & style
- Home type: SingleFamily
- Architectural style: Traditional
- Property subtype: Single Family Residence
Materials
- Stone, Vinyl Siding, Stick Built
- Foundation: Other
- Roof: Shingle,Composition
Condition
- Very Good,Good,Average
- New construction: No
- Year built: 2003
Utilities & green energy
- Sewer: Public Sewer
- Water: Public
- Utilities for property: Cable Available
Community & HOA
Community
- Security: Smoke Detector(s)
- Subdivision: None Available
HOA
- Has HOA: No
Location
- Region: Elizabethtown
- Municipality: MT JOY TWP
Financial & listing details
- Price per square foot: $233/sqft
- Tax assessed value: $216,400
- Annual tax amount: $5,601
- Date on market: 8/27/2026
- Listing agreement: Exclusive Right To Sell
- Listing terms: Cash,Conventional,FHA,Rural Development,VA Loan
- Ownership: Fee Simple
Estimated market value
$482,400
$458,000 - $507,000
$2,299/mo
Price history
| Date | Event | Price |
|---|---|---|
| 10/6/2026 | Pending sale | $489,900$233/sqft |
Source:  Bright MLS #PALA2093632 Report a problem Bright MLS #PALA2093632 Report a problem | ||
| 10/3/2026 | Contingent | $489,900$233/sqft |
Source: Bright MLS #PALA2093632 Report a problem | ||
| 8/27/2026 | Listed for sale | $489,900+91.4%$233/sqft |
Source: Bright MLS #PALA2093632 Report a problem | ||
| 10/28/2016 | Sold | $256,000+0.5%$122/sqft |
Source: Public Record Report a problem | ||
| 9/9/2016 | Price change | $254,800-3.8%$121/sqft |
Source: RE/MAX ASSOCIATES OF LANCASTER #255208 Report a problem | ||
| 8/23/2016 | Listed for sale | $264,800+8.1%$126/sqft |
Source: RE/MAX ASSOCIATES OF LANCASTER #255208 Report a problem | ||
| 3/2/2011 | Listing removed | $244,900$117/sqft |
Source: John Smith Real Estate Group #166962 Report a problem | ||
| 9/4/2010 | Price change | $244,900-3.9%$117/sqft |
Source: JOHN SMITH REAL ESTATE GROUP #10197208 Report a problem | ||
| 7/4/2010 | Listed for sale | $254,900$121/sqft |
Source: John Smith Real Estate Group #166962 Report a problem | ||
Public tax history
| Year | Property taxes | Tax assessment |
|---|---|---|
| 2026 | $6,493 +5% | $238,500 |
| 2025 | $6,187 +2.5% | $238,500 |
| 2024 | $6,038 +2.3% | $238,500 |
| 2023 | $5,905 +4.4% | $238,500 |
| 2022 | $5,657 | $238,500 |
| 2021 | $5,657 +319.7% | $238,500 |
| 2020 | $1,348 -73.1% | $238,500 +3.6% |
| 2019 | $5,011 +331.6% | $230,300 |
| 2018 | $1,161 -79.7% | $230,300 +6.4% |
| 2017 | $5,710 +1.9% | $216,400 |
| 2016 | $5,602 +40.9% | $216,400 |
| 2015 | $3,975 | $216,400 |
| 2014 | $3,975 | $216,400 |
| 2013 | -- | $216,400 |
| 2012 | -- | $216,400 |
| 2011 | -- | $216,400 |
| 2010 | -- | $216,400 |
| 2009 | -- | $216,400 |
| 2007 | -- | $216,400 |
| 2006 | -- | $216,400 |
Find assessor info on the county website
Monthly payment
Est. payment
Payment breakdown
Explore the cost of this home by adjusting the details. Changes won't be saved.Climate risks
Neighborhood: 17022
Nearby schools
Schools provided by the listing agent
- District: Elizabethtown Area
Source: Bright MLS. This data may not be complete. We recommend contacting the local school district to confirm school assignments for this home.
Similar homes
- $365,0003 bd3 ba1.9k sqft2119 Cloverleaf Rd, Mount Joy, PA 17552For Sale

 MLS ID #PALA2097346, Kimberly Burton, Iron Valley Real Estate Hanover. Bright MLS
 - $425,0003 bd2 ba2.3k sqft6485 Dark Hollow Rd, Wrightsville, PA 17368For Sale
 MLS ID #PAYK2113814, Allison Deutsch, Berkshire Hathaway HomeServices Homesale Realty. Bright MLS
 - $480,0003 bd3 ba1.7k sqft248 Macintosh Dr, Palmyra, PA 17078For Sale
 MLS ID #81267, The Gretchen Gunnett Team, Perry Wellington Realty, LLC. AHAR
 - $515,0004 bd3 ba2.5k sqft2618 Chestnut Valley Dr, Lancaster, PA 17601For Sale
 MLS ID #PALA2097384, Danielle Beattie, Lusk & Associates Sotheby's International Realty. Bright MLS
 - $549,9004 bd3 ba2.5k sqft356 Locust Ln, Mount Joy, PA 17552For SaleMLS ID #PALA2095210, Shane Ensor, Corner House Realty. Bright MLS
- $350,0004 bd1 ba1.8k sqft237 Buttonwood Dr, Elizabethtown, PA 17022For SaleMLS ID #PALA2095590, Andrew Bartlett, Keller Williams Elite. Bright MLS
- $449,9004 bd2 ba2.5k sqft1031 Stellar Dr, Mount Joy, PA 17552For SaleMLS ID #PALA2095784, Kim Sutter Eckels, Keller Williams Elite. Bright MLS
- $429,9994 bd3 ba1.9k sqft403 Lee Ct, York, PA 17406For SaleMLS ID #PAYK2113806, TYESHA JONES, Iron Valley Real Estate of Central PA. Bright MLS
- $329,9003 bd3 ba1.5k sqft34 Maize Cir, Elizabethtown, PA 17022For SaleMLS ID #PALA2094358, John Smith, Keller Williams Elite. Bright MLS
- $359,9003 bd2 ba1.6k sqft4096 Hilltop Dr, Mount Joy, PA 17552For SaleMLS ID #PALA2097184, Jeanne Walk, Coldwell Banker Realty. Bright MLS
- $519,9004 bd4 ba2.9k sqft410 Hemlock Dr, New Cumberland, PA 17070For SaleMLS ID #PAYK2113140, JOY DANIELS, Joy Daniels Real Estate Group, Ltd. Bright MLS
- $565,0004 bd4 ba2.3k sqft1681 N State Route 934, Annville, PA 17003For SaleMLS ID #PALN2029038, Sue Kleinfelter, Iron Valley Real Estate. Bright MLS
- $454,9004 bd3 ba1.7k sqft214 Loghes Dr, Manheim, PA 17545For SaleMLS ID #PALA2094316, James Baumgartner, Berkshire Hathaway HomeServices Homesale Realty. Bright MLS
- $474,9004 bd3 ba2.3k sqft3729 Silverwood Dr, York, PA 17402For SaleMLS ID #PAYK2107624, MALAK DANOUR, Iron Valley Real Estate of York County. Bright MLS
- $554,9003 bd2 ba2k sqft149 Whippoorwill Ln, Hummelstown, PA 17036For SaleMLS ID #PADA2061992, COACH FINO, EXP Realty, LLC. Bright MLS
- $499,9004 bd3 ba2.6k sqft216 Hollyhock Dr, Manchester, PA 17345For SaleMLS ID #PAYK2107366, Jeremy Tolley, Keller Williams Keystone Realty. Bright MLS
- $370,0003 bd2 ba2.4k sqft653 Hillside Ave, Hummelstown, PA 17036For SaleMLS ID #PADA2064892, Joe Washburn, Century 21 Realty Services. Bright MLS
- $499,9004 bd4 ba2.6k sqft1708 White Water Rd, Lancaster, PA 17603For SaleMLS ID #PALA2093376, Jeffrey Walton, Coldwell Banker Realty. Bright MLS
- $409,9004 bd4 ba2.5k sqft5814 Barnsley Dr, Harrisburg, PA 17111For SaleMLS ID #PADA2064920, JOE Schuetz, RE/MAX 1st Advantage. Bright MLS
- $395,0004 bd3 ba1.9k sqft10 Holly Ln, Etters, PA 17319For SaleMLS ID #PAYK2112628, Gerlinde Bond, Iron Valley Real Estate of Central PA. Bright MLS
